Welcome to this beautifully updated ranch-style condo in desirable Washington Township, offering a rare 3-car attached garage and a move-in-ready interior filled with charm and thoughtful upgrades. Step inside to find a spacious great room with vaulted ceilings, and exposed wood beams creating a warm inviting atmosphere. The kitchen features granite countertops, ample cabinetry, modern appliances, and a sunny breakfast area that opens seamlessly to the great room—ideal for both entertaining and daily living. LVP flooring throughout adds a fresh, modern touch. Enjoy two generously sized bedrooms, and two fully remodeled bathrooms, including a stunning renovation of the primary suite in 2025. Major updates also include a new HVAC and Furnace (2024) for added peace of mind. Outside, a private fenced patio offers a quiet retreat, while the attached 3-car garage provides unmatched convenience and storage. Community amenities include an updated pool and tennis courts, snow removal, water/trash, landscaping, clubhouse and professional management all covered by the HOA. Ideally located near schools, shopping, dining, and I-675, this home blends comfort and convenience in one perfect package. This condo has it all—style, space, location, and amenities. Don’t miss your chance to call it home!
Sold for $200,000
$200,000
824 Pine Needles Dr, Dayton, OH 45458
2beds
1,148sqft
Condominium
Built in 1981
-- sqft lot
$210,000 Zestimate®
$174/sqft
$1,443 Estimated rent
Home value
$210,000
$191,000 - $231,000
$1,443/mo
Zestimate® history
Owner options
List your home for rent
$1,443/mo
Rent Zestimate®
Find your next renter with Zillow Rental Manager. Plus, with online applications, you can quickly screen prospective tenants – for free.
$1,443/mo
Rent Zestimate®
Refinance and save
$1,845/mo
Est. payment
Refinancing to a lower rate could help reduce your monthly payments and save thousands over the life of the loan.
$1,845/mo
Est. payment
Explore your selling options
Work with a Zillow partner agent
Leverage their expertise and Zillow's premium Showcase listings to get your home seen by more buyers.
Get startedList with your own agent
Get your home in front of millions of buyers by listing it on Zillow.
Learn how to do itSell it yourself
Take full control of how buyers see your home on Zillow by listing For Sale by Owner (FSBO).
List your homeWhat's special
Zillow last checked:
Listing updated:
Listed by:
Ryan Bevins (937)530-4904,
Keller Williams Community Part
Bought with:
Ryan Bevins, 2021000785
Keller Williams Community Part
Source: DABR MLS,MLS#: 940094 Originating MLS: Dayton Area Board of REALTORS
Originating MLS: Dayton Area Board of REALTORSFacts & features
Interior
Bedrooms & bathrooms
- Bedrooms: 2
- Bathrooms: 2
- Full bathrooms: 1
- 1/2 bathrooms: 1
- Main level bathrooms: 2
Primary bedroom
- Level: Main
- Dimensions: 14 x 11
Bedroom
- Level: Main
- Dimensions: 10 x 11
Dining room
- Level: Main
- Dimensions: 14 x 8
Entry foyer
- Level: Main
- Dimensions: 8 x 4
Kitchen
- Level: Main
- Dimensions: 14 x 10
Living room
- Level: Main
- Dimensions: 15 x 14
Utility room
- Level: Main
- Dimensions: 10 x 7
Heating
- Forced Air, Natural Gas
Cooling
- Central Air
Appliances
- Included: Dishwasher, Disposal, Microwave, Range, Refrigerator, Gas Water Heater
Features
- Cathedral Ceiling(s), Granite Counters, Walk-In Closet(s)
- Windows: Skylight(s)
- Has fireplace: Yes
- Fireplace features: Wood Burning
Interior area
- Total structure area: 1,148
- Total interior livable area: 1,148 sqft
Property
Parking
- Total spaces: 3
- Parking features: Attached, Garage
- Attached garage spaces: 3
Features
- Levels: One
- Stories: 1
- Patio & porch: Patio, Porch
- Exterior features: Porch, Patio
Lot
- Size: 1,833 Square Feet
Details
- Parcel number: O67505140021
- Zoning: Residential
- Zoning description: Residential
Construction
Type & style
- Home type: Condo
- Property subtype: Condominium
Materials
- Brick, Frame
- Foundation: Slab
Condition
- Year built: 1981
Utilities & green energy
- Sewer: Storm Sewer
- Water: Public
- Utilities for property: Natural Gas Available, Sewer Available, Water Available
Community & HOA
Community
- Security: Smoke Detector(s)
- Subdivision: Pinehurst Condo
HOA
- Has HOA: Yes
- Amenities included: Pool, Trash, Water
- Services included: Association Management, Clubhouse, Maintenance Grounds, Pool(s), Snow Removal, Tennis Courts, Trash, Water, Insurance
- HOA fee: $406 monthly
- HOA name: Apple Management Co
- HOA phone: 937-291-1740
Location
- Region: Dayton
Financial & listing details
- Price per square foot: $174/sqft
- Tax assessed value: $159,360
- Annual tax amount: $3,745
- Date on market: 7/31/2025
- Date available: 07/31/2025
- Listing terms: Conventional
Price history
| Date | Event | Price |
|---|---|---|
| 9/18/2025 | Sold | $200,000-1.7%$174/sqft |
Source:  DABR MLS #940094 Report a problem DABR MLS #940094 Report a problem | ||
| 8/20/2025 | Pending sale | $203,500$177/sqft |
Source: DABR MLS #940094 Report a problem | ||
| 7/31/2025 | Listed for sale | $203,500+62.8%$177/sqft |
Source: DABR MLS #940094 Report a problem | ||
| 1/7/2020 | Sold | $125,000+6%$109/sqft |
Source: Public Record Report a problem | ||
| 6/15/2018 | Sold | $117,900$103/sqft |
Source: Public Record Report a problem | ||
| 6/6/2018 | Pending sale | $117,900$103/sqft |
Source: RE/MAX Victory #764365 Report a problem | ||
| 5/16/2018 | Listed for sale | $117,900+37.1%$103/sqft |
Source: RE/MAX Victory #764365 Report a problem | ||
| 8/19/2014 | Sold | $86,000-4.3%$75/sqft |
Source:  Cincy MLS #1408103 Report a problem Cincy MLS #1408103 Report a problem | ||
| 8/12/2014 | Pending sale | $89,900$78/sqft |
Source: REMAX Central Properties #1408103 Report a problem | ||
| 7/15/2014 | Price change | $89,900-2.2%$78/sqft |
Source: RE/MAX Central Properties #1408103 Report a problem | ||
| 6/18/2014 | Listed for sale | $91,900$80/sqft |
Source: RE/MAX Central Properties #1408103 Report a problem | ||
Public tax history
| Year | Property taxes | Tax assessment |
|---|---|---|
| 2025 | $3,745 -0.2% | $55,780 |
| 2024 | $3,751 +8.8% | $55,780 |
| 2023 | $3,448 +21.6% | $55,780 +53.9% |
| 2022 | $2,836 -0.3% | $36,250 |
| 2021 | $2,843 -0.3% | $36,250 |
| 2020 | $2,851 +9.7% | $36,250 +23% |
| 2019 | $2,598 +9.8% | $29,470 |
| 2018 | $2,365 +1% | $29,470 |
| 2017 | $2,343 +2.6% | $29,470 +8.9% |
| 2016 | $2,282 -0.2% | $27,060 |
| 2015 | $2,287 +4.3% | $27,060 |
| 2014 | $2,192 -7.8% | $27,060 -16.3% |
| 2011 | $2,376 -5.9% | $32,320 -7.7% |
| 2010 | $2,526 +2.1% | $35,020 |
| 2009 | $2,473 +8.6% | $35,020 |
| 2008 | $2,279 | $35,020 |
Find assessor info on the county website
Neighborhood: 45458
Nearby homes
- $191,3002 bd2 ba1.1k sqft822 Pine Needles Dr, Dayton, OH 45458Off Market

- $175,5002 bd2 ba1.1k sqft822 Pine Needles Dr, Centerville, OH 45458Off Market
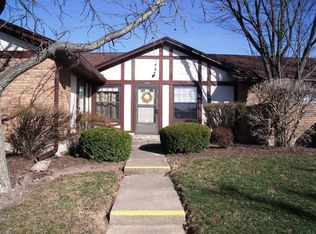
- $173,0002 bd1 ba1.1k sqft826 Pine Needles Dr, Dayton, OH 45458Sold
- $173,0002 bd2 ba1.1k sqft826 Pine Needles Dr #60, Dayton, OH 45458Sold

- $194,7002 bd2 ba1.1k sqft828 Pine Needles Dr, Dayton, OH 45458Off Market
- $230,5003 bd2 ba1.5k sqft820 Pine Needles Dr, Dayton, OH 45458Off Market
- $200,0002 bd2 ba1.1k sqft828 Pine Needles Dr #61, Dayton, OH 45458Off Market
- $154,1001 bd1 ba960 sqft830 Pine Needles Dr, Dayton, OH 45458Off Market
Nearby schools
GreatSchools rating
- NACenterville Primary Village SouthGrades: PK-1Distance: 0.3 mi
- 8/10Magsig Middle SchoolGrades: 6-8Distance: 1.2 mi
- 8/10Centerville High SchoolGrades: 9-12Distance: 1.9 mi
Schools provided by the listing agent
- District: Centerville
Source: DABR MLS. This data may not be complete. We recommend contacting the local school district to confirm school assignments for this home.
Get a cash offer in 3 minutes
Find out how much your home could sell for in as little as 3 minutes with a no-obligation cash offer.
Estimated market value
$210,000
Get a cash offer in 3 minutes
Find out how much your home could sell for in as little as 3 minutes with a no-obligation cash offer.
Estimated market value
$210,000
- Ohio
- Montgomery County
- Dayton
- 45458
- 824 Pine Needles Dr
Nearby cities
Nearby neighborhoods
Nearby zip codes
Other Dayton Topics
