Fantastic lake and mountain views from this perfect getaway home. Enjoy a great, expansive feeling of space and serenity away from the hustle and bustle. Built in 1984, this home features modern conveniences like dual-pane windows to ensure energy efficiency and a quiet interior. Recent upgrades to the kitchen and bathrooms provide a fresh feel. The split-unit air conditioning system keeps you comfortable, and the Generac gas generator offers peace of mind during power outages. Plus, a new septic tank ensures reliability and worry-free operation. Convenient indoor laundry room makes household chores a breeze. Step outside onto the large outdoor deck to take in the stunning views of Lake Gregory and mountain and sunset views—a perfect spot for relaxation or entertaining guests. The fenced rear yard is fitting for the pets to roam and features a horseshoe court for added outdoor fun and games! There is a good-sized buildup, ideal for storage or setting up a workshop. Plenty of level parking is available for guests or toys. The lots included are 11-14 & 45 ensures privacy and offers room to expand more features on this large lot. Whether you are seeking a weekend retreat or a permanent residence with picturesque views and modern comforts, this property is perfect for you and affords both with a great commuter location!
Sold for $415,000
Listed by: RE/MAX LAKESIDE • Al Talavera • Contact: 909-228-6668
Bought with: CAPRE
$415,000
824 Pine Trl, Twin Peaks, CA 92391
2beds
1,080sqft
Single Family Residence
Built in 1984
0.31 Acres Lot
$408,400 Zestimate®
$384/sqft
$1,988 Estimated rent
Home value
$408,400
$368,000 - $453,000
$1,988/mo
Zestimate® history
Owner options
List your home for rent
$1,988/mo
Rent Zestimate®
Find your next renter with Zillow Rental Manager. Plus, with online applications, you can quickly screen prospective tenants – for free.
$1,988/mo
Rent Zestimate®
Refinance and save
$2,641/mo
Est. payment
Refinancing to a lower rate could help reduce your monthly payments and save thousands over the life of the loan.
$2,641/mo
Est. payment
Explore your selling options
Work with a Zillow partner agent
Leverage their expertise and Zillow's premium Showcase listings to get your home seen by more buyers.
Get startedList with your own agent
Get your home in front of millions of buyers by listing it on Zillow.
Learn how to do itSell it yourself
Take full control of how buyers see your home on Zillow by listing For Sale by Owner (FSBO).
List your homeWhat's special
Horseshoe courtFenced rear yardLake and mountain viewsIndoor laundry roomLarge outdoor deckSplit-unit air conditioning system
Zillow last checked:
Listing updated:
Listed by:
Al Talavera DRE #01476263 909-228-6668,
RE/MAX LAKESIDE
Bought with:
MICHELLE SALAS, DRE #02161909
CAPRE
Source: CRMLS,MLS#: EV24129408 Originating MLS: California Regional MLS
Originating MLS: California Regional MLSFacts & features
Interior
Bedrooms & bathrooms
- Bedrooms: 2
- Bathrooms: 2
- Full bathrooms: 2
- Main level bathrooms: 1
Rooms
- Room types: Bedroom, Kitchen, Laundry, Living Room
Bedroom
- Features: All Bedrooms Up
Bathroom
- Features: Upgraded
Kitchen
- Features: Laminate Counters, Remodeled, Updated Kitchen
Kitchen
- Features: Galley Kitchen
Heating
- Central, Forced Air
Cooling
- Ductless
Appliances
- Included: Dishwasher, Gas Oven, Gas Range, Gas Water Heater, Refrigerator, Water Heater
- Laundry: Gas Dryer Hookup, Laundry Room
Features
- Granite Counters, Living Room Deck Attached, All Bedrooms Up, Galley Kitchen
- Flooring: Carpet
- Windows: Blinds, Double Pane Windows
- Basement: Unfinished
- Has fireplace: Yes
- Fireplace features: Living Room, Wood Burning
- Common walls with other units/homes: No Common Walls
Interior area
- Total interior livable area: 1,080 sqft
Property
Parking
- Total spaces: 4
- Parking features: Driveway
- Uncovered spaces: 4
Features
- Levels: Two
- Stories: 2
- Entry location: frt
- Patio & porch: Deck
- Pool features: None
- Spa features: None
- Fencing: Chain Link
- Has view: Yes
- View description: Lake, Mountain(s), Panoramic, Trees/Woods
- Has water view: Yes
- Water view: Lake
Lot
- Size: 0.31 Acres
Details
- Additional structures: Shed(s)
- Parcel number: 0339222410000
- Zoning: CF/RS-14M
- Special conditions: Standard
Construction
Type & style
- Home type: SingleFamily
- Architectural style: Custom
- Property subtype: Single Family Residence
Materials
- Roof: Asphalt
Condition
- New construction: No
- Year built: 1984
Utilities & green energy
- Sewer: Septic Tank
- Water: Public
- Utilities for property: Electricity Connected, Natural Gas Connected, Water Connected
Community & HOA
Community
- Features: Fishing, Golf, Hiking, Lake, Near National Forest, Park, Water Sports
- Subdivision: Twin Peaks (Twin)
Location
- Region: Twin Peaks
Financial & listing details
- Price per square foot: $384/sqft
- Tax assessed value: $236,759
- Annual tax amount: $3,151
- Date on market: 7/12/2024
- Cumulative days on market: 189 days
- Listing terms: Cash,Cash to New Loan
- Road surface type: Paved
Price history
| Date | Event | Price |
|---|---|---|
| 2/18/2025 | Sold | $415,000$384/sqft |
Source:  CRMLS #EV24129408 Report a problem CRMLS #EV24129408 Report a problem | ||
| 2/8/2025 | Pending sale | $415,000$384/sqft |
Source: CRMLS #EV24129408 Report a problem | ||
| 1/17/2025 | Contingent | $415,000$384/sqft |
Source: CRMLS #EV24129408 Report a problem | ||
| 7/12/2024 | Listed for sale | $415,000+107.5%$384/sqft |
Source: CRMLS #EV24129408 Report a problem | ||
| 12/21/2015 | Sold | $200,000-12.7%$185/sqft |
Source:  Mountain Resort Communities AOR #RW2151936 Report a problem Mountain Resort Communities AOR #RW2151936 Report a problem | ||
| 11/2/2015 | Listed for sale | $229,000$212/sqft |
Source: Coldwell Banker Sky Ridge Realty #2151936 Report a problem | ||
Public tax history
| Year | Property taxes | Tax assessment |
|---|---|---|
| 2025 | $3,151 +3.6% | $236,759 +2% |
| 2024 | $3,040 +1.3% | $232,117 +2% |
| 2023 | $3,001 +2.1% | $227,566 +2% |
| 2022 | $2,941 +1.2% | $223,104 +2% |
| 2021 | $2,905 +0.2% | $218,729 +1% |
| 2020 | $2,900 +2.5% | $216,486 +2% |
| 2019 | $2,831 +10.5% | $212,241 +2% |
| 2018 | $2,561 +1.9% | $208,080 +2% |
| 2017 | $2,514 | $204,000 +2% |
| 2016 | $2,514 +3.2% | $200,000 +332.7% |
| 2015 | $2,437 +244.3% | $46,226 +2% |
| 2014 | $708 | $45,321 +0.5% |
| 2013 | -- | $45,116 +2% |
| 2012 | -- | $44,231 +2% |
| 2011 | -- | $43,364 +0.8% |
| 2010 | -- | $43,039 -0.2% |
| 2009 | -- | $43,141 +2% |
| 2008 | -- | $42,295 +2% |
| 2007 | -- | $41,466 +2% |
| 2006 | -- | $40,653 +2% |
| 2005 | -- | $39,856 +2% |
| 2004 | -- | $39,075 +1.9% |
| 2003 | -- | $38,359 +2% |
| 2002 | -- | $37,607 +2% |
| 2001 | -- | $36,870 +2% |
| 2000 | -- | $36,147 |
Find assessor info on the county website
Neighborhood: 92391
Nearby homes
- $556,5003 bd3 ba2.6k sqft834 Pine Trl, Crestline, CA 92325Off Market
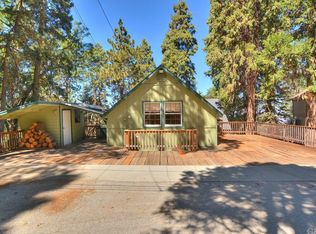
- $5,4682,221 Square FeetForest Glen Rd, Strawberry lodge, CA 92391Off Market
- $561,0003 bd3 ba2.6k sqft834 Pine Trl, Twin Peaks, CA 92391Off Market
- $4,6822,918 Square FeetForest Gln, Twin peaks, CA 92391Off Market
- $333,2002 bd1 ba768 sqft835 Pine Trl, Twin Peaks, CA 92391Off Market
- $2,5832,265 Square FeetNorth Rd, Strawberry lodge, CA 92391Off Market
- $2,7062,657 Square FeetNorth Rd, Strawberry lodge, CA 92391Off Market
- $1,0242,700 Square FeetForest Glen Rd, Twin peaks, CA 92391Off Market
Nearby schools
GreatSchools rating
- 3/10Valley Of Enchantment Elementary SchoolGrades: K-5Distance: 3.3 mi
- 3/10Mary P. Henck Intermediate SchoolGrades: 6-8Distance: 2.7 mi
- 6/10Rim Of The World Senior High SchoolGrades: 9-12Distance: 2.3 mi
Schools provided by the listing agent
- High: Rim Of The World
Source: CRMLS. This data may not be complete. We recommend contacting the local school district to confirm school assignments for this home.


Get pre-qualified for a loan
At Zillow Home Loans, we can pre-qualify you in as little as 5 minutes with no impact to your credit score.An equal housing lender. NMLS #10287.
- California
- San Bernardino County
- Crestline
- 92391
- 824 Pine Trl
Nearby cities
Nearby zip codes
Other Crestline Topics
