Beautifully updated home in one of Franklin’s most desirable and conveniently located neighborhoods! Nestled on a quiet cul-de-sac, this move-in-ready residence offers the perfect blend of comfort, style, and community.
The thoughtfully updated interior features fresh paint, plantation shutters, renovated bathrooms, and an updated kitchen with new appliances. Upstairs, the fourth bedroom has been transformed into a stunning custom walk-in closet, creating a luxurious primary suite experience, while still offering the flexibility to be converted back into a bedroom if desired. Additional upgrades include heated floors in the secondary bathroom, adding a touch of everyday luxury.
Step outside to enjoy the beautifully fenced backyard and inviting outdoor living space complete with solar lighting...perfect for entertaining family and friends year-round.
Residents enjoy fantastic neighborhood amenities including a saltwater community pool, playground, sidewalks, underground utilities, and access to top-rated Williamson County Schools. Ideally located just 2.5 miles from Historic Downtown Franklin, 3 miles from CoolSprings Galleria, and less than 2 miles from I-65 and The Factory at Franklin, you'll love the convenience while still enjoying the charm and connection of a true community.
This is the Franklin lifestyle you've been looking for—don't miss the opportunity to make it yours!
Under contract - not showing
$795,000
824 Pintail Ct, Franklin, TN 37067
4beds
2,496sqft
Single Family Residence, Residential
Built in 1989
0.25 Acres Lot
$-- Zestimate®
$319/sqft
$82/mo HOA
What's special
- 30 days |
- 799 |
- 40 |
Likely to sell faster than
Zillow last checked:
Listing updated:
Listed by:
Lucy Miller 629-235-3344,
Zeitlin Sotheby's International Realty 615-794-0833
Source: RealTracs MLS as distributed by MLS GRID,MLS#: 3233662
Facts & features
Interior
Bedrooms & bathrooms
- Bedrooms: 4
- Bathrooms: 3
- Full bathrooms: 2
- 1/2 bathrooms: 1
Bedroom 1
- Features: Suite
- Level: Suite
- Area: 204 Square Feet
- Dimensions: 17x12
Bedroom 2
- Area: 121 Square Feet
- Dimensions: 11x11
Bedroom 3
- Area: 120 Square Feet
- Dimensions: 12x10
Primary bathroom
- Features: Double Vanity
- Level: Double Vanity
Dining room
- Features: Formal
- Level: Formal
- Area: 121 Square Feet
- Dimensions: 11x11
Living room
- Area: 270 Square Feet
- Dimensions: 18x15
Other
- Area: 154 Square Feet
- Dimensions: 14x11
Recreation room
- Features: Second Floor
- Level: Second Floor
- Area: 312 Square Feet
- Dimensions: 24x13
Heating
- Central
Cooling
- Central Air
Appliances
- Included: Built-In Electric Oven, Electric Oven, Electric Range, Dishwasher, Disposal, Dryer, Freezer, Microwave, Refrigerator, Stainless Steel Appliance(s), Washer
- Laundry: Electric Dryer Hookup, Washer Hookup
Features
- Built-in Features, Ceiling Fan(s), Entrance Foyer, Pantry, Smart Thermostat, Walk-In Closet(s), High Speed Internet, Kitchen Island
- Flooring: Carpet, Wood, Tile
- Basement: Crawl Space
- Number of fireplaces: 1
- Fireplace features: Gas
Interior area
- Total structure area: 2,496
- Total interior livable area: 2,496 sqft
- Finished area above ground: 2,496
Property
Parking
- Total spaces: 2
- Parking features: Garage Faces Rear
- Attached garage spaces: 2
Features
- Levels: Two
- Stories: 2
- Patio & porch: Patio
- Pool features: Association
- Fencing: Back Yard
Lot
- Size: 0.25 Acres
- Dimensions: 75 x 115
- Features: Cul-De-Sac
- Topography: Cul-De-Sac
Details
- Parcel number: 094062J A 01000 00009062J
- Special conditions: Standard
Construction
Type & style
- Home type: SingleFamily
- Property subtype: Single Family Residence, Residential
Materials
- Brick
- Roof: Asphalt
Condition
- New construction: No
- Year built: 1989
Utilities & green energy
- Sewer: Public Sewer
- Water: Public
- Utilities for property: Water Available, Cable Connected
Community & HOA
Community
- Security: Security System, Smoke Detector(s)
- Subdivision: Eagles Glen Sec 2
HOA
- Has HOA: Yes
- Amenities included: Clubhouse, Playground, Pool
- Services included: Recreation Facilities
- HOA fee: $82 monthly
Location
- Region: Franklin
Financial & listing details
- Price per square foot: $319/sqft
- Tax assessed value: $746,200
- Annual tax amount: $3,849
- Date on market: 6/10/2026
Estimated market value
Not available
Estimated sales range
Not available
Not available
Price history
| Date | Event | Price |
|---|---|---|
| 6/18/2026 | Pending sale | $795,000$319/sqft |
Source: RealTracs MLS as distributed by MLS GRID #3233662 Report a problem | ||
| 6/11/2026 | Listed for sale | $795,000+16.9%$319/sqft |
Source:  RealTracs MLS as distributed by MLS GRID #3233662 Report a problem RealTracs MLS as distributed by MLS GRID #3233662 Report a problem | ||
| 9/7/2023 | Sold | $680,000-2.9%$272/sqft |
Source: RealTracs MLS as distributed by MLS GRID #2558476 Report a problem | ||
| 8/18/2023 | Contingent | $700,000$280/sqft |
Source: RealTracs MLS as distributed by MLS GRID #2558476 Report a problem | ||
| 8/11/2023 | Listed for sale | $700,000+45.8%$280/sqft |
Source: RealTracs MLS as distributed by MLS GRID #2558476 Report a problem | ||
| 8/3/2020 | Sold | $480,000+0.4%$192/sqft |
Source: RealTracs MLS as distributed by MLS GRID #2160195 Report a problem | ||
| 6/19/2020 | Listed for sale | $478,000+37.6%$192/sqft |
Source: Nashville Realty Group #2160195 Report a problem | ||
| 6/18/2014 | Sold | $347,500$139/sqft |
Source: Public Record Report a problem | ||
| 4/12/2014 | Listed for sale | $347,500+7%$139/sqft |
Source: Crye-Leike #1531894 Report a problem | ||
| 8/23/2007 | Sold | $324,800$130/sqft |
Source: Public Record Report a problem | ||
Public tax history
| Year | Property taxes | Tax assessment |
|---|---|---|
| 2025 | $3,849 +13.2% | $186,550 +55.4% |
| 2024 | $3,400 +4% | $120,075 |
| 2023 | $3,268 | $120,075 |
| 2022 | $3,268 | $120,075 |
| 2021 | $3,268 +12.1% | $120,075 +32.9% |
| 2020 | $2,915 | $90,350 |
| 2019 | $2,915 +2.2% | $90,350 |
| 2018 | $2,852 | $90,350 |
| 2017 | $2,852 | $90,350 |
| 2016 | -- | $90,350 +32.3% |
| 2015 | -- | $68,300 |
| 2014 | -- | $68,300 |
| 2013 | -- | $68,300 |
| 2012 | -- | $68,300 |
| 2011 | -- | $68,300 -1.1% |
| 2007 | $2,419 +1.2% | $69,044 |
| 2006 | $2,392 +3.2% | $69,044 +23.4% |
| 2005 | $2,317 +3.4% | $55,972 +0.7% |
| 2004 | $2,240 -4.3% | $55,590 |
| 2002 | $2,340 | $55,590 |
| 2001 | -- | $55,590 -75% |
| 2000 | -- | $222,359 |
Find assessor info on the county website
Monthly payment
Est. payment$--/mo
Payment breakdown
Explore the cost of this home by adjusting the details. Changes won't be saved.All calculations are estimates and provided by Zillow, Inc. for informational purposes only. Actual amounts may vary.
HOA fees may include property taxes on listings classified as Co-Ops. Contact the listing agent and/or owner for fee details.
Mortgage interest rates are dependent on a number of factors, including credit score, down payment, and repayment length. Interest rate data provided by Zillow Group Marketplace, Inc. as of 1/1/1970 from various mortgage lenders with which we have lead or other similar arrangements; the Estimated Payment is an average of those rates.
See how much you could borrow to make a competitive offer.
Climate risks
Neighborhood: McEwen
Nearby schools
GreatSchools rating
- 8/10Liberty Elementary SchoolGrades: PK-4Distance: 1 mi
- 7/10Freedom Middle SchoolGrades: 7-8Distance: 3.1 mi
- 7/10Freedom Intermediate SchoolGrades: 5-6Distance: 2.8 mi
Schools provided by the listing agent
- Elementary: Liberty Elementary
- Middle: Freedom Middle School
- High: Centennial High School
Source: RealTracs MLS as distributed by MLS GRID. This data may not be complete. We recommend contacting the local school district to confirm school assignments for this home.
- $859,3004 bd3 ba2.6k sqft820 Pintail Ct, Franklin, TN 37067Off Market
- $782,4004 bd3 ba2.6k sqft828 Pintail Ct, Franklin, TN 37067Off Market
- $1,625,9004 bd4 ba4.5k sqft109 Wynthrope Way, Franklin, TN 37067Off Market
- $842,4004 bd3 ba2.5k sqft825 Pintail Ct, Franklin, TN 37067Off Market
- $698,100-- bd3 ba1k sqft817 Pintail Ct, Franklin, TN 37067Off Market
- $794,0004 bd3 ba2.5k sqft816 Pintail Ct, Franklin, TN 37067Off Market
- $1,457,500-- bd4 ba1.2k sqft105 Wynthrope Way, Franklin, TN 37067Off Market
- $670,9003 bd3 ba2.1k sqft832 Pintail Ct, Franklin, TN 37067Off Market
A local agent can set up tours, give advice and negotiate with sellers.
A local lender can help you make sure your offer is ready when you are.
Similar homes
- $890,0005 bd4 ba3.6k sqft320 Kentons Way, Franklin, TN 37067For Sale
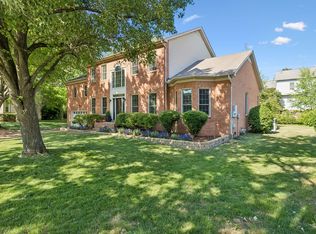
 MLS ID #3264046, Gina Page. RealTracs MLS as distributed by MLS GRID
 - $848,0004 bd4 ba3.1k sqft2020 Bratton Place Dr, Franklin, TN 37067For Sale
 MLS ID #3250438, Fulong (Kintar) Qiao. RealTracs MLS as distributed by MLS GRID
 - $749,9003 bd3 ba2.4k sqft229 Circle View Dr, Franklin, TN 37067For Sale
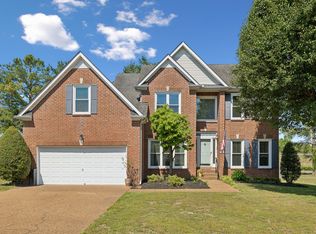 MLS ID #3216243, Jenny Fann. RealTracs MLS as distributed by MLS GRID
 - $759,9004 bd3 ba2.5k sqft1120 Hudson Ln, Franklin, TN 37067For Sale
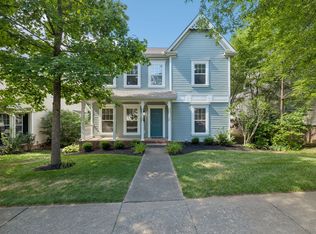 MLS ID #3244792, Natalie Stanley. RealTracs MLS as distributed by MLS GRID
 - $719,0003 bd3 ba2.7k sqft518 Maplegrove Dr, Franklin, TN 37064For SaleMLS ID #3263948, FranWolfe. RealTracs MLS as distributed by MLS GRID
- $829,9004 bd3 ba2.9k sqft1023 Market St, Franklin, TN 37067For SaleMLS ID #3216928, Jim A Attar. RealTracs MLS as distributed by MLS GRID
- $835,0004 bd3 ba3k sqft239 Scotsman Ln, Franklin, TN 37064For SaleMLS ID #3239573, Denise B. Creswell, Broker. RealTracs MLS as distributed by MLS GRID
- $599,0003 bd3 ba2k sqft1514 Brentwood Pointe, Franklin, TN 37067For SaleMLS ID #3264012, Marla Richardson. RealTracs MLS as distributed by MLS GRID
- $835,0004 bd3 ba2.6k sqft216 Winter Hill Rd, Franklin, TN 37069For SaleMLS ID #3231968, Jodi Culp. RealTracs MLS as distributed by MLS GRID
- $849,9004 bd3 ba3k sqft417 Ridgestone Dr, Franklin, TN 37064For SaleMLS ID #3250349, Leesa LeClaire. RealTracs MLS as distributed by MLS GRID
- $775,0003 bd3 ba2.6k sqft4446 Pratt Ln, Franklin, TN 37064For SaleMLS ID #3216158, Madeline Gladden. RealTracs MLS as distributed by MLS GRID
- $675,0003 bd3 ba2k sqft1109 Olde Cameron Ln, Franklin, TN 37067For SaleMLS ID #3250218, Jeff Poulos. RealTracs MLS as distributed by MLS GRID
- $875,0004 bd3 ba2.8k sqft416 Mackenzie Way, Franklin, TN 37064For SaleMLS ID #3242022, Josh Wright. RealTracs MLS as distributed by MLS GRID
- $959,0004 bd3 ba3.1k sqft2405 Clare Park Dr, Franklin, TN 37069For SaleMLS ID #3263387, Candace Anger. RealTracs MLS as distributed by MLS GRID
- $730,0003 bd3 ba2.2k sqft2304 Winder Cir, Franklin, TN 37064For SaleMLS ID #3231948, Lisa Davis. RealTracs MLS as distributed by MLS GRID
- $899,0004 bd3 ba2.2k sqft408 Cotton Ln, Franklin, TN 37069For SaleMLS ID #3246341, Daniel Demers. RealTracs MLS as distributed by MLS GRID
- $999,9994 bd4 ba3.6k sqft1205 Homewood Ct, Franklin, TN 37067For SaleMLS ID #3231456, Merideth Ford. RealTracs MLS as distributed by MLS GRID
- $997,9004 bd3 ba3.7k sqft1206 Broadmoor Cir, Franklin, TN 37067For SaleMLS ID #3232652, Meredith Rachel Zeller. RealTracs MLS as distributed by MLS GRID
- $919,9003 bd3 ba2.3k sqft111 Dogwood Ln, Franklin, TN 37064For SaleMLS ID #3246221, Matthew Schumacher. RealTracs MLS as distributed by MLS GRID
- $974,9005 bd4 ba3.4k sqft503 Norman Park Ct, Franklin, TN 37067For SaleMLS ID #3156004, Julie Wisby. RealTracs MLS as distributed by MLS GRID
- Tennessee
- Williamson County
- Franklin
- 37067
- McEwen
- 824 Pintail Ct
Nearby cities
Nearby neighborhoods
Nearby zip codes
Other Franklin Topics
