Skip main navigation
Closed
  • $205,000

    824 Prange Dr, Fort Wayne, IN 46807

    3beds
    1,338sqft
    Single Family Residence
    Built in 1930
    4,791.6 Square Feet Lot
    $215,000 Zestimate®
    $--/sqft
    $1,523 Estimated rent

    Home value

    $215,000

    $194,000 - $239,000

    $1,523/mo

    Zestimate® history
    Loading
    Loading...

    Owner options

    List your home for rent

    $1,523/mo

    Rent Zestimate®

    Find your next renter with Zillow Rental Manager. Plus, with online applications, you can quickly screen prospective tenants – for free.

    Learn more

    $1,523/mo

    Rent Zestimate®

    Refinance and save

    $1,319/mo

    Est. payment

    Refinancing to a lower rate could help reduce your monthly payments and save thousands over the life of the loan.

    See today's rates

    $1,319/mo

    Est. payment

    Explore your selling options

    Work with a Zillow partner agent

    Leverage their expertise and Zillow's premium Showcase listings to get your home seen by more buyers.

    Get started

    List with your own agent

    Get your home in front of millions of buyers by listing it on Zillow.

    Learn how to do it

    Sell it yourself

    Take full control of how buyers see your home on Zillow by listing For Sale by Owner (FSBO).

    List your home

    What's special

    Cape cod-style homeCozy gas log fireplaceRepaired guttersOriginal rounded archwaysRe-flashed chimneyBuilt-in bookshelvesSurrounded by mature trees
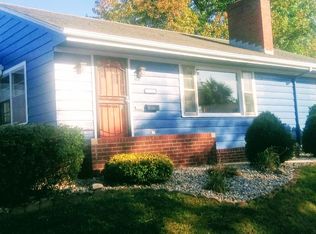
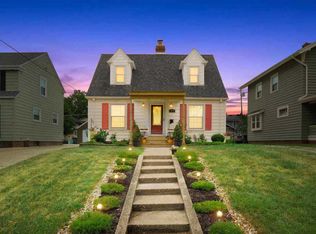
    **Welcome to 824 Prange Drive, a charming Cape Cod-style home nestled in the highly sought-after Southwood Park neighborhood in the 46807. Full of character and thoughtful updates, this 3-bedroom, 1-bath home invites you in with its original rounded archways, built-in bookshelves, and a cozy gas log fireplace in the living room, installed just one year ago. Step inside to find newly refinished original old-growth beech hardwood floors on the main level. The main level of the home has been freshly painted, offering a crisp, clean aesthetic. Enjoy peace of mind with brand-new windows throughout, covered by a LIFETIME warranty, and a newer water heater to ensure modern efficiency. Additional updates include a re-flashed chimney, repaired gutters, and all-new downspouts equipped with leaf guards, perfect for maintaining the home’s exterior. Surrounded by mature trees, this home offers the serenity of a well-established neighborhood while being close to all the conveniences of Fort Wayne living. With a washer and dryer that are just one year old and all appliances staying, this home is move-in ready and waiting for you. Don’t miss your chance to own a piece of Southwood Park charm!**

    Zillow last checked:

    Listing updated:

    Listed by:

    Kara Bennett Cell:260-438-6958,

    Limitless Group

    Bought with:

    Karen Zuniga Marquez, RB24002115

    Buy Owner Realty

    Source: IRMLS,MLS#: 202434090MLS Logo

    Facts & features

    Interior

    Bedrooms & bathrooms
    • Bedrooms: 3
    • Bathrooms: 1
    • Full bathrooms: 1
    • Main level bedrooms: 2
    Bedroom 1
    • Level: Main
    Bedroom 2
    • Level: Main
    Dining room
    • Level: Main
    • Area: 120
    • Dimensions: 12 x 10
    Kitchen
    • Level: Main
    • Area: 77
    • Dimensions: 11 x 7
    Living room
    • Level: Main
    • Area: 204
    • Dimensions: 17 x 12
    Heating
    • Forced Air
    Cooling
    • Central Air, Ceiling Fan(s)
    Appliances
    • Included: Disposal, Range/Oven Hook Up Elec, Dishwasher, Microwave, Refrigerator, Washer, Dryer-Electric, Electric Range
    • Laundry: Electric Dryer Hookup, Washer Hookup
    Features
    • Bookcases, Laminate Counters, Tub/Shower Combination, Main Level Bedroom Suite, Formal Dining Room
    • Flooring: Hardwood, Carpet
    • Windows: Window Treatments
    • Basement: Full,Concrete
    • Number of fireplaces: 1
    • Fireplace features: Living Room
    Interior area
    • Total structure area: 2,318
    • Total interior livable area: 1,338 sqft
    • Finished area above ground: 1,338
    • Finished area below ground: 0

    Property

    Parking
    • Total spaces: 1
    • Parking features: Detached, Concrete
    • Garage spaces: 1
    • Has uncovered spaces: Yes
    Features
    • Levels: Two
    • Stories: 2
    • Patio & porch: Patio
    • Fencing: Barbed Wire
    Lot
    • Size: 4,791 sqft
    • Dimensions: 41x120
    • Features: Other, City/Town/Suburb
    Details
    • Parcel number: 021223111010.000074

    Construction

    Type & style
    • Home type: SingleFamily
    • Architectural style: Cape Cod
    • Property subtype: Single Family Residence
    Materials
    • Aluminum Siding, Brick
    • Roof: Shingle
    Condition
    • New construction: No
    • Year built: 1930

    Utilities & green energy

    • Gas: NIPSCO
    • Sewer: City
    • Water: City, Fort Wayne City Utilities
    Green energy
    • Energy efficient items: Windows

    Community & neighborhood

    Location
    • Region: Fort Wayne
    • Subdivision: Southwood Park

    Other

    Other facts
    • Listing terms: Cash,Conventional

    Price history

    DateEventPrice
    2/7/2025Sold$205,000-6.8%
    Source: IRMLS #202434090 Report a problem
    1/2/2025Listed for sale$220,000
    Source: IRMLS #202434090 Report a problem
    11/12/2024Listing removed$220,000-2.2%
    Source: IRMLS #202434090 Report a problem
    10/9/2024Price change$225,000-4.3%
    Source: IRMLS #202434090 Report a problem
    9/5/2024Listed for sale$235,000+41.6%
    Source: IRMLS #202434090 Report a problem
    12/21/2023Sold$166,000-2.3%
    Source: IRMLS #202337294 Report a problem
    10/11/2023Listed for sale$169,900
    Source: IRMLS #202337294 Report a problem

    Public tax history

    YearProperty taxesTax assessment
    2025$1,585 +12.9%$187,300 +24.4%
    2024$1,403 +4.2%$150,600 +6%
    2023$1,347 -2.4%$142,100 +10.2%
    2022$1,380 +18%$129,000 +2.3%
    2021$1,170 +5.9%$126,100 +11.8%
    2020$1,105 +20%$112,800 +5.4%
    2019$920 +21%$107,000 +10.8%
    2018$760 +7.8%$96,600 +11%
    2017$705 +14%$87,000 +3.4%
    2016$619 +7.1%$84,100 +7.4%
    2014$578 -0.3%$78,300 -0.9%
    2013$580 +27.6%$79,000 +9.9%
    2011$455 $71,900 +1.8%
    2010-- $70,600 -5%
    2007-- $74,300 +19.6%
    2005-- $62,100
    2004-- $62,100 +117.1%
    2001-- $28,600 +199.8%
    1999-- $9,540

    Find assessor info on the county website

    Neighborhood: Southwood Park

    Nearby schools

    GreatSchools rating
    Schools provided by the listing agent
    • Elementary: Harrison Hill
    • Middle: Kekionga
    • High: South Side
    • District: Fort Wayne Community

    Source: IRMLS. This data may not be complete. We recommend contacting the local school district to confirm school assignments for this home.

    Get pre-qualified for a loan
    At Zillow Home Loans, we can pre-qualify you in as little as 5 minutes with no impact to your credit score.

    An equal housing lender. NMLS #10287.

    Sell for more on Zillow
    Get a Zillow Showcase℠ listing at no additional cost and you could sell for .
    $215,000
    2% more
    +$4,300
    With Zillow Showcase(estimated)
    $219,300