Skip main navigation
Sold for $385,000
  • $385,000

    824 Preakness Ln, Florence, SC 29501

    3beds
    2,147sqft
    Single Family Residence
    Built in 1980
    1.77 Acres Lot
    $399,300 Zestimate®
    $179/sqft
    $2,122 Estimated rent

    Home value

    $399,300

    $379,000 - $419,000

    $2,122/mo

    Zestimate® history
    Loading
    Loading...

    Owner options

    List your home for rent

    $2,122/mo

    Rent Zestimate®

    Find your next renter with Zillow Rental Manager. Plus, with online applications, you can quickly screen prospective tenants – for free.

    Learn more

    $2,122/mo

    Rent Zestimate®

    Refinance and save

    $2,294/mo

    Est. payment

    Refinancing to a lower rate could help reduce your monthly payments and save thousands over the life of the loan.

    See today's rates

    $2,294/mo

    Est. payment

    Explore your selling options

    Work with a Zillow partner agent

    Leverage their expertise and Zillow's premium Showcase listings to get your home seen by more buyers.

    Get started

    List with your own agent

    Get your home in front of millions of buyers by listing it on Zillow.

    Learn how to do it

    Sell it yourself

    Take full control of how buyers see your home on Zillow by listing For Sale by Owner (FSBO).

    List your home

    What's special

    Saltwater poolDesirable split-bedroom floor planPool houseAbundant open yardBuilt-in shelvingAppliances that conveyCounter seating
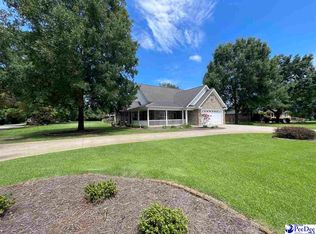
    Set on a lot just shy of two acres, this single-story home offers more than 2,100 square feet of living space, three bedrooms, two-and-a-half bathrooms, and a desirable split-bedroom floor plan. A saltwater pool, pool house, and expansive fenced backyard create even more room to gather, unwind, and enjoy the property. From the moment you arrive, the home’s established curb appeal makes a welcoming first impression. Step through the front door into the foyer, where luxury vinyl flooring continues throughout many of the home’s main living areas. A formal dining room and versatile flex room sit on opposite sides of the entry, with floor-to-ceiling windows filling both spaces with natural light. Enhanced decorative molding adds detail to the dining room, while the flex room features new carpet and padding (2025). At the center of the home, the living room offers a tall cathedral ceiling, built-in shelving, and a gray brick gas log fireplace with a custom white mantel. French doors open directly to the covered back porch, while the living room flows into the kitchen and adjoining breakfast nook. The kitchen includes granite countertops, a tile backsplash, ample cabinetry, counter seating, and appliances that convey. A nearby half bathroom and laundry room with cabinetry and shelving provide everyday convenience and additional storage. Tucked away from the secondary bedrooms, the primary suite includes a walk-in closet and French doors leading to the backyard. The ensuite offers generous cabinetry. On the opposite side of the home, two additional bedrooms feature new carpet and padding (2025), and share a full bathroom with new LVP flooring (2025). Outside, the covered back porch overlooks the saltwater pool and expansive, fully fenced backyard. Step down to the spacious concrete patio, where there is plenty of room for outdoor dining and lounge seating. The saltwater pool liner and equipment were replaced in 2026. Nearby, the pool house provides an additional gathering space with a kitchenette, sink, and mini refrigerator. Palm trees scattered throughout the front and back yards complement the mature landscaping, while a stone fire pit and abundant open yard complete the setting with plenty of space to personalize and enjoy. Don’t miss your opportunity to experience this exceptional home — schedule your showing today!

    Zillow last checked:

    Listing updated:

    Listed by:

    Natalie Taflinger 843-773-1728,

    Exp Realty Llc

    Bought with:

    Kay C Deberry, 8029

    C/b Mcmillan And Assoc.

    Source: Pee Dee Realtor Association,MLS#: 2603036MLS Logo

    Facts & features

    Interior

    Bedrooms & bathrooms
    • Bedrooms: 3
    • Bathrooms: 3
    • Full bathrooms: 2
    • Partial bathrooms: 1
    Heating
    • Central, Heat Pump
    Cooling
    • Central Air, Heat Pump
    Appliances
    • Included: Disposal, Dishwasher, Microwave, Range, Refrigerator
    • Laundry: Wash/Dry Cnctn.
    Features
    • Entrance Foyer, Ceiling Fan(s), Cathedral Ceiling(s), Shower, Attic, Walk-In Closet(s), Ceilings 8 Feet, High Ceilings, Solid Surface Countertops
    • Flooring: Carpet, Tile, Vinyl
    • Windows: Insulated Windows, Drapes/Curtains, Blinds
    • Attic: Pull Down Stairs
    • Number of fireplaces: 1
    • Fireplace features: 1 Fireplace, Den, Gas Log
    Interior area
    • Total structure area: 2,147
    • Total interior livable area: 2,147 sqft

    Property

    Parking
    • Total spaces: 2
    • Parking features: Attached
    • Attached garage spaces: 2
    Features
    • Levels: One
    • Stories: 1
    • Patio & porch: Porch, Patio
    • Exterior features: Storage, Outdoor Space (Not Screened), Covered Outdoor Ceiling Fan
    • Has private pool: Yes
    • Pool features: Salt Water
    • Fencing: Fenced
    Lot
    • Size: 1.77 Acres
    Details
    • Parcel number: 0005101267

    Construction

    Type & style
    • Home type: SingleFamily
    • Architectural style: Traditional
    • Property subtype: Single Family Residence
    Materials
    • Brick Veneer/Siding
    • Foundation: Crawl Space
    • Roof: Shingle
    Condition
    • Year built: 1980

    Utilities & green energy

    • Sewer: Septic Tank
    • Water: Public

    Community & HOA

    Community
    • Subdivision: Kelley Farms
    Location
    • Region: Florence

    Financial & listing details

    • Price per square foot: $179/sqft
    • Tax assessed value: $340,023
    • Annual tax amount: $1,501
    • Date on market: 9/1/2026

    Price history

    DateEventPrice
    8/28/2026Sold$385,000-3.7%$179/sqft
    Source: Pee Dee Realtor Association #2603036 Report a problem
    7/28/2026Contingent$399,900$186/sqft
    Source: Pee Dee Realtor Association #2603036 Report a problem
    7/23/2026Listed for sale$399,900+56.8%$186/sqft
    Source: eXp Realty #2603036 Report a problem
    4/5/2019Sold$255,000-1.5%$119/sqft
    Source: Pee Dee Realtor Association #20190642 Report a problem
    11/12/2018Listed for sale$259,000+16.1%$121/sqft
    Source: ERA Leatherman Realty, Inc. #139144 Report a problem
    4/24/2012Sold$223,000+6.2%$104/sqft
    Source: Public Record Report a problem
    9/21/2009Sold$210,000+6.6%$98/sqft
    Source: Public Record Report a problem
    10/19/2005Sold$197,000$92/sqft
    Source: Public Record Report a problem

    Public tax history

    YearProperty taxesTax assessment
    2025$1,501 +9.2%$340,023
    2024$1,375 +13%$340,023 +33.4%
    2023$1,217 -5.3%$254,942
    2022$1,285 -2.7%$254,942
    2021$1,321 +22.8%$254,942
    2020$1,076 +14.8%$254,942 +15.1%
    2019$937 +9.9%$221,442
    2018$852 +6.6%$221,442 +2399.3%
    2017$800 -1.9%$8,860
    2016$815 +1.3%$8,860
    2015$805 +8.8%$8,860
    2014$739 -1.9%--
    2013$754 +7.8%$8,915
    2012$699 +6.4%--
    2011$657 -6.5%--
    2010$703 +28.3%--
    2009$548 --
    2004-- $139,454
    2003-- $139,454
    2000-- --
    Find assessor info on the county website

    Neighborhood: 29501

    Nearby schools

    GreatSchools rating
    Schools provided by the listing agent
    • Elementary: Carver/Moore
    • Middle: John W Moore Middle
    • High: West Florence

    Source: Pee Dee Realtor Association. This data may not be complete. We recommend contacting the local school district to confirm school assignments for this home.

    Sell for more on Zillow
    Get a Zillow Showcase℠ listing at no additional cost and you could sell for .
    $399,300
    2% more
    +$7,986
    With Zillow Showcase(estimated)
    $407,286
    Sell for more on Zillow
    Get a Zillow Showcase℠ listing at no additional cost and you could sell for .
    $399,300
    2% more
    +$7,986
    With Zillow Showcase(estimated)
    $407,286