Skip main navigation
Closed
  • $2,200,000

    824 Princeton Hills Dr, Brentwood, TN 37027

    6beds
    7,391sqft
    Single Family Residence, Residential
    Built in 2000
    0.94 Acres Lot
    $2,233,900 Zestimate®
    $298/sqft
    $7,957 Estimated rent

    Home value

    $2,233,900

    $2.12M - $2.37M

    $7,957/mo

    Zestimate® history
    Loading
    Loading...

    Owner options

    List your home for rent

    $7,957/mo

    Rent Zestimate®

    Find your next renter with Zillow Rental Manager. Plus, with online applications, you can quickly screen prospective tenants – for free.

    Learn more

    $7,957/mo

    Rent Zestimate®

    Refinance and save

    $13,081/mo

    Est. payment

    Refinancing to a lower rate could help reduce your monthly payments and save thousands over the life of the loan.

    See today's rates

    $13,081/mo

    Est. payment

    Explore your selling options

    Work with a Zillow partner agent

    Leverage their expertise and Zillow's premium Showcase listings to get your home seen by more buyers.

    Get started

    List with your own agent

    Get your home in front of millions of buyers by listing it on Zillow.

    Learn how to do it

    Sell it yourself

    Take full control of how buyers see your home on Zillow by listing For Sale by Owner (FSBO).

    List your home

    What's special

    Gas fireplaceRefinished hardwood floorsBedroom with fireplaceTravertine paversSpacious walk-in closetDouble ovensStainless steel appliances
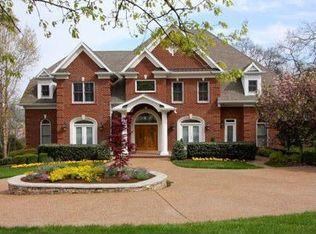
    NEW PRICE — NOW $300,000 UNDER APPRAISED VALUE! An incredible opportunity to secure instant equity on a luxury estate in one of Brentwood’s most desirable communities. Priced below market to allow buyers the freedom to update and personalize. Located directly across from Brentwood High and minutes to shopping, dining, and parks. A dramatic two-story foyer painted in designer-favorite Iron Ore sets the tone, highlighted by a stunning chandelier. The main level features a soaring two-story living room with gas fireplace, formal dining room, rich wood-paneled library with its own fireplace, and a chic wine bar off the chef’s kitchen. The kitchen offers newly painted cabinetry, stainless steel appliances, Thermador cooktop, trash compactor, double ovens, new designer lighting, and a fireplace that opens to the warm, inviting family room. The main-level primary suite includes a fireplace, spacious walk-in closet, dual vanities, soaking tub, and direct access to the main living area. Upstairs are three generous bedrooms, each with en-suite baths and new designer lighting. A flex room (playroom/office)- Don't miss the large walk in attic for tons of storage. Additional updates include fresh paint throughout, refinished hardwood floors, and an elevator serving all three levels. The walk-out lower level basement is ideal for multigenerational living or a teen/in-law suite, featuring a full kitchen, private garage entry, large living area, game room, bedroom with fireplace, two full baths, flex/fitness room, and home gym. Outdoors, enjoy lush landscaping, travertine pavers, a gazebo overlooking the peaceful neighborhood pond (maintained by HOA), and a large side yard perfect for entertaining. Key Features: • 5 gas fireplaces • 3-car garage • Elevator to all floors • Tankless water heater with instant hot • Whole-house water filtration

    Zillow last checked:

    Listing updated:

    Listed by:

    Amy Rivera 615-293-3427,

    Marcoma Realty, Inc.

    Bought with:

    Melonie Rich, 267694

    Benchmark Realty, LLC

    Source: RealTracs MLS as distributed by MLS GRID,MLS#: 2970471MLS Logo

    Facts & features

    Interior

    Bedrooms & bathrooms
    • Bedrooms: 6
    • Bathrooms: 7
    • Full bathrooms: 6
    • 1/2 bathrooms: 1
    • Main level bedrooms: 1
    Bedroom 1
    • Features: Suite
    • Level: Suite
    • Area: 506 Square Feet
    • Dimensions: 23x22
    Bedroom 2
    • Features: Bath
    • Level: Bath
    • Area: 378 Square Feet
    • Dimensions: 21x18
    Bedroom 3
    • Features: Bath
    • Level: Bath
    • Area: 288 Square Feet
    • Dimensions: 18x16
    Bedroom 4
    • Features: Bath
    • Level: Bath
    • Area: 288 Square Feet
    • Dimensions: 18x16
    Primary bathroom
    • Features: Double Vanity
    • Level: Double Vanity
    Den
    • Area: 304 Square Feet
    • Dimensions: 16x19
    Dining room
    • Features: Formal
    • Level: Formal
    • Area: 270 Square Feet
    • Dimensions: 18x15
    Kitchen
    • Features: Eat-in Kitchen
    • Level: Eat-in Kitchen
    • Area: 480 Square Feet
    • Dimensions: 30x16
    Living room
    • Area: 315 Square Feet
    • Dimensions: 21x15
    Other
    • Features: Bedroom 5
    • Level: Bedroom 5
    • Area: 280 Square Feet
    • Dimensions: 20x14
    Other
    • Features: Library
    • Level: Library
    • Area: 270 Square Feet
    • Dimensions: 18x15
    Recreation room
    • Features: Basement Level
    • Level: Basement Level
    • Area: 378 Square Feet
    • Dimensions: 21x18
    Heating
    • Central
    Cooling
    • Central Air
    Appliances
    • Included: Double Oven, Cooktop, Dishwasher, Microwave, Refrigerator, Stainless Steel Appliance(s)
    Features
    • Bookcases, Built-in Features, Ceiling Fan(s), Elevator, Entrance Foyer, Extra Closets, High Ceilings, In-Law Floorplan, Open Floorplan, Pantry, Redecorated, Walk-In Closet(s)
    • Flooring: Carpet, Wood, Tile
    • Basement: Full,Finished
    • Number of fireplaces: 5
    • Fireplace features: Family Room, Great Room
    Interior area
    • Total structure area: 7,391
    • Total interior livable area: 7,391 sqft
    • Finished area above ground: 5,518
    • Finished area below ground: 1,873

    Property

    Parking
    • Total spaces: 3
    • Parking features: Garage Door Opener, Garage Faces Side, Aggregate, Circular Driveway, Driveway
    • Garage spaces: 3
    • Has uncovered spaces: Yes
    Features
    • Levels: Three Or More
    • Stories: 2
    • Patio & porch: Deck, Covered, Porch, Patio
    Lot
    • Size: 0.94 Acres
    • Dimensions: 144 x 279
    Details
    • Parcel number: 094028C B 02100 00015028F
    • Special conditions: Standard

    Construction

    Type & style
    • Home type: SingleFamily
    • Architectural style: Traditional
    • Property subtype: Single Family Residence, Residential
    Materials
    • Brick, Wood Siding
    • Roof: Shingle
    Condition
    • New construction: No
    • Year built: 2000

    Utilities & green energy

    • Sewer: Public Sewer
    • Water: Public
    • Utilities for property: Water Available

    Community & HOA

    Community
    • Security: Security System, Smoke Detector(s), Smart Camera(s)/Recording
    • Subdivision: Princeton Hills Sec 3
    HOA
    • Has HOA: Yes
    • Services included: Maintenance Grounds
    • HOA fee: $663 quarterly
    Location
    • Region: Brentwood

    Financial & listing details

    • Price per square foot: $298/sqft
    • Tax assessed value: $3,064,000
    • Annual tax amount: $8,563
    • Date on market: 8/7/2025

    Price history

    DateEventPrice
    2/2/2026Sold$2,200,000-12%$298/sqft
    Source: RealTracs MLS as distributed by MLS GRID #2970471 Report a problem
    1/30/2026Pending sale$2,499,999$338/sqft
    Source: RealTracs MLS as distributed by MLS GRID #2970471 Report a problem
    1/4/2026Contingent$2,499,999$338/sqft
    Source: RealTracs MLS as distributed by MLS GRID #2970471 Report a problem
    11/28/2025Price change$2,499,999-3.8%$338/sqft
    Source: RealTracs MLS as distributed by MLS GRID #2970471 Report a problem
    10/2/2025Price change$2,600,000-13.3%$352/sqft
    Source: RealTracs MLS as distributed by MLS GRID #2970471 Report a problem
    8/7/2025Listed for sale$2,999,900-9.1%$406/sqft
    Source: RealTracs MLS as distributed by MLS GRID #2970471 Report a problem
    8/6/2025Listing removed$3,299,000$446/sqft
    Source: RealTracs MLS as distributed by MLS GRID #2887952 Report a problem
    7/17/2025Price change$3,299,000-5.7%$446/sqft
    Source: RealTracs MLS as distributed by MLS GRID #2887952 Report a problem
    6/5/2025Listed for sale$3,499,900+164.1%$474/sqft
    Source: RealTracs MLS as distributed by MLS GRID #2887952 Report a problem
    6/17/2004Sold$1,325,000+681.7%$179/sqft
    Source: Public Record Report a problem
    3/15/1999Sold$169,500$23/sqft
    Source: Public Record Report a problem

    Public tax history

    YearProperty taxesTax assessment
    2025$11,413 +33.3%$766,000 +94.1%
    2024$8,563 $394,625
    2023$8,563 $394,625
    2022$8,563 $394,625
    2021$8,563 -5%$394,625 +13%
    2020$9,014 $349,375
    2019$9,014 +2.8%$349,375
    2018$8,770 $349,375
    2017$8,770 $349,375
    2016-- $349,375 +20.8%
    2015-- $289,275
    2014-- $289,275
    2013-- $289,275
    2012-- $289,275
    2011-- $289,275 -12.1%
    2007$9,045 $328,924
    2006$9,045 +6.6%$328,924 +31%
    2005$8,485 +1.7%$251,049 +1.7%
    2004$8,340 $246,736
    2002$8,340 $246,736
    2001-- $246,736 -75%
    2000-- $986,945
    Find assessor info on the county website

    Neighborhood: 37027

    Nearby schools

    GreatSchools rating
    Schools provided by the listing agent
    • Elementary: Scales Elementary
    • Middle: Brentwood Middle School
    • High: Brentwood High School

    Source: RealTracs MLS as distributed by MLS GRID. This data may not be complete. We recommend contacting the local school district to confirm school assignments for this home.

    Get a cash offer in 3 minutes
    Find out how much your home could sell for in as little as 3 minutes with a no-obligation cash offer.
    Estimated market value
    $2,233,900
    Get a cash offer in 3 minutes
    Find out how much your home could sell for in as little as 3 minutes with a no-obligation cash offer.
    Estimated market value
    $2,233,900