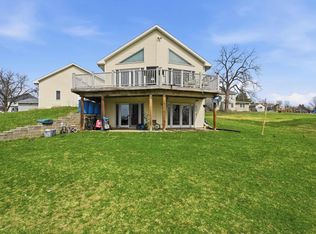
WELCOME HOME to this well-maintained, move-in ready 4-bed, 2-bath split-level home situated on a large .34-acre lot in Jesup! The main level features a spacious living room and an updated kitchen with newer appliances, new countertops, backsplash, flooring and lighting. Upstairs you’ll find 3 bedrooms with new closet doors and a full bath. The lower level offers incredible flexibility with the option for a 4th bedroom, family room, home office or hobby area, plus a second full bath. Step outside and enjoy the large yard, spacious decks and above-ground pool—perfect for relaxing, entertaining and enjoying warm summer days. The storage shed provides additional room for lawn equipment and outdoor items. The front and back decks have been freshly painted, and a new front door and new service door to the garage add even more updates. The 2-stall garage provides convenient parking and protection from the elements. With its move-in ready condition, newer appliances, updated kitchen and large .34-acre yard, this home offers plenty of space and flexibility both inside and out!
For sale
$249,500
824 Prospect St, Jesup, IA 50648
4beds
1,572sqft
Single Family Residence
Built in 1974
0.34 Acres Lot
$240,200 Zestimate®
$159/sqft
$-- HOA
What's special
Large yardSpacious decks
- 10 days
- 593
- 53
Zillow last checked:
Listing updated:
Listed by:
Jennifer Bainbridge 319-239-1918,
Re/Max Concepts,
Karen R Kayser 319-493-2402,
Re/Max Concepts
Source: Northeast Iowa Regional BOR as distributed by MLS GRID,MLS#: 20264571
Facts & features
Interior
Bedrooms & bathrooms
- Bedrooms: 4
- Bathrooms: 2
- Full bathrooms: 2
Rooms
- Room types: Primary Bedroom En Suite, Primary Bedroom w/ Closet
Other
- Level: Upper
Other
- Level: Main
Other
- Level: Lower
Heating
- Forced Air, Natural Gas
Cooling
- Ceiling Fan(s), Central Air
Appliances
- Included: Dishwasher, Dryer, Disposal, Microwave, Free-Standing Range, Refrigerator, Washer, Gas Water Heater, Water Softener Owned
- Laundry: Lower Level
Features
- Ceiling Fan(s)
- Doors: Sliding Doors
- Basement: Concrete,Crawl Space,Partially Finished
- Has fireplace: No
- Fireplace features: None
Interior area
- Total interior livable area: 1,572 sqft
- Finished area below ground: 480
Video & virtual tour
Property
Parking
- Total spaces: 2
- Parking features: Detached Garage
- Carport spaces: 2
Features
- Patio & porch: Deck
- Pool features: Above Ground
Lot
- Size: 0.34 Acres
- Dimensions: 90x165
- Features: Level
Details
- Additional structures: Storage
- Parcel number: 0532104003
- Zoning: R-1
- Special conditions: Standard
Construction
Type & style
- Home type: SingleFamily
- Property subtype: Single Family Residence
Materials
- Vinyl Siding
- Roof: Shingle,Asphalt
Condition
- Year built: 1974
Utilities & green energy
- Sewer: Public Sewer
- Water: Public
Community & HOA
Community
- Security: Smoke Detector(s)
Location
- Region: Jesup
Financial & listing details
- Price per square foot: $159/sqft
- Tax assessed value: $215,670
- Annual tax amount: $3,761
- Date on market: 9/22/2026
- Cumulative days on market: 11 days
- Road surface type: Concrete
Estimated market value
$240,200
$228,000 - $252,000
$1,416/mo
Price history
| Date | Event | Price |
|---|---|---|
| 9/22/2026 | Listed for sale | $249,500+10.9%$159/sqft |
Source:  Northeast Iowa Regional BOR as distributed by MLS GRID #20264571 Report a problem Northeast Iowa Regional BOR as distributed by MLS GRID #20264571 Report a problem | ||
| 6/27/2025 | Sold | $225,000-2.2%$143/sqft |
Source: Northeast Iowa Regional BOR as distributed by MLS GRID #20243105 Report a problem | ||
| 11/19/2024 | Pending sale | $230,000$146/sqft |
Source: Northeast Iowa Regional BOR as distributed by MLS GRID #20243105 Report a problem | ||
| 9/25/2024 | Price change | $230,000-4.2%$146/sqft |
Source: Northeast Iowa Regional BOR as distributed by MLS GRID #20243105 Report a problem | ||
| 8/23/2024 | Price change | $240,000-2%$153/sqft |
Source: Northeast Iowa Regional BOR as distributed by MLS GRID #20243105 Report a problem | ||
| 7/19/2024 | Listed for sale | $245,000+22.5%$156/sqft |
Source: Northeast Iowa Regional BOR as distributed by MLS GRID #20243105 Report a problem | ||
| 2/10/2023 | Sold | $200,000-7%$127/sqft |
Source: Northeast Iowa Regional BOR as distributed by MLS GRID #20230134 Report a problem | ||
| 1/16/2023 | Pending sale | $215,000$137/sqft |
Source: Northeast Iowa Regional BOR as distributed by MLS GRID #20230134 Report a problem | ||
| 1/11/2023 | Listed for sale | $215,000+47.3%$137/sqft |
Source: Northeast Iowa Regional BOR as distributed by MLS GRID #20230134 Report a problem | ||
| 5/4/2017 | Sold | $146,000+8.7%$93/sqft |
Source: Public Record Report a problem | ||
| 1/8/2007 | Sold | $134,322$85/sqft |
Source: Public Record Report a problem | ||
Public tax history
| Year | Property taxes | Tax assessment |
|---|---|---|
| 2025 | $3,446 +3% | $215,670 +14.5% |
| 2024 | $3,346 +8.5% | $188,350 |
| 2023 | $3,084 +3.2% | $188,350 +20.6% |
| 2022 | $2,988 +2.1% | $156,220 |
| 2021 | $2,926 +1.5% | $156,220 +8% |
| 2020 | $2,882 +1.2% | $144,680 |
| 2019 | $2,848 +5.6% | $144,680 +3% |
| 2018 | $2,698 | $140,450 |
| 2017 | $2,698 +1.8% | $140,450 +8% |
| 2016 | $2,650 | $130,100 |
| 2015 | $2,650 -1.6% | $130,100 |
| 2014 | $2,692 | $130,100 +0.6% |
| 2013 | -- | $129,330 |
| 2012 | -- | $129,330 |
| 2011 | -- | $129,330 +2.1% |
| 2010 | -- | $126,722 |
| 2007 | $1,652 +16.5% | -- |
| 2005 | $1,418 | -- |
Find assessor info on the county website
Monthly payment
Est. payment
Payment breakdown
Explore the cost of this home by adjusting the details. Changes won't be saved.Climate risks
Neighborhood: 50648
Nearby schools
Schools provided by the listing agent
- Elementary: Jesup
- Middle: Jesup
- High: Jesup
Source: Northeast Iowa Regional BOR as distributed by MLS GRID. This data may not be complete. We recommend contacting the local school district to confirm school assignments for this home.
Similar homes
- $270,0003 bd2 ba1.9k sqft915 Church St, Jesup, IA 50648For Sale
 MLS ID #20264292, Tina Geweke, Re/Max Concepts. Northeast Iowa Regional BOR as distributed by MLS GRID
 - $215,0003 bd2 ba2k sqft355 7th St, Jesup, IA 50648For Sale
 MLS ID #20264357, Tina Geweke, Re/Max Concepts. Northeast Iowa Regional BOR as distributed by MLS GRID
 - $299,9003 bd2 ba1.6k sqft1135 Main St, Jesup, IA 50648For Sale
 MLS ID #20263202, Cathy J Sebetka, Century 21 Signature RE - Oelwein. Northeast Iowa Regional BOR as distributed by MLS GRID
 - $260,0004 bd2 ba2k sqft308 E Central St, Raymond, IA 50667For Sale
 MLS ID #20264787, Travis Ferguson, KW 1Advantage. Northeast Iowa Regional BOR as distributed by MLS GRID
