Fabulous Cotswold brick, 5 bedrooms, walking distance to outstanding schools, shopping/dining and 15-minute commute to uptown available! Amazing curb appeal with its long spacious driveway, gorgeous front yard and common area across the street providing privacy. Enter into a two-story open foyer, living room/office, dining room and hardwood floors throughout. Continue onto an open kitchen "fit for a chef" with prep center, Advantium speed cook oven, dual fuel oven and an abundance of cabinetry! Garage and mud/laundry room conveniently off the kitchen. Large family room windows bring amazing sunshine in to show off the built-in shelves and fireplace. Separate eating area has view of private fenced well-cared for back yard and patio. The second floor hosts 3 bedrooms with great closets, (one primary), that can be used as an awesome bonus room! Third floor bedroom surrounded by endless walk-in storage. Home freshly painted inside and out with brand new carpet ready to make it your home!
Closed
$1,300,000
824 Queen Charlottes Ct, Charlotte, NC 28211
5beds
3,199sqft
Single Family Residence
Built in 1992
0.34 Acres Lot
$1,379,700 Zestimate®
$406/sqft
$3,990 Estimated rent
Home value
$1,379,700
$1.30M - $1.48M
$3,990/mo
Zestimate® history
Owner options
List your home for rent
$3,990/mo
Rent Zestimate®
Find your next renter with Zillow Rental Manager. Plus, with online applications, you can quickly screen prospective tenants – for free.
$3,990/mo
Rent Zestimate®
Refinance and save
$6,533/mo
Est. payment
Refinancing to a lower rate could help reduce your monthly payments and save thousands over the life of the loan.
$6,533/mo
Est. payment
Explore your selling options
Work with a Zillow partner agent
Leverage their expertise and Zillow's premium Showcase listings to get your home seen by more buyers.
Get startedList with your own agent
Get your home in front of millions of buyers by listing it on Zillow.
Learn how to do itSell it yourself
Take full control of how buyers see your home on Zillow by listing For Sale by Owner (FSBO).
List your homeWhat's special
Zillow last checked:
Listing updated:
Listed by:
Renee Foster reneefoster0926@gmail.com,
Keller Williams South Park
Bought with:
Kyna Savedge
COMPASS
Source: Canopy MLS as distributed by MLS GRID,MLS#: 4126341
Facts & features
Interior
Bedrooms & bathrooms
- Bedrooms: 5
- Bathrooms: 4
- Full bathrooms: 3
- 1/2 bathrooms: 1
- Main level bedrooms: 1
Primary bedroom
- Features: Ceiling Fan(s), Walk-In Closet(s)
- Level: Main
Primary bedroom
- Features: Walk-In Closet(s)
- Level: Upper
Bedroom s
- Features: Walk-In Closet(s)
- Level: Upper
Bedroom s
- Features: Walk-In Closet(s)
- Level: Upper
Bedroom s
- Features: Attic Walk In
- Level: Third
Bathroom half
- Level: Main
Bathroom full
- Level: Upper
Bathroom full
- Level: Upper
Bathroom full
- Level: Main
Bonus room
- Features: Walk-In Closet(s)
- Level: Upper
Breakfast
- Level: Main
Dining room
- Level: Main
Family room
- Features: Built-in Features
- Level: Main
Kitchen
- Features: Kitchen Island, Open Floorplan
- Level: Main
Living room
- Level: Main
Heating
- Central
Cooling
- Ceiling Fan(s), Central Air, Gas
Appliances
- Included: Dishwasher, Disposal, Dryer, Electric Oven, ENERGY STAR Qualified Dishwasher, ENERGY STAR Qualified Freezer, ENERGY STAR Qualified Refrigerator, Exhaust Hood, Gas Range, Microwave, Oven, Washer/Dryer, Other
- Laundry: Mud Room, Laundry Room
Features
- Built-in Features, Kitchen Island, Open Floorplan, Storage, Walk-In Closet(s)
- Flooring: Carpet, Wood
- Windows: Insulated Windows
- Has basement: No
- Attic: Finished,Walk-In
- Fireplace features: Gas
Interior area
- Total structure area: 2,900
- Total interior livable area: 3,199 sqft
- Finished area above ground: 3,199
- Finished area below ground: 0
Property
Parking
- Total spaces: 2
- Parking features: Driveway, Attached Garage, Garage Door Opener, Garage Faces Side, Garage on Main Level
- Attached garage spaces: 2
- Has uncovered spaces: Yes
Features
- Levels: Three Or More
- Stories: 3
- Patio & porch: Patio
- Exterior features: In-Ground Irrigation
- Fencing: Back Yard,Fenced
Lot
- Size: 0.34 Acres
- Features: Corner Lot
Details
- Additional structures: Shed(s)
- Parcel number: 15713408
- Zoning: R3
- Special conditions: Standard
Construction
Type & style
- Home type: SingleFamily
- Architectural style: Traditional
- Property subtype: Single Family Residence
Materials
- Brick Full
- Foundation: Crawl Space
Condition
- New construction: No
- Year built: 1992
Utilities & green energy
- Sewer: Public Sewer
- Water: City
- Utilities for property: Cable Available, Electricity Connected
Community & HOA
Community
- Subdivision: Queen Charlottes Court
HOA
- Has HOA: Yes
- HOA fee: $300 annually
- HOA name: Bob Hayler Pres
- HOA phone: 704-840-9179
Location
- Region: Charlotte
Financial & listing details
- Price per square foot: $406/sqft
- Tax assessed value: $933,400
- Annual tax amount: $7,357
- Date on market: 5/8/2024
- Cumulative days on market: 2 days
- Listing terms: Cash,Conventional
- Electric utility on property: Yes
- Road surface type: Concrete, Paved
Price history
| Date | Event | Price |
|---|---|---|
| 6/14/2024 | Sold | $1,300,000$406/sqft |
Source:  Canopy MLS as distributed by MLS GRID #4126341 Report a problem Canopy MLS as distributed by MLS GRID #4126341 Report a problem | ||
| 5/8/2024 | Listed for sale | $1,300,000$406/sqft |
Source: Canopy MLS as distributed by MLS GRID #4126341 Report a problem | ||
Public tax history
| Year | Property taxes | Tax assessment |
|---|---|---|
| 2025 | $7,357 | $936,700 +0.4% |
| 2024 | -- | $933,400 +5.6% |
| 2023 | -- | $883,700 +49.6% |
| 2022 | -- | $590,700 |
| 2021 | -- | $590,700 |
| 2020 | -- | $590,700 |
| 2019 | $5,792 | $590,700 +80.7% |
| 2018 | -- | $326,900 |
| 2017 | $4,285 | $326,900 |
| 2016 | $4,285 | $326,900 |
| 2015 | $4,285 +0.6% | $326,900 |
| 2014 | $4,261 | $326,900 |
| 2013 | -- | $326,900 |
| 2012 | -- | $326,900 |
| 2011 | -- | $326,900 +5.9% |
| 2010 | -- | $308,600 |
| 2009 | -- | $308,600 +7.8% |
| 2008 | -- | $286,400 |
| 2007 | -- | $286,400 |
| 2006 | -- | $286,400 |
| 2005 | -- | $286,400 |
| 2004 | -- | $286,400 |
| 2003 | -- | $286,400 +33.4% |
| 2002 | -- | $214,680 |
| 2001 | -- | $214,680 |
| 2000 | -- | $214,680 |
Find assessor info on the county website
Neighborhood: Cotswold
Nearby homes
- $884,3003 bd2 ba2.1k sqft816 Queen Charlottes Ct, Charlotte, NC 28211Off Market
- $1,052,5004 bd3 ba2.9k sqft4500 Sir Winstons Pl, Charlotte, NC 28211Off Market
- $1,105,5003 bd3 ba2.7k sqft4504 Sir Winstons Pl, Charlotte, NC 28211Off Market
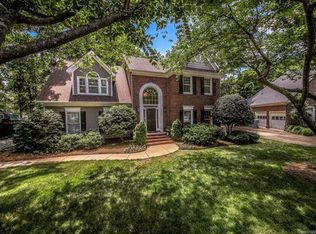
- $1,055,7003 bd2 ba2.9k sqft808 Queen Charlottes Ct, Charlotte, NC 28211Off Market
- $2,369,2005 bd5 ba4.6k sqft901 Linda Ln, Charlotte, NC 28211Off Market
- $1,045,2003 bd2 ba2.8k sqft911 Linda Ln, Charlotte, NC 28211Off Market
- $1,225,4005 bd3 ba4.1k sqft865 Linda Ln, Charlotte, NC 28211Off Market
- $1,432,3005 bd4 ba3.4k sqft800 Queen Charlottes Ct, Charlotte, NC 28211Off Market
Nearby schools
GreatSchools rating
- 6/10Cotswold ElementaryGrades: 3-5Distance: 0.3 mi
- 4/10Alexander Graham MiddleGrades: 6-8Distance: 2.4 mi
- 7/10Myers Park HighGrades: 9-12Distance: 2.4 mi
Schools provided by the listing agent
- Elementary: Billingsville Cotswold
- Middle: Alexander Graham
- High: Myers Park
Source: Canopy MLS as distributed by MLS GRID. This data may not be complete. We recommend contacting the local school district to confirm school assignments for this home.
Get a cash offer in 3 minutes
Find out how much your home could sell for in as little as 3 minutes with a no-obligation cash offer.
Estimated market value
$1,379,700
Get a cash offer in 3 minutes
Find out how much your home could sell for in as little as 3 minutes with a no-obligation cash offer.
Estimated market value
$1,379,700
- North Carolina
- Mecklenburg County
- Charlotte
- 28211
- Cotswold
- 824 Queen Charlottes Ct
Nearby cities
Nearby neighborhoods
Nearby zip codes
Other Charlotte Topics
