Don't Walk; Run to see this stunning split-plan, two-bedroom, two-bath home nestled in the highly coveted Whitfield Estates community. As you enter, you'll immediately notice the impeccable upkeep this residence has received. The spacious living and dining areas feature seamless tile flooring, creating a seamless flow. Cooking is a pleasure in the gorgeous kitchen, equipped with updated cabinets featuring soft-close and pull-out drawers, ample cupboard space, Terrazzo countertops, a tiled backsplash, stainless steel appliances, a pantry, and an electric stove with gas burners. The master bedroom offers plenty of room, adorned with tile flooring, a sizable walk-in closet, and a modernized en-suite bathroom with a walk-in shower featuring frameless glass shower doors and a stunning vanity with Terrazzo countertops. The second bedroom boasts tile flooring, a closet, a wall Murphy bed, and ample space for a desk or workout area. The hall bathroom features a shower/bathtub, an updated vanity, and tile flooring. Step onto the screened-in lanai to enjoy your private oasis, surrounded by lush foliage, including Acrea Palms along the fence, a Camphor Tree, a Banana Tree, a Meyer Lemon Tree, vibrant Bougainvillea plants along the lanai's exterior, and a charming Butterfly Garden. The Lanai interior has no-see-um screens, tile flooring, and specialized Glas-Shield screens at its base to keep it clean from dirt and debris. Significant home upgrades include a new roof (2020), screened porch (2020), electrical panel (2020), exterior paint (2021), new air conditioning unit (2022), recessed lighting (2022), attic insulation (2022), new garden shed (2023), lanai repainting (2024), and new washer & dryer (2024). Furthermore, the property boasts a sprinkler system with manual zones. Located in Whitfield Estates, with no CDD fees, optional HOA membership at $30.00 includes a culinary membership to Sarabay Country Club. They are conveniently situated near our beautiful Lido Beach, Siesta Key Beach, downtown Sarasota, UTC Mall, shopping centers, and various exquisite dining options.
Sold for $365,000
$365,000
824 QUEEN PALM LANE, SARASOTA, FL 34243
2beds
1,200sqft
Single Family Residence
Built in 1977
10,803 Square Feet Lot
$352,200 Zestimate®
$304/sqft
$2,050 Estimated rent
Home value
$352,200
$331,000 - $373,000
$2,050/mo
Zestimate® history
Owner options
List your home for rent
$2,050/mo
Rent Zestimate®
Find your next renter with Zillow Rental Manager. Plus, with online applications, you can quickly screen prospective tenants – for free.
$2,050/mo
Rent Zestimate®
Refinance and save
$2,431/mo
Est. payment
Refinancing to a lower rate could help reduce your monthly payments and save thousands over the life of the loan.
$2,431/mo
Est. payment
Explore your selling options
Work with a Zillow partner agent
Leverage their expertise and Zillow's premium Showcase listings to get your home seen by more buyers.
Get startedList with your own agent
Get your home in front of millions of buyers by listing it on Zillow.
Learn how to do itSell it yourself
Take full control of how buyers see your home on Zillow by listing For Sale by Owner (FSBO).
List your homeWhat's special
Zillow last checked:
Listing updated:
Listed by:
Sheryl O'Keefe 941-376-2112,
MEDWAY REALTY 941-375-2456
Bought with:
Stacy Metz, 3363106
DALTON WADE INC
Source: Stellar MLS,MLS#: A4608175 Originating MLS: Venice
Originating MLS: Venice
Facts & features
Interior
Bedrooms & bathrooms
- Bedrooms: 2
- Bathrooms: 2
- Full bathrooms: 2
Primary bedroom
- Features: Walk-In Closet(s)
- Level: First
- Dimensions: 11.5x17.5
Bedroom 2
- Features: Built-in Closet
- Level: First
- Dimensions: 11.5x13
Primary bathroom
- Features: Shower No Tub
- Level: First
- Dimensions: 7.2x8.5
Bathroom 2
- Features: Tub With Shower
- Level: First
- Dimensions: 5x8.5
Balcony porch lanai
- Level: First
- Dimensions: 13x29
Dinette
- Features: Shower No Tub
- Level: First
- Dimensions: 10x11
Kitchen
- Features: Pantry, Dual Sinks
- Level: First
- Dimensions: 8.5x15.4
Living room
- Level: First
- Dimensions: 14.4x19.3
Heating
- Central, Electric
Cooling
- Central Air
Appliances
- Included: Cooktop, Dryer, Electric Water Heater, Microwave, Range, Refrigerator, Washer
- Laundry: In Garage
Features
- Ceiling Fan(s), Living Room/Dining Room Combo, Walk-In Closet(s)
- Flooring: Ceramic Tile
- Has fireplace: No
Interior area
- Total structure area: 1,936
- Total interior livable area: 1,200 sqft
Property
Parking
- Total spaces: 1
- Parking features: Garage - Attached
- Attached garage spaces: 1
- Details: Garage Dimensions: 11X23
Features
- Levels: One
- Stories: 1
- Exterior features: Sprinkler Metered
- Fencing: Fenced
Lot
- Size: 10,803 Square Feet
- Features: In County
- Residential vegetation: Mature Landscaping, Trees/Landscaped
Details
- Parcel number: 6650202556
- Zoning: RSF3/W
- Special conditions: None
Construction
Type & style
- Home type: SingleFamily
- Architectural style: Ranch
- Property subtype: Single Family Residence
Materials
- Block, Concrete
- Foundation: Slab
- Roof: Shingle
Condition
- New construction: No
- Year built: 1977
Utilities & green energy
- Sewer: Public Sewer
- Water: Public
- Utilities for property: Cable Connected, Electricity Connected, Propane, Public, Sewer Connected, Sprinkler Meter
Community & HOA
Community
- Features: Airport/Runway, Deed Restrictions
- Pet fee: $0 monthly
- Subdivision: WOODS OF WHITFIELD UNIT 2
HOA
- Has HOA: Yes
- HOA fee: $3 monthly
Location
- Region: Sarasota
Financial & listing details
- Price per square foot: $304/sqft
- Tax assessed value: $254,979
- Annual tax amount: $2,143
- Date on market: 5/2/2024
- Cumulative days on market: 2 days
- Listing terms: Cash,Conventional
- Ownership: Fee Simple
- Total actual rent: 0
- Electric utility on property: Yes
- Road surface type: Asphalt
Price history
| Date | Event | Price |
|---|---|---|
| 6/3/2024 | Sold | $365,000+4.3%$304/sqft |
Source:  Stellar MLS #A4608175 Report a problem Stellar MLS #A4608175 Report a problem | ||
| 5/4/2024 | Pending sale | $349,900$292/sqft |
Source: Stellar MLS #A4608175 Report a problem | ||
| 5/2/2024 | Listed for sale | $349,900+42.3%$292/sqft |
Source: Stellar MLS #A4608175 Report a problem | ||
| 3/26/2020 | Sold | $245,900+1%$205/sqft |
Source: Public Record Report a problem | ||
| 2/16/2020 | Pending sale | $243,532$203/sqft |
Source: THE REAL ESTATE STORE #A4453630 Report a problem | ||
| 1/28/2020 | Price change | $243,532-0.2%$203/sqft |
Source: THE REAL ESTATE STORE #A4453630 Report a problem | ||
| 1/22/2020 | Price change | $243,992-0.3%$203/sqft |
Source: THE REAL ESTATE STORE #A4453630 Report a problem | ||
| 12/26/2019 | Pending sale | $244,694$204/sqft |
Source: THE REAL ESTATE STORE #A4453630 Report a problem | ||
| 12/17/2019 | Price change | $244,694-0.5%$204/sqft |
Source: THE REAL ESTATE STORE #A4453630 Report a problem | ||
| 12/10/2019 | Listed for sale | $245,990+96.8%$205/sqft |
Source: THE REAL ESTATE STORE #A4453630 Report a problem | ||
| 2/25/2013 | Sold | $125,000-2.3%$104/sqft |
Source: Public Record Report a problem | ||
| 12/21/2012 | Listed for sale | $128,000$107/sqft |
Source: SARABAY REAL ESTATE INC #M5833968 Report a problem | ||
Public tax history
| Year | Property taxes | Tax assessment |
|---|---|---|
| 2025 | $3,438 +40.5% | $254,979 +35.9% |
| 2024 | $2,448 +2.1% | $187,617 +3% |
| 2023 | $2,397 +3.3% | $182,152 +3% |
| 2022 | $2,319 +0.8% | $176,847 +3% |
| 2021 | $2,300 +67.2% | $171,696 +52.2% |
| 2020 | $1,375 +2.7% | $112,795 +2.3% |
| 2019 | $1,339 | $110,259 +1.9% |
| 2018 | $1,339 +2% | $108,203 +2.1% |
| 2017 | $1,313 +16% | $105,977 +2.1% |
| 2016 | $1,131 | $103,797 +4.6% |
| 2015 | $1,131 | $99,230 +0.8% |
| 2014 | $1,131 +51.3% | $98,442 +30.6% |
| 2013 | $748 +74665% | $75,360 +1.7% |
| 2012 | $1 | $74,100 -9.3% |
| 2011 | $1 | $81,693 +1.5% |
| 2010 | -- | $80,486 +2.7% |
| 2009 | $779 -12.1% | $78,370 +0.1% |
| 2008 | $886 +14.3% | $78,292 +3% |
| 2007 | $775 -4% | $76,012 +2.5% |
| 2006 | $807 +1.4% | $74,158 +3% |
| 2005 | $796 +3.2% | $71,998 +3% |
| 2004 | $772 +1.2% | $69,901 +1.9% |
| 2003 | $762 +3.4% | $68,598 +2.4% |
| 2002 | $737 +4.1% | $66,990 +1.6% |
| 2001 | $708 +2.9% | $65,935 +3% |
| 2000 | $688 | $64,015 |
Find assessor info on the county website
Neighborhood: Whitfield
Nearby homes
- $342,4003 bd2 ba1.5k sqft820 Queen Palm Ln, Sarasota, FL 34243Off Market
- $456,1003 bd3 ba1.8k sqft828 Queen Palm Ln, Sarasota, FL 34243Off Market
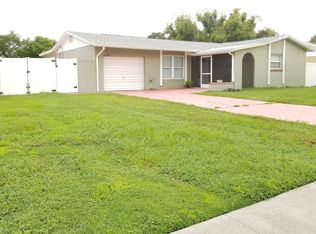
- $420,0003 bd2 ba1.5k sqft813 Cypress Wood Ln, Sarasota, FL 34243Sold
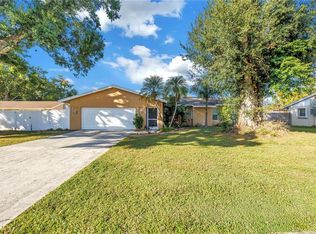
- $297,1002 bd2 ba1.2k sqft809 Cypress Wood Ln, Sarasota, FL 34243Off Market

- $409,0003 bd2 ba1.4k sqft816 Queen Palm Ln, Sarasota, FL 34243Sold
- $374,1003 bd2 ba1.7k sqft832 Queen Palm Ln, Sarasota, FL 34243Off Market
- $371,0002 bd2 ba1.2k sqft817 Cypress Wood Ln, Sarasota, FL 34243Off Market
- $376,8003 bd2 ba2.5k sqft823 Queen Palm Ln, Sarasota, FL 34243Off Market
Nearby schools
GreatSchools rating
- 8/10Florine J Abel Elementary SchoolGrades: PK-5Distance: 0.3 mi
- 2/10Electa Lee Magnet Middle SchoolGrades: 6-8Distance: 3.6 mi
- 3/10Southeast High SchoolGrades: 8-12Distance: 3.8 mi
Schools provided by the listing agent
- Elementary: Florine J. Abel Elementary
- Middle: Sara Scott Harllee Middle
- High: Bayshore High
Source: Stellar MLS. This data may not be complete. We recommend contacting the local school district to confirm school assignments for this home.
Get a cash offer in 3 minutes
Find out how much your home could sell for in as little as 3 minutes with a no-obligation cash offer.
Estimated market value
$352,200
Get a cash offer in 3 minutes
Find out how much your home could sell for in as little as 3 minutes with a no-obligation cash offer.
Estimated market value
$352,200
- Florida
- Manatee County
- Sarasota
- 34243
- Whitfield
- 824 QUEEN PALM LANE
Nearby cities
Nearby neighborhoods
Nearby zip codes
Other Sarasota Topics
