This is the one you will fall in love with... Welcome to 824 Queens Drive, an exquisitely updated and meticulously maintained home in the sought after Edgewood Park neighborhood of beautiful Lower Makefield Township and the award winning Pennsbury School District. Set on a peaceful street and tree lined property, this classic home offers timeless curb appeal with its crisp white painted brick exterior front, covered front porch and manicured landscaping. Inside, this home showcases refinished gleaming hardwood floors throughout, a gorgeous soothing color palette, sun filled rooms and updates galore which create an inviting blend of comfort and style throughout. The spacious living room welcomes family and friends with abundant natural light and generous gathering space, while the adjoining family room features a striking floor to ceiling stone fireplace with custom built ins and sliding glass doors leading to the screened porch and backyard beyond. The beautifully-imagined, remodeled kitchen showcases white shaker cabinetry, leathered stone countertops, stainless steel appliances, subway tile backsplash, wine fridge, abundant counter space, large pantry and a sunny breakfast area surrounded by windows overlooking the park-like backyard. A formal dining room provides the perfect backdrop for holiday dinners and memorable celebrations large or small. Looking for additional play space or in-home office area? The recreation room off the kitchen (currently used as a fabulous playroom) is ready to fulfill your personal needs. A laundry area and remodeled powder room complete the 1st level. Upstairs, spacious bedrooms offer respite and great living space. Begin with an elegant primary bedroom boasting a walk-in closet and beautifully updated ensuite bath with dual white vanity and chic glass enclosed shower. Three other spacious bedrooms share a charming remodeled full bath featuring a white vanity with stone counter and tile tub/shower. Outside, enjoy relaxing mornings and peaceful evenings on the lovely screened porch overlooking the expansive lush yard that offers wonderful space for entertaining, recreation, gardening or play. The unfinished basement and crawl space provide fantastic storage. Important updates include roof (2014), 2nd floor bath remodels (2017), living room (2018), porch (2019), kitchen and 2-zone HVAC (2021) and powder room (2022). Best yet, enjoy a quick walk or bike ride to nearby elementary and middle schools, Lower Makefield recreation center with four outdoor pools, playground, picnic area, sports facilities, library and nature trail. Enjoy nearby shopping, stunning parks, a local towpath perfect for biking and hikes, and great eateries in quaint downtown Yardley and Newtown. Appreciate easy commuting to Philadelphia, NYC, and Princeton via I-295, PA Turnpike, Route 1 and local trains. This home is quintessential Bucks County at its very best! Come take a peek and make this your dream home your own...
Pending
$875,000
824 Queens Dr, Yardley, PA 19067
4beds
2,614sqft
Single Family Residence
Built in 1965
0.37 Acres Lot
$-- Zestimate®
$335/sqft
$-- HOA
What's special
Gorgeous soothing color paletteCustom built insExpansive lush yardManicured landscapingLaundry areaAbundant natural lightTimeless curb appeal
- 47 days |
- 178 |
- 9 |
Likely to sell faster than
Zillow last checked:
Listing updated:
Listed by:
NANCY McHenry 215-514-9685,
Coldwell Banker Hearthside 2673505555
Source: Bright MLS,MLS#: PABU2123224
Facts & features
Interior
Bedrooms & bathrooms
- Bedrooms: 4
- Bathrooms: 3
- Full bathrooms: 2
- 1/2 bathrooms: 1
- Main level bathrooms: 1
Rooms
- Room types: Living Room, Dining Room, Primary Bedroom, Bedroom 2, Bedroom 4, Kitchen, Family Room, Foyer, Recreation Room, Bathroom 3, Primary Bathroom, Full Bath, Half Bath
Primary bedroom
- Level: Upper
- Area: 247 Square Feet
- Dimensions: 13 X 19
Bedroom 2
- Level: Upper
- Area: 220 Square Feet
- Dimensions: 11 X 20
Bedroom 4
- Level: Upper
- Area: 130 Square Feet
- Dimensions: 10 X 13
Primary bathroom
- Level: Upper
- Area: 64 Square Feet
- Dimensions: 8 X 8
Bathroom 3
- Level: Upper
- Area: 156 Square Feet
- Dimensions: 12 X 13
Dining room
- Level: Main
- Area: 168 Square Feet
- Dimensions: 12 X 14
Family room
- Level: Main
- Area: 273 Square Feet
- Dimensions: 13 X 21
Foyer
- Level: Main
Other
- Level: Upper
Half bath
- Level: Main
Kitchen
- Level: Main
- Area: 190 Square Feet
- Dimensions: 10 X 19
Living room
- Level: Main
- Area: 273 Square Feet
- Dimensions: 13 X 21
Recreation room
- Level: Main
- Area: 264 Square Feet
- Dimensions: 12 X 22
Heating
- Forced Air, Natural Gas
Cooling
- Central Air, Electric
Appliances
- Included: Built-In Range, Dishwasher, Disposal, Dryer, Energy Efficient Appliances, Exhaust Fan, Self Cleaning Oven, Oven/Range - Gas, Refrigerator, Stainless Steel Appliance(s), Washer, Water Heater, Gas Water Heater
- Laundry: Main Level
Features
- Attic, Bathroom - Walk-In Shower, Bathroom - Tub Shower, Breakfast Area, Built-in Features, Crown Molding, Family Room Off Kitchen, Eat-in Kitchen, Pantry, Primary Bath(s), Recessed Lighting, Upgraded Countertops, Walk-In Closet(s)
- Flooring: Hardwood, Wood
- Windows: Replacement
- Basement: Interior Entry,Unfinished,Partial
- Number of fireplaces: 1
- Fireplace features: Brick, Mantel(s), Wood Burning
Interior area
- Total structure area: 2,614
- Total interior livable area: 2,614 sqft
- Finished area above ground: 2,614
- Finished area below ground: 0
Property
Parking
- Total spaces: 8
- Parking features: Garage Door Opener, Garage Faces Side, Built In, Driveway, Attached
- Attached garage spaces: 2
- Uncovered spaces: 6
Accessibility
- Accessibility features: None
Features
- Levels: Two
- Stories: 2
- Patio & porch: Porch
- Pool features: None
Lot
- Size: 0.37 Acres
- Features: Front Yard, Landscaped, Rear Yard
Details
- Additional structures: Above Grade, Below Grade
- Parcel number: 20039178
- Zoning: R2
- Special conditions: Standard
Construction
Type & style
- Home type: SingleFamily
- Architectural style: Colonial
- Property subtype: Single Family Residence
Materials
- Frame
- Foundation: Block
- Roof: Asphalt
Condition
- Excellent
- New construction: No
- Year built: 1965
Utilities & green energy
- Electric: 200+ Amp Service
- Sewer: Public Sewer
- Water: Public
Community & HOA
Community
- Subdivision: Edgewood Park
HOA
- Has HOA: No
Location
- Region: Yardley
- Municipality: LOWER MAKEFIELD TWP
Financial & listing details
- Price per square foot: $335/sqft
- Tax assessed value: $43,200
- Annual tax amount: $11,173
- Date on market: 6/5/2026
- Listing agreement: Exclusive Right To Sell
- Inclusions: Refrigerator, Washer, Dryer (all In 'as Is' Working Condition With No Monetary Value.
- Exclusions: Playset
- Ownership: Fee Simple
Estimated market value
Not available
Estimated sales range
Not available
Not available
Price history
| Date | Event | Price |
|---|---|---|
| 6/23/2026 | Pending sale | $875,000$335/sqft |
Source:  Bright MLS #PABU2123224 Report a problem Bright MLS #PABU2123224 Report a problem | ||
| 6/11/2026 | Contingent | $875,000$335/sqft |
Source: Bright MLS #PABU2123224 Report a problem | ||
| 6/5/2026 | Listed for sale | $875,000+122.1%$335/sqft |
Source: Bright MLS #PABU2123224 Report a problem | ||
| 4/21/2016 | Sold | $394,000-5%$151/sqft |
Source: Public Record Report a problem | ||
| 3/9/2016 | Pending sale | $414,900$159/sqft |
Source: Coldwell Banker Hearthside, Realtors #6734150 Report a problem | ||
| 2/20/2016 | Listed for sale | $414,900$159/sqft |
Source: Coldwell Banker Hearthside, Realtors #6734150 Report a problem | ||
Public tax history
| Year | Property taxes | Tax assessment |
|---|---|---|
| 2025 | $10,738 +0.8% | $43,200 |
| 2024 | $10,656 +9.7% | $43,200 |
| 2023 | $9,716 +2.2% | $43,200 |
| 2022 | $9,505 +1.6% | $43,200 |
| 2021 | $9,354 | $43,200 |
| 2020 | $9,354 +3.8% | $43,200 |
| 2018 | $9,008 +4.4% | $43,200 |
| 2017 | $8,628 | $43,200 |
| 2016 | $8,628 | $43,200 |
| 2015 | -- | $43,200 |
| 2014 | -- | $43,200 |
| 2013 | -- | $43,200 |
| 2012 | -- | $43,200 |
| 2011 | -- | $43,200 |
| 2010 | -- | $43,200 |
| 2009 | -- | $43,200 |
| 2008 | -- | $43,200 |
| 2007 | -- | $43,200 |
| 2006 | -- | $43,200 |
| 2005 | -- | $43,200 +300% |
| 2004 | -- | $10,800 |
| 2003 | -- | $10,800 |
| 2002 | -- | $10,800 |
| 2000 | -- | $10,800 |
Find assessor info on the county website
Monthly payment
Est. payment
Payment breakdown
Explore the cost of this home by adjusting the details. Changes won't be saved.Climate risks
Neighborhood: 19067
Getting around
6 / 100
Car-DependentNearby schools
GreatSchools rating
- 9/10Edgewood El SchoolGrades: K-5Distance: 0.5 mi
- 6/10Pennwood Middle SchoolGrades: 6-8Distance: 0.7 mi
- 7/10Pennsbury High SchoolGrades: 9-12Distance: 3.4 mi
Schools provided by the listing agent
- District: Pennsbury
Source: Bright MLS. This data may not be complete. We recommend contacting the local school district to confirm school assignments for this home.
- $844,4005 bd3 ba2.3k sqft832 Queens Dr, Yardley, PA 19067Off Market
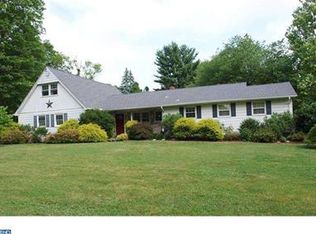
- $771,3004 bd2 ba1.9k sqft812 Queens Dr, Yardley, PA 19067Off Market
- $939,6004 bd3 ba2.6k sqft599 Countess Dr, Yardley, PA 19067Off Market
- $798,6004 bd2 ba2.5k sqft605 Countess Dr, Yardley, PA 19067Off Market
- $692,2003 bd2 ba1.9k sqft825 Queens Dr, Yardley, PA 19067Off Market
- $682,3003 bd2 ba1.4k sqft844 Queens Dr, Yardley, PA 19067Off Market
- $1,047,1004 bd5 ba4.2k sqft811 Queens Dr, Yardley, PA 19067Off Market
- $721,0004 bd1 ba2.1k sqft833 Queens Dr, Yardley, PA 19067Off Market
A local agent can set up tours, give advice and negotiate with sellers.
Similar homes
- $810,0003 bd4 ba2k sqft235 Valley Dr, Morrisville, PA 19067For Sale

 MLS ID #PABU2126220, Linda LeMay-Kelly, Home Journey Realty. Bright MLS
 - $799,0005 bd3 ba2.8k sqft403 Alden Ave, Morrisville, PA 19067For Sale
 MLS ID #PABU2126128, Songul Durgun, United Real Estate. Bright MLS
 - $850,0004 bd3 ba3.4k sqft161 Andrew Dr, Newtown, PA 18940For Sale
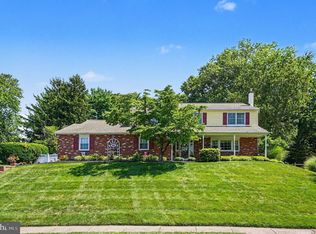 MLS ID #PABU2126548, Brian McKendry, EXP Realty, LLC. Bright MLS
 - $900,0004 bd3 ba2.9k sqft2134 W Wellington Rd, Newtown, PA 18940For Sale
 MLS ID #PABU2125538, Steven Dome, Addison Wolfe Real Estate. Bright MLS
 - $739,0003 bd3 ba1.9k sqft275 Aspen Rd, Yardley, PA 19067For SaleMLS ID #PABU2124908, Trish Gesswein, Houwzer, LLC. Bright MLS
- $825,0004 bd3 ba2.7k sqft125 Bruce Rd, Washington Crossing, PA 18977For SaleMLS ID #PABU2117564, Jay Spaziano, Jay Spaziano Real Estate. Bright MLS
- $889,0004 bd4 ba2.4k sqft14 Springwood Dr, Lawrence Township, NJ 08648For SaleMLS ID #NJME2080370, Nick DeLuca, KW Empower. Bright MLS
- $825,0004 bd3 ba2.7k sqft4 Theresa Dr, Lawrence Township, NJ 08648For SaleMLS ID #NJME2078720, Beth Miller, BHHS Fox & Roach - Princeton. Bright MLS
- $850,0004 bd3 ba2k sqft16 Coburn Rd, Pennington, NJ 08534For SaleMLS ID #NJME2080056, Darlene Mayernik, Keller Williams Premier. Bright MLS
- $900,0004 bd4 ba2.2k sqft2 Sutton Ct, Newtown, PA 18940For SaleMLS ID #PABU2125452, Nick DeLuca, KW Empower. Bright MLS
- $849,0003 bd3 ba2k sqft26 Union St, Robbinsville, NJ 08691For SaleMLS ID #NJME2080710, Amita Dedhia, Queenston Realty, LLC. Bright MLS
- $825,0005 bd3 ba2.6k sqft50 Copperleaf Dr, Newtown, PA 18940For SaleMLS ID #PABU2120940, Carrie Sullivan, Keller Williams Real Estate-Langhorne. Bright MLS
- $750,0004 bd3 ba2.6k sqft1838 Garden Ct, Langhorne, PA 19047For SaleMLS ID #PABU2125360, Rama Suri, Keller Williams Real Estate Tri-County. Bright MLS
- $1,045,0004 bd3 ba2.6k sqft106 Spencer Rd, Washington Crossing, PA 18977For SaleMLS ID #PABU2117562, Jay Spaziano, Jay Spaziano Real Estate. Bright MLS
- $799,0004 bd3 ba2.2k sqft5 Zinnia Dr, Newtown, PA 18940For SaleMLS ID #PABU2124928, Janique Craig, Keller Williams Real Estate-Doylestown. Bright MLS
- $799,0005 bd3 ba2.1k sqft132 W Welling Ave, Pennington, NJ 08534For SaleMLS ID #NJME2078400, Ingela Kostenbader, Queenston Realty, LLC. Bright MLS
- $985,0004 bd3 ba2.8k sqft313 Hale St, Pennington, NJ 08534For SaleMLS ID #NJME2078120, Michelle Needham, BHHS Fox & Roach - Princeton. Bright MLS
- $969,9004 bd3 ba2.7k sqft12 Wycklow Dr, Robbinsville, NJ 08691For SaleMLS ID #NJME2080258, Stefanie Prettyman, Real Broker, LLC. Bright MLS
- $850,0003 bd3 ba2.4k sqft59 Amberfield Rd, Robbinsville, NJ 08691For SaleMLS ID #NJME2078290, Shefali Ahuja, EXP Realty, LLC. Bright MLS
- $889,0004 bd4 ba3.1k sqft33 Amaryllis Ln, Lumberton, NJ 08048For SaleMLS ID #NJBL2115480, Andrew Kanicki, Weichert Realtors - Moorestown. Bright MLS
