Multiple Offers Received. H&B Due 4/8 @ 12 Noon. This exquisitely crafted Colonial boasts 4 bedrooms, 3.5 baths, and a spacious 3-car garage nestled in a serene setting with a private backyard. Inside the grand foyer welcomes you with open arms, showcasing beautiful open architecture and vaulted ceilings that lead seamlessly into the impressive Great Room. The home office, bathed in natural light, is perfect for both productivity and relaxation. Adjacent is a full bath, offering flexibility to transform the space into a guest bedroom or additional living area. The heart of the home lies within the open concept living room, with a charming wood fireplace and ceilings that ascend to the catwalk above. The kitchen features granite countertops, a spacious island, pantry, and stainless steel appliances. The dining room, graced with French doors, offers a quiet retreat ideal for work or leisure. Downstairs, a sprawling gaming area awaits, perfect for a home gym or hosting gatherings with loved ones. Venture upstairs to discover the luxurious master suite, complete with a private bath and dual walk-in closets, offering a quiet place to unwind after a long day. Three additional bedrooms and a full bath round out the second floor, providing ample space for family and guests. Additional Features include brand new A/C Unit, Furnace, and Water Heater and community basketball & tennis courts, pool & kids splash pad, and walking trail.
Sold for $625,000
$625,000
824 Ramblewood Dr, Easton, PA 18040
4beds
4,281sqft
Single Family Residence
Built in 2003
0.3 Acres Lot
$695,100 Zestimate®
$146/sqft
$3,499 Estimated rent
Home value
$695,100
$660,000 - $730,000
$3,499/mo
Zestimate® history
Owner options
List your home for rent
$3,499/mo
Rent Zestimate®
Find your next renter with Zillow Rental Manager. Plus, with online applications, you can quickly screen prospective tenants – for free.
$3,499/mo
Rent Zestimate®
Refinance and save
$4,462/mo
Est. payment
Refinancing to a lower rate could help reduce your monthly payments and save thousands over the life of the loan.
$4,462/mo
Est. payment
Explore your selling options
Work with a Zillow partner agent
Leverage their expertise and Zillow's premium Showcase listings to get your home seen by more buyers.
Get startedList with your own agent
Get your home in front of millions of buyers by listing it on Zillow.
Learn how to do itSell it yourself
Take full control of how buyers see your home on Zillow by listing For Sale by Owner (FSBO).
List your homeWhat's special
Private backyardTennis courtsCommunity poolNatural lightGrand foyerGuest bedroomHome office
Zillow last checked:
Listing updated:
Listed by:
Justin R. Kline 267-730-3234,
House & Land Real Estate
Bought with:
Sam Ruta, AB043784A
BHHS - Choice Properties
Source: GLVR,MLS#: 735050 Originating MLS: Lehigh Valley MLS
Originating MLS: Lehigh Valley MLSFacts & features
Interior
Bedrooms & bathrooms
- Bedrooms: 4
- Bathrooms: 4
- Full bathrooms: 3
- 1/2 bathrooms: 1
Heating
- Forced Air, Gas
Cooling
- Central Air
Appliances
- Included: Dryer, Dishwasher, Gas Oven, Gas Range, Gas Water Heater, Microwave, Washer
Features
- Breakfast Area, Dining Area, Separate/Formal Dining Room, Eat-in Kitchen
- Basement: Finished
- Has fireplace: Yes
- Fireplace features: Living Room
Interior area
- Total interior livable area: 4,281 sqft
- Finished area above ground: 3,226
- Finished area below ground: 1,055
Property
Parking
- Total spaces: 3
- Parking features: Attached, Garage, Off Street, On Street
- Attached garage spaces: 3
- Has uncovered spaces: Yes
Features
- Stories: 2
Lot
- Size: 0.3 Acres
Details
- Parcel number: K10 1 16A13 0311
- Zoning: R-20-LOW DENSITY RESIDENT
- Special conditions: None
Construction
Type & style
- Home type: SingleFamily
- Architectural style: Colonial
- Property subtype: Single Family Residence
Materials
- Brick, Vinyl Siding
- Roof: Asphalt,Fiberglass
Condition
- Year built: 2003
Utilities & green energy
- Sewer: Public Sewer
- Water: Public
Community & HOA
Community
- Subdivision: Riverview Estates
HOA
- Has HOA: Yes
- HOA fee: $350 annually
Location
- Region: Easton
Financial & listing details
- Price per square foot: $146/sqft
- Tax assessed value: $130,400
- Annual tax amount: $11,425
- Date on market: 9/19/2025
- Cumulative days on market: 7 days
- Listing terms: Cash,Conventional,FHA,VA Loan
- Ownership type: Fee Simple
Price history
| Date | Event | Price |
|---|---|---|
| 5/10/2024 | Sold | $625,000+4.2%$146/sqft |
Source:  GLVR #735050 Report a problem GLVR #735050 Report a problem | ||
| 4/9/2024 | Pending sale | $599,900$140/sqft |
Source: GLVR #735050 Report a problem | ||
| 4/1/2024 | Listed for sale | $599,900+36.3%$140/sqft |
Source: GLVR #735050 Report a problem | ||
| 12/8/2020 | Sold | $440,000+3.6%$103/sqft |
Source: GLVR #652300 Report a problem | ||
| 10/26/2020 | Listed for sale | $424,900+28.8%$99/sqft |
Source: House & Land Real Estate #652300 Report a problem | ||
| 12/31/2015 | Sold | $329,900-4.8%$77/sqft |
Source: GLVR #506891 Report a problem | ||
| 12/10/2015 | Pending sale | $346,500$81/sqft |
Source: Better Homes and Gardens Real Estate Pinnacle #506891 Report a problem | ||
| 12/10/2015 | Price change | $346,500+5%$81/sqft |
Source: CENTURY 21 Pinnacle #506891 Report a problem | ||
| 11/30/2015 | Price change | $329,900-4.8%$77/sqft |
Source: CENTURY 21 Pinnacle #506891 Report a problem | ||
| 11/16/2015 | Price change | $346,500-10%$81/sqft |
Source: CENTURY 21 Pinnacle #506891 Report a problem | ||
| 10/18/2015 | Listed for sale | $384,900-5.5%$90/sqft |
Source: CENTURY 21 Pinnacle #506891 Report a problem | ||
| 2/18/2004 | Sold | $407,360$95/sqft |
Source: Public Record Report a problem | ||
Public tax history
| Year | Property taxes | Tax assessment |
|---|---|---|
| 2025 | $11,625 +1.7% | $130,400 |
| 2024 | $11,426 +1.5% | $130,400 |
| 2023 | $11,252 | $130,400 |
| 2022 | $11,252 +631.3% | $130,400 |
| 2021 | $1,539 | $130,400 |
| 2020 | $1,539 | $130,400 |
| 2018 | $1,539 | $130,400 |
| 2017 | -- | $130,400 |
| 2016 | -- | $130,400 |
| 2015 | -- | $130,400 |
| 2014 | -- | $130,400 |
| 2013 | -- | $130,400 |
| 2012 | -- | $130,400 -13.5% |
| 2011 | -- | $150,700 |
| 2010 | -- | $150,700 |
| 2004 | -- | $150,700 |
Find assessor info on the county website
Neighborhood: Chestnut Hill
Nearby homes
- $680,8004 bd3 ba4.9k sqft832 Ramblewood Dr, Easton, PA 18040Off Market

- $675,9004 bd2 ba3.2k sqft816 Ramblewood Dr, Easton, PA 18040Off Market
- $440,0004 bd3 ba2.4k sqft608 Red Fox Ln, Easton, PA 18040Sold
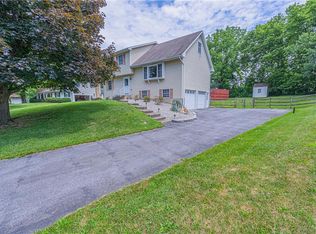
- $520,9004 bd3 ba2.5k sqft612 Red Fox Ln, Easton, PA 18040Off Market
- $650,8005 bd2 ba3k sqft827 Ramblewood Dr, Easton, PA 18040Off Market
- $600,0004 bd3 ba3.6k sqft819 Ramblewood Dr, Easton, PA 18040Sold
- $8951 bd1 ba225 sqft840 Ramblewood Dr, Easton, PA 18040For Rent
- $7951 bd1 ba225 sqft840 Ramblewood Dr #1P, Easton, PA 18040For Rent
Nearby schools
GreatSchools rating
- 6/10Forks El SchoolGrades: K-5Distance: 1.1 mi
- 4/10Easton Area Middle SchoolGrades: 6-8Distance: 2.2 mi
- 4/10Easton Area High SchoolGrades: 9-12Distance: 4.2 mi
Schools provided by the listing agent
- District: Easton
Source: GLVR. This data may not be complete. We recommend contacting the local school district to confirm school assignments for this home.
Get a cash offer in 3 minutes
Find out how much your home could sell for in as little as 3 minutes with a no-obligation cash offer.
Estimated market value
$695,100
Get a cash offer in 3 minutes
Find out how much your home could sell for in as little as 3 minutes with a no-obligation cash offer.
Estimated market value
$695,100
- Pennsylvania
- Northampton County
- Easton
- 18040
- Chestnut Hill
- 824 Ramblewood Dr
Nearby cities
Nearby neighborhoods
Nearby zip codes
Other Easton Topics
