Wow! This spectacular home in one of DeSotos most coveted neighborhoods, is walking distance from 3x State Football Champions, DeSoto Eagles Stadium. As you step into this home, you're greeted with incredible and grand views and a warm atmosphere. The chef's kitchen is perfect with double ovens for all of the events and celebrations, and holiday feasts you'll be taking care of here in your new home. This home is meticulously cleaned and well-kept, and perfect for a family! This home has 5 bedrooms with a study, and 3 full baths with a powder bath downstairs, a lovely cinema room upstairs, with gameroom in the loft upstairs. The master bedroom is downstairs and the four bedrooms are upstairs giving a nice feel of peace and privacy. The backyard is massive, and well-sized for any BBQ's or children and pets! This community has sidewalks all throughout this gorgeous neighborhood as well, and a short drive time to highway 35, and not far from fine dining, shopping, and entertainment!
Sold
Price Unknown
824 Regal Bluff Ln, Desoto, TX 75115
5beds
3,949sqft
Single Family Residence
Built in 2015
10,018 Square Feet Lot
$480,500 Zestimate®
$--/sqft
$3,894 Estimated rent
Home value
$480,500
$437,000 - $529,000
$3,894/mo
Zestimate® history
Owner options
List your home for rent
$3,894/mo
Rent Zestimate®
Find your next renter with Zillow Rental Manager. Plus, with online applications, you can quickly screen prospective tenants – for free.
$3,894/mo
Rent Zestimate®
Refinance and save
$350/mo
Est. payment
Refinancing to a lower rate could help reduce your monthly payments and save thousands over the life of the loan.
$350/mo
Est. payment
Explore your selling options
Work with a Zillow partner agent
Leverage their expertise and Zillow's premium Showcase listings to get your home seen by more buyers.
Get startedList with your own agent
Get your home in front of millions of buyers by listing it on Zillow.
Learn how to do itSell it yourself
Take full control of how buyers see your home on Zillow by listing For Sale by Owner (FSBO).
List your homeWhat's special
Powder bath downstairsCinema roomIncredible and grand viewsDouble ovensWarm atmosphere
Zillow last checked:
Listing updated:
Listed by:
Geoffrey Lyons 0720495 903-422-6336,
eXp Realty LLC 888-519-7431
Bought with:
Jordan Davis
Keller Williams Legacy
Amanda Benoit, 0655779
Keller Williams Legacy
Source: NTREIS,MLS#: 20956019
Facts & features
Interior
Bedrooms & bathrooms
- Bedrooms: 5
- Bathrooms: 4
- Full bathrooms: 3
- 1/2 bathrooms: 1
Primary bedroom
- Features: Ceiling Fan(s), Dual Sinks, En Suite Bathroom, Separate Shower, Walk-In Closet(s)
- Level: First
- Dimensions: 18 x 18
Bedroom
- Features: Ceiling Fan(s), Walk-In Closet(s)
- Level: Second
- Dimensions: 15 x 11
Bedroom
- Features: Ceiling Fan(s), Walk-In Closet(s)
- Level: Second
- Dimensions: 13 x 12
Bedroom
- Features: Ceiling Fan(s), Walk-In Closet(s)
- Level: Second
- Dimensions: 15 x 10
Bedroom
- Features: Ceiling Fan(s), Walk-In Closet(s)
- Level: Second
- Dimensions: 14 x 11
Breakfast room nook
- Level: First
- Dimensions: 12 x 12
Dining room
- Level: First
- Dimensions: 21 x 13
Kitchen
- Features: Built-in Features, Butler's Pantry, Eat-in Kitchen, Kitchen Island, Stone Counters
- Level: First
- Dimensions: 15 x 12
Library
- Level: First
- Dimensions: 15 x 11
Living room
- Features: Ceiling Fan(s), Fireplace
- Level: First
- Dimensions: 20 x 18
Media room
- Level: Second
- Dimensions: 13 x 19
Heating
- Central, Electric, Fireplace(s)
Cooling
- Central Air, Ceiling Fan(s), Electric
Appliances
- Included: Convection Oven, Double Oven, Dishwasher, Electric Oven, Gas Cooktop, Disposal, Microwave
- Laundry: Laundry in Utility Room
Features
- Decorative/Designer Lighting Fixtures, Kitchen Island, Walk-In Closet(s)
- Flooring: Carpet, Ceramic Tile, Wood
- Has basement: No
- Number of fireplaces: 1
- Fireplace features: Gas Log, Gas Starter
Interior area
- Total interior livable area: 3,949 sqft
Property
Parking
- Total spaces: 2
- Parking features: Garage, Garage Door Opener, Garage Faces Rear
- Attached garage spaces: 2
Features
- Levels: Two
- Stories: 2
- Patio & porch: Covered, Patio
- Pool features: None
- Fencing: Wood
Lot
- Size: 10,018 Square Feet
Details
- Parcel number: 200332700M0040000
Construction
Type & style
- Home type: SingleFamily
- Architectural style: Traditional,Detached
- Property subtype: Single Family Residence
Materials
- Brick
- Foundation: Slab
- Roof: Composition
Condition
- Year built: 2015
Utilities & green energy
- Sewer: Public Sewer
- Water: Public
- Utilities for property: Electricity Connected, Natural Gas Available, Sewer Available, Separate Meters, Water Available
Community & HOA
Community
- Security: Smoke Detector(s)
- Subdivision: Elerson Ranch Ph 03
HOA
- Has HOA: Yes
- Services included: Association Management, Maintenance Structure
- HOA fee: $350 annually
- HOA name: SBB Management
- HOA phone: 972-960-2800
Location
- Region: Desoto
Financial & listing details
- Tax assessed value: $520,690
- Annual tax amount: $11,889
- Date on market: 6/5/2025
- Cumulative days on market: 85 days
- Listing terms: Cash,Conventional,FHA,VA Loan
- Electric utility on property: Yes
Price history
| Date | Event | Price |
|---|---|---|
| 10/8/2025 | Sold | -- |
Source: NTREIS #20956019 Report a problem | ||
| 9/5/2025 | Pending sale | $475,000$120/sqft |
Source: NTREIS #20956019 Report a problem | ||
| 9/2/2025 | Contingent | $475,000$120/sqft |
Source: NTREIS #20956019 Report a problem | ||
| 8/22/2025 | Price change | $475,000-3.1%$120/sqft |
Source: NTREIS #20956019 Report a problem | ||
| 6/5/2025 | Listed for sale | $490,000$124/sqft |
Source: NTREIS #20956019 Report a problem | ||
| 10/31/2024 | Listing removed | $490,000$124/sqft |
Source: NTREIS #20617583 Report a problem | ||
| 10/23/2024 | Contingent | $490,000$124/sqft |
Source: NTREIS #20617583 Report a problem | ||
| 10/5/2024 | Listed for sale | $490,000$124/sqft |
Source: NTREIS #20617583 Report a problem | ||
| 5/21/2024 | Pending sale | $490,000$124/sqft |
Source: NTREIS #20617583 Report a problem | ||
| 5/18/2024 | Contingent | $490,000$124/sqft |
Source: NTREIS #20617583 Report a problem | ||
| 5/15/2024 | Listed for sale | $490,000+22.5%$124/sqft |
Source: NTREIS #20617583 Report a problem | ||
| 9/30/2020 | Listing removed | $399,999$101/sqft |
Source: Keller Williams Realty DPR #14425309 Report a problem | ||
| 9/22/2020 | Pending sale | $399,999$101/sqft |
Source: Keller Williams Realty DPR #14425309 Report a problem | ||
| 9/1/2020 | Listed for sale | $399,999+17.6%$101/sqft |
Source: Keller Williams Realty DPR #14425309 Report a problem | ||
| 6/28/2017 | Listing removed | $340,000$86/sqft |
Source: Plano #13601863 Report a problem | ||
| 6/2/2017 | Pending sale | $340,000$86/sqft |
Source: Keller Williams Realty Plano #13601863 Report a problem | ||
| 5/23/2017 | Listed for sale | $340,000$86/sqft |
Source: Keller Williams Realty Plano #13601863 Report a problem | ||
| 4/14/2016 | Sold | -- |
Source: Agent Provided Report a problem | ||
Public tax history
| Year | Property taxes | Tax assessment |
|---|---|---|
| 2025 | $10,455 +10.2% | $520,690 |
| 2024 | $9,487 +10.4% | $520,690 -5.4% |
| 2023 | $8,597 -6.2% | $550,690 +37.4% |
| 2022 | $9,167 -8.4% | $400,660 |
| 2021 | $10,003 +317.1% | $400,660 +15.7% |
| 2020 | $2,398 | $346,440 |
| 2019 | -- | $346,440 |
| 2018 | -- | $346,440 +15.6% |
| 2017 | -- | $299,770 +9.7% |
| 2016 | $7,815 +1508.9% | $273,290 +1526.7% |
| 2015 | $486 | $16,800 |
| 2014 | $486 | $16,800 |
| 2013 | -- | -- |
| 2012 | -- | -- |
| 2011 | -- | -- |
| 2010 | -- | -- |
| 2009 | -- | -- |
| 2008 | -- | -- |
Find assessor info on the county website
Neighborhood: Elerson Ranch
Nearby homes
- $443,8004 bd3 ba3.1k sqft820 Regal Bluff Ln, Desoto, TX 75115Off Market
- $405,6004 bd2 ba2.7k sqft828 Regal Bluff Ln, Desoto, TX 75115Off Market
- $399,2004 bd2 ba2.8k sqft816 Regal Bluff Ln, Desoto, TX 75115Off Market
- $433,8005 bd4 ba3.4k sqft832 Regal Bluff Ln, Desoto, TX 75115Off Market
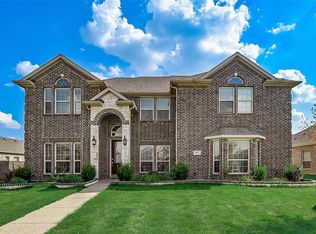
- $389,6004 bd3 ba2.6k sqft821 Danbury Dr, Desoto, TX 75115Off Market
- $510,8004 bd3 ba4.3k sqft829 Danbury Dr, Desoto, TX 75115Off Market
- $385,0004 bd2 ba2.7k sqft825 Regal Bluff Ln, Desoto, TX 75115Off Market
- $411,1005 bd3 ba2.7k sqft821 Regal Bluff Ln, Desoto, TX 75115Off Market
Nearby schools
GreatSchools rating
- NACockrell Hill Elementary SchoolGrades: K-2Distance: 1 mi
- 2/10Desoto West Middle SchoolGrades: 6-8Distance: 1.7 mi
- 3/10Desoto High SchoolGrades: 9-12Distance: 0.4 mi
Schools provided by the listing agent
- Elementary: Young
- Middle: Desoto West
- High: Desoto
- District: Desoto ISD
Source: NTREIS. This data may not be complete. We recommend contacting the local school district to confirm school assignments for this home.
Get a cash offer in 3 minutes
Find out how much your home could sell for in as little as 3 minutes with a no-obligation cash offer.
Estimated market value
$480,500
Get a cash offer in 3 minutes
Find out how much your home could sell for in as little as 3 minutes with a no-obligation cash offer.
Estimated market value
$480,500
- Texas
- Dallas County
- Desoto
- 75115
- Elerson Ranch
- 824 Regal Bluff Ln
Nearby cities
Nearby neighborhoods
Nearby zip codes
Other Desoto Topics
