Nestled in the desirable gated River Pointe community in Oakdale, CA, this attractive property offers a delightful living experience. Built in 2018, this home eagerly awaits its next chapter. Imagine culinary adventures unfolding within the large spacious kitchen, where the expansive island provides ample space for preparation and casual dining. Stone countertops, lighted pantry closet with fluted glass doors offer a touch of elegance, perfectly complemented by the beautifully stained shaker cabinets. The master suite offers a private retreat, featuring a walk-in shower and double vanity. The walk-in closet provides generous space for storage and organization, creating a serene and functional dressing area. An additional bedroom and bathroom along with the master suite are conveniently located downstairs. The open floor plan creates a sense of spaciousness and connection throughout the home. The fenced backyard offers a secure and private space for outdoor enjoyment, while the patio provides delightful settings for relaxation and entertaining. Energy saving features include a whole house fan, dual pane windows, and custom window coverings throughout with the downstairs units delivering convenience with electronic remote controls. Easy access to highway 108 for your weekend mountain adventures and close to Riverbank for a variety or shopping experiences. Enjoy a private access to the community park located along the river. This Oakdale residence presents an opportunity to embrace a lifestyle of luxury, comfort, and convenience.
Closed
$550,000
824 River Pointe Cir, Oakdale, CA 95361
4beds
2,717sqft
Single Family Residence
Built in 2018
5,649 Square Feet Lot
$551,800 Zestimate®
$202/sqft
$2,938 Estimated rent
Home value
$551,800
$502,000 - $607,000
$2,938/mo
Zestimate® history
Owner options
List your home for rent
$2,938/mo
Rent Zestimate®
Find your next renter with Zillow Rental Manager. Plus, with online applications, you can quickly screen prospective tenants – for free.
$2,938/mo
Rent Zestimate®
Refinance and save
$3,768/mo
Est. payment
Refinancing to a lower rate could help reduce your monthly payments and save thousands over the life of the loan.
$3,768/mo
Est. payment
Explore your selling options
Work with a Zillow partner agent
Leverage their expertise and Zillow's premium Showcase listings to get your home seen by more buyers.
Get startedList with your own agent
Get your home in front of millions of buyers by listing it on Zillow.
Learn how to do itSell it yourself
Take full control of how buyers see your home on Zillow by listing For Sale by Owner (FSBO).
List your homeWhat's special
Expansive islandOpen floor planWalk-in showerBeautifully stained shaker cabinetsStone countertopsDouble vanityLarge spacious kitchen
Zillow last checked:
Listing updated:
Listed by:
Bien Hinrichsen DRE #02061888 209-404-7217,
Realty ONE Group Zoom
Bought with:
Bien Hinrichsen, DRE #02061888
Realty ONE Group Zoom
Source: MetroList Services of CA,MLS#: 226006871Originating MLS: MetroList Services, Inc.
Facts & features
Interior
Bedrooms & bathrooms
- Bedrooms: 4
- Bathrooms: 3
- Full bathrooms: 3
Rooms
- Room types: Loft, Master Bathroom, Bathroom, Master Bedroom, Bonus Room, Office, Great Room, Kitchen, Laundry
Primary bedroom
- Features: Ground Floor, Walk-In Closet
Primary bathroom
- Features: Closet, Shower Stall(s), Soaking Tub, Granite Counters, Walk-In Closet(s)
Dining room
- Features: Bar, Dining/Family Combo, Space in Kitchen
Kitchen
- Features: Other Counter, Pantry Closet, Granite Counters, Slab Counter, Kitchen Island, Stone Counters
Heating
- Central
Cooling
- Ceiling Fan(s), Central Air, Whole House Fan
Appliances
- Included: Built-In Electric Oven, Gas Cooktop, Range Hood, Dishwasher, Microwave, Plumbed For Ice Maker, Tankless Water Heater
- Laundry: Laundry Room, Sink, Hookups Only, Inside Room
Features
- Flooring: Carpet, Tile
- Has fireplace: No
Interior area
- Total interior livable area: 2,717 sqft
Property
Parking
- Total spaces: 2
- Parking features: Attached, Enclosed, Garage Faces Front, Uncovered Parking Space, Interior Access, Gated, Driveway
- Attached garage spaces: 2
- Has uncovered spaces: Yes
Features
- Fencing: Back Yard,Front Yard,Gated Driveway/Sidewalks
Lot
- Size: 5,649 Square Feet
- Features: Shape Regular, Landscape Front
Details
- Parcel number: 063002066000
- Zoning description: residential
- Special conditions: Standard
Construction
Type & style
- Home type: SingleFamily
- Architectural style: Other
- Property subtype: Single Family Residence
Materials
- Stucco, Wood
- Foundation: Concrete
- Roof: Composition
Condition
- Year built: 2018
Utilities & green energy
- Sewer: Public Sewer
- Water: Water District
- Utilities for property: Cable Available, Public, Sewer Connected
Community & HOA
HOA
- Has HOA: Yes
- Amenities included: Barbecue, Park
- Services included: Management, Common Areas
- HOA fee: $245 monthly
Location
- Region: Oakdale
Financial & listing details
- Price per square foot: $202/sqft
- Tax assessed value: $540,132
- Annual tax amount: $6,885
- Price range: $550K - $550K
- Date on market: 2/5/2026
- Road surface type: Paved Sidewalk
Price history
| Date | Event | Price |
|---|---|---|
| 3/9/2026 | Sold | $550,000$202/sqft |
Source: MetroList Services of CA #226006871 Report a problem | ||
| 2/9/2026 | Pending sale | $550,000$202/sqft |
Source: MetroList Services of CA #226006871 Report a problem | ||
| 2/5/2026 | Listed for sale | $550,000+10.2%$202/sqft |
Source: MetroList Services of CA #226006871 Report a problem | ||
| 9/17/2020 | Sold | $499,000$184/sqft |
Source: Public Record Report a problem | ||
Public tax history
| Year | Property taxes | Tax assessment |
|---|---|---|
| 2025 | $6,885 +5.1% | $540,132 +2% |
| 2024 | $6,550 +2.3% | $529,542 +2% |
| 2023 | $6,403 +2.3% | $519,159 +2% |
| 2022 | $6,260 +2.4% | $508,980 +2% |
| 2021 | $6,113 +21% | $499,000 +23.9% |
| 2020 | $5,054 +1.7% | $402,783 +2% |
| 2019 | $4,971 | $394,886 |
Find assessor info on the county website
Neighborhood: 95361
Nearby homes
- $618,1005 bd3 ba2.7k sqft832 River Pointe Cir, Oakdale, CA 95361Off Market

- $554,0004 bd3 ba1.9k sqft828 River Pointe Cir, Oakdale, CA 95361Sold
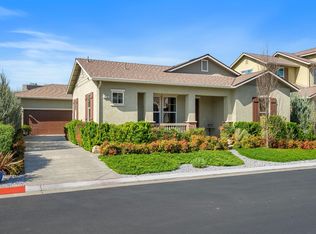
- $576,3004 bd3 ba1.9k sqft884 River Pointe Cir, Oakdale, CA 95361Off Market
- $639,3005 bd3 ba2.7k sqft880 River Pointe Cir, Oakdale, CA 95361Off Market
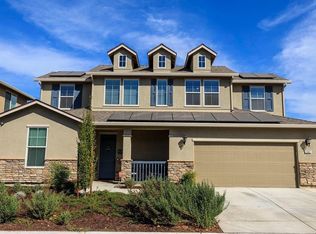
- $566,0004 bd3 ba1.9k sqft823 River Pointe Cir, Oakdale, CA 95361Off Market
- $637,7005 bd3 ba2.7k sqft827 River Pointe Cir, Oakdale, CA 95361Off Market
- $630,7004 bd3 ba2.7k sqft876 River Pointe Cir, Oakdale, CA 95361Off Market
- $595,7004 bd3 ba2.1k sqft831 River Pointe Cir, Oakdale, CA 95361Off Market
Nearby schools
GreatSchools rating
- 6/10Magnolia Elementary SchoolGrades: K-6Distance: 0.5 mi
- 4/10Oakdale Junior High SchoolGrades: 7-8Distance: 1.6 mi
- 6/10Oakdale High SchoolGrades: 9-12Distance: 0.9 mi
Get a cash offer in 3 minutes
Find out how much your home could sell for in as little as 3 minutes with a no-obligation cash offer.
Estimated market value
$551,800
Get a cash offer in 3 minutes
Find out how much your home could sell for in as little as 3 minutes with a no-obligation cash offer.
Estimated market value
$551,800
- California
- Stanislaus County
- Oakdale
- 95361
- 824 River Pointe Cir
Nearby cities
Nearby neighborhoods
Nearby zip codes
Other Oakdale Topics
