Assumable Mortgage the desirable gated community of Woodlake in Vass, NC. This custom-built home, situated on one of the largest combined lots in the neighborhood, offers an unparalleled level of space, privacy, and serenity.
Upon entering, you're greeted by exquisite craftsmanship throughout the home, from elegant crown molding and beautiful hardwood floors to soaring smooth ceilings. This home blends comfort and sophistication, featuring 4 bedrooms, a dedicated office space, a screened porch, and an expansive patio—perfect for outdoor relaxation and entertaining.
The primary suite is a luxurious retreat, complete with a double tray ceiling, dual vanities, a garden tub, a separate shower, and an oversized walk-in closet. The well-thought-out split floor plan ensures privacy, while custom built-ins frame the cozy fireplace in the living room.
The chef's kitchen is a standout feature, offering a massive island with a breakfast bar, stainless steel appliances, ample counter space, and a generous pantry. Upstairs, a versatile bonus room with its own bathroom can serve as a media room, playroom, or additional guest suite.
Additional highlights include:
Walk-in attic storage
Radiant Barrier Sheathing for enhanced energy efficiency
Concrete exterior for added durability and peace of mind
Located just 15 minutes from Fort Bragg and Pope Army Air Field, and only 20 minutes to downtown Southern Pines, this one-of-a-kind home is an absolute gem. Don't miss out on this rare opportunity—schedule your private showing today!
Sold for $446,500
$446,500
824 Riverbirch Drive, Vass, NC 28394
4beds
2,675sqft
Single Family Residence
Built in 2011
0.56 Acres Lot
$460,700 Zestimate®
$167/sqft
$2,580 Estimated rent
Home value
$460,700
$410,000 - $521,000
$2,580/mo
Zestimate® history
Owner options
List your home for rent
$2,580/mo
Rent Zestimate®
Find your next renter with Zillow Rental Manager. Plus, with online applications, you can quickly screen prospective tenants – for free.
$2,580/mo
Rent Zestimate®
Refinance and save
$2,654/mo
Est. payment
Refinancing to a lower rate could help reduce your monthly payments and save thousands over the life of the loan.
$2,654/mo
Est. payment
Explore your selling options
Work with a Zillow partner agent
Leverage their expertise and Zillow's premium Showcase listings to get your home seen by more buyers.
Get startedList with your own agent
Get your home in front of millions of buyers by listing it on Zillow.
Learn how to do itSell it yourself
Take full control of how buyers see your home on Zillow by listing For Sale by Owner (FSBO).
List your homeWhat's special
Zillow last checked:
Listing updated:
Listed by:
Amy Stonesifer 910-684-8674,
Maison Realty Group
Bought with:
Donna Outen, 335050
Keller Williams Pinehurst
Source: Hive MLS,MLS#: 100492422 Originating MLS: Mid Carolina Regional MLS
Originating MLS: Mid Carolina Regional MLSFacts & features
Interior
Bedrooms & bathrooms
- Bedrooms: 4
- Bathrooms: 3
- Full bathrooms: 3
Rooms
- Room types: Master Bedroom, Bedroom 2, Bedroom 3, Bedroom 4, Den, Kitchen, Dining Room, Breakfast Nook, Living Room, Laundry, Bathroom 1, Bathroom 2, Bathroom 3
Primary bedroom
- Level: Main
- Dimensions: 15 x 15.5
Bedroom 2
- Level: Main
- Dimensions: 12.5 x 12.5
Bedroom 3
- Level: Main
- Dimensions: 12.5 x 12.5
Bedroom 4
- Level: Second
- Dimensions: 14 x 21.5
Bathroom 1
- Level: Main
- Dimensions: 10 x 10
Bathroom 2
- Level: Main
- Dimensions: 8.5 x 5
Bathroom 3
- Level: Upper
- Dimensions: 4.5 x 9.5
Breakfast nook
- Level: Main
- Dimensions: 14 x 10.5
Den
- Level: Main
- Dimensions: 12.5 x 9
Dining room
- Level: Main
- Dimensions: 12 x 13
Kitchen
- Level: Main
- Dimensions: 12 x 11.5
Laundry
- Level: Main
- Dimensions: 9.5 x 6
Living room
- Level: Main
- Dimensions: 17.5 x 17.5
Heating
- Forced Air, Heat Pump, Electric
Cooling
- Central Air
Appliances
- Included: Built-In Microwave, Refrigerator, Dishwasher
- Laundry: Dryer Hookup, Washer Hookup
Features
- Master Downstairs, Ceiling Fan(s)
- Flooring: Carpet, Laminate, Tile, Wood
- Basement: None
- Attic: Walk-In
Interior area
- Total structure area: 2,675
- Total interior livable area: 2,675 sqft
Property
Parking
- Total spaces: 2
- Parking features: Garage Faces Side, Garage Door Opener, Paved
Features
- Levels: Two
- Stories: 2
- Patio & porch: Porch, Screened
- Exterior features: None
- Fencing: None
Lot
- Size: 0.56 Acres
- Dimensions: 165 x 150 x 165 x 150
- Features: Corner Lot
Details
- Parcel number: 00044805
- Zoning: GC-WL
- Special conditions: Standard
Construction
Type & style
- Home type: SingleFamily
- Property subtype: Single Family Residence
Materials
- Brick, Vinyl Siding
- Foundation: Slab
- Roof: Architectural Shingle
Condition
- New construction: No
- Year built: 2011
Utilities & green energy
- Sewer: Public Sewer
- Water: Public
- Utilities for property: Sewer Available, Water Available
Community & HOA
Community
- Subdivision: Woodlake
HOA
- Has HOA: Yes
- Amenities included: Clubhouse, Golf Course, Tennis Court(s)
- HOA fee: $1,418 monthly
- HOA name: Woodlake Property Owners Association
- HOA phone: 910-245-3324
Location
- Region: Vass
Financial & listing details
- Price per square foot: $167/sqft
- Tax assessed value: $351,620
- Annual tax amount: $1,529
- Date on market: 10/8/2025
- Cumulative days on market: 9 days
- Listing agreement: Exclusive Right To Sell
- Listing terms: Assumable,Cash,Conventional,FHA,USDA Loan,VA Loan
- Road surface type: Paved
Price history
| Date | Event | Price |
|---|---|---|
| 5/1/2025 | Sold | $446,500-0.8%$167/sqft |
Source:  Hive MLS #100492422 Report a problem Hive MLS #100492422 Report a problem | ||
| 3/13/2025 | Pending sale | $450,000$168/sqft |
Source:  LPRMLS #739929 Report a problem LPRMLS #739929 Report a problem | ||
| 3/13/2025 | Contingent | $450,000$168/sqft |
Source: Hive MLS #100492422 Report a problem | ||
| 3/5/2025 | Listed for sale | $450,000+62.2%$168/sqft |
Source: Hive MLS #100492422 Report a problem | ||
| 6/15/2023 | Listing removed | -- |
Source: Hive MLS #100388600 Report a problem | ||
| 6/8/2023 | Listed for rent | $2,450$1/sqft |
Source: Hive MLS #100388600 Report a problem | ||
| 4/8/2016 | Sold | $277,500+4.3%$104/sqft |
Source:  LPRMLS #458227 Report a problem LPRMLS #458227 Report a problem | ||
| 2/9/2012 | Sold | $266,000$99/sqft |
Source: Public Record Report a problem | ||
Public tax history
| Year | Property taxes | Tax assessment |
|---|---|---|
| 2024 | $1,530 -4.4% | $351,620 |
| 2023 | $1,600 -3.4% | $351,620 +1.9% |
| 2022 | $1,656 -3.8% | $344,970 +31.2% |
| 2021 | $1,722 +1.5% | $262,890 |
| 2020 | $1,696 | $262,890 |
| 2019 | $1,696 | $262,890 +0.1% |
| 2018 | $1,696 +11.3% | $262,620 |
| 2017 | $1,523 | $262,620 |
| 2015 | $1,523 +2.7% | $262,620 +9.1% |
| 2014 | $1,484 | $240,790 |
Find assessor info on the county website
Neighborhood: 28394
Nearby homes
- $460,7004 bd3 ba2.6k sqft824 River Birch Dr, Vass, NC 28394Off Market

- $15,000-- bd-- ba-- sqft810 Riverbirch Dr, Vass, NC 28394Off Market
- $391,1004 bd3 ba2.2k sqft810 Quail Ct, Vass, NC 28394Off Market
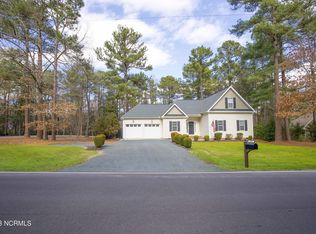
- $302,7003 bd2 ba1.5k sqft812 Quail Ct, Vass, NC 28394Off Market
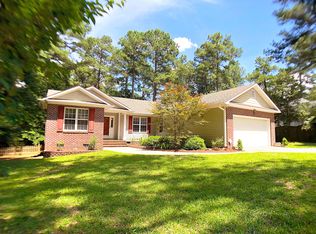
- $3,500-- bd-- ba-- sqftGreenbriar Dr, Vass, NC 28394Off Market
- $411,3004 bd3 ba2.6k sqft827 Riverbirch Dr, Vass, NC 28394Off Market
- $15,000-- bd-- ba-- sqft832 Riverbirch Dr, Vass, NC 28394Off Market
- $15,000-- bd-- ba-- sqft823 Riverbirch Dr, Vass, NC 28394Off Market
Nearby schools
GreatSchools rating
- 5/10Vass-Lakeview Elementary SchoolGrades: PK-5Distance: 5.4 mi
- 6/10Crain's Creek Middle SchoolGrades: 6-8Distance: 5.8 mi
- 7/10Union Pines High SchoolGrades: 9-12Distance: 10.5 mi
Schools provided by the listing agent
- Elementary: Vass Lakeview Elementary
- Middle: Crain's Creek Middle
- High: Union Pines High
Source: Hive MLS. This data may not be complete. We recommend contacting the local school district to confirm school assignments for this home.
Get a cash offer in 3 minutes
Find out how much your home could sell for in as little as 3 minutes with a no-obligation cash offer.
Estimated market value
$460,700
Get a cash offer in 3 minutes
Find out how much your home could sell for in as little as 3 minutes with a no-obligation cash offer.
Estimated market value
$460,700
- North Carolina
- Moore County
- Vass
- 28394
- 824 Riverbirch Drive
Nearby cities
Nearby zip codes
Other Vass Topics
