Skip main navigation
Sold for $382,500
  • $382,500

    824 Roberts Ave, Drexel Hill, PA 19026

    3beds
    1,705sqft
    Single Family Residence
    Built in 1945
    6,098 Square Feet Lot
    $459,200 Zestimate®
    $224/sqft
    $2,508 Estimated rent

    Home value

    $459,200

    $436,000 - $487,000

    $2,508/mo

    Zestimate® history
    Loading
    Loading...

    Owner options

    List your home for rent

    $2,508/mo

    Rent Zestimate®

    Find your next renter with Zillow Rental Manager. Plus, with online applications, you can quickly screen prospective tenants – for free.

    Learn more

    $2,508/mo

    Rent Zestimate®

    Refinance and save

    $2,606/mo

    Est. payment

    Refinancing to a lower rate could help reduce your monthly payments and save thousands over the life of the loan.

    See today's rates

    $2,606/mo

    Est. payment

    Explore your selling options

    Work with a Zillow partner agent

    Leverage their expertise and Zillow's premium Showcase listings to get your home seen by more buyers.

    Get started

    List with your own agent

    Get your home in front of millions of buyers by listing it on Zillow.

    Learn how to do it

    Sell it yourself

    Take full control of how buyers see your home on Zillow by listing For Sale by Owner (FSBO).

    List your home

    What's special

    Wood fireplacePlantation shuttersMeticulously maintainedChimney linerUpdated modern kitchenPowder roomGorgeous composite deck
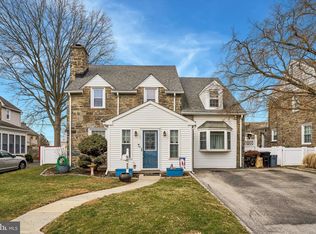
    Welcome to 824 Roberts Avenue located in the highly sought after community of Aronimink. This classic three bathroom stone colonial has been meticulously maintained and cared for throughout the years by it’s current owner. Situated on a corner lot with a fenced yard that includes a gorgeous composite deck, a private concrete driveway, and a two-car attached garage. The home major components have been updated to offer a turn-key home. The updated modern kitchen includes corian countertops, new appliances - stove, refrigerator, and dishwasher. Just off the kitchen is a eating area and powder room. The powder room has been updated with a pedestal sink and plantation shutters. The living room includes a wood fireplace, all windows have been updated that allows ample natural light, and access to the covered enclosed porch. The dining area includes a perfect spot to host those large dinner gatherings. Make your way upstairs to the landing area leading you to the primary bedroom. Two additional roomy bedrooms with ample closet space and a updated hallway bathroom round out the second floor. There are stairs to the walk up attic with plenty of storage area that is fully floored throughout. The finished basement has an office area, bar, laundry room, and work room! Roof (2014), Hot Water Heater (2018), chimney liner (2021), Deck (2009), capping (2014). This gem is a block from the new updated Aronimink elementary school. The Aronimink section of Drexel Hill is perfectly positioned and close to the new Drexel Line shopping center, Route 1, Route 476, Philly International Airport, City of Philadelphia, NJ and Delaware Beaches, shops, restaurants. Close proximity to all major highways and public transportation. Book your tour today!

    Zillow last checked:

    Listing updated:

    Listed by:

    Tim Scepansky 610-909-3761,

    Keller Williams Real Estate - Media

    Bought with:

    Colleen Whitlock, RS333070

    Keller Williams Main Line

    Erica Deuschle, RS311481

    Keller Williams Main Line

    Source: Bright MLS,MLS#: PADE2056528MLS Logo

    Facts & features

    Interior

    Bedrooms & bathrooms
    • Bedrooms: 3
    • Bathrooms: 2
    • Full bathrooms: 1
    • 1/2 bathrooms: 1
    • Main level bathrooms: 2
    • Main level bedrooms: 3
    Basement
    • Area: 0
    Heating
    • Forced Air, Natural Gas
    Cooling
    • Central Air, Natural Gas
    Appliances
    • Included: Built-In Range, Dishwasher, Dryer, Exhaust Fan, Microwave, Range Hood, Refrigerator, Washer, Gas Water Heater
    Features
    • Attic, Attic/House Fan, Breakfast Area, Ceiling Fan(s), Dining Area, Eat-in Kitchen, Kitchen - Table Space, Bathroom - Tub Shower, Upgraded Countertops
    • Flooring: Carpet
    • Windows: Energy Efficient, Replacement
    • Basement: Improved
    • Number of fireplaces: 1
    Interior area
    • Total structure area: 1,705
    • Total interior livable area: 1,705 sqft
    • Finished area above ground: 1,705
    • Finished area below ground: 0

    Property

    Parking
    • Total spaces: 6
    • Parking features: Garage Door Opener, Garage Faces Front, Concrete, Attached, Driveway, On Street
    • Attached garage spaces: 2
    • Uncovered spaces: 4
    Accessibility
    • Accessibility features: None
    Features
    • Levels: Two and One Half
    • Stories: 2.5
    • Pool features: None
    Lot
    • Size: 6,098 Square Feet
    • Dimensions: 61.20 x 100.00
    • Features: Corner Lot, Level
    Details
    • Additional structures: Above Grade, Below Grade
    • Parcel number: 16110143300
    • Zoning: R-10
    • Zoning description: Residential
    • Special conditions: Standard

    Construction

    Type & style
    • Home type: SingleFamily
    • Architectural style: Traditional
    • Property subtype: Single Family Residence
    Materials
    • Stone
    • Foundation: Stone
    • Roof: Shingle
    Condition
    • New construction: No
    • Year built: 1945

    Utilities & green energy

    • Sewer: Public Sewer
    • Water: Public
    • Utilities for property: Natural Gas Available, Broadband

    Community & HOA

    Community
    • Subdivision: Aronimink Estates
    HOA
    • Has HOA: No
    Location
    • Region: Drexel Hill
    • Municipality: UPPER DARBY TWP

    Financial & listing details

    • Price per square foot: $224/sqft
    • Tax assessed value: $187,480
    • Annual tax amount: $7,642
    • Date on market: 11/10/2023
    • Listing agreement: Exclusive Agency
    • Listing terms: Cash,Conventional,FHA,VA Loan
    • Inclusions: Washer / Dryer / Refridgerator
    • Ownership: Fee Simple

    Price history

    DateEventPrice
    12/14/2023Sold$382,500+0.7%$224/sqft
    Source: Bright MLS #PADE2056528 Report a problem
    12/6/2023Pending sale$379,999$223/sqft
    Source: Bright MLS #PADE2056528 Report a problem
    11/13/2023Contingent$379,999$223/sqft
    Source: Bright MLS #PADE2056528 Report a problem
    11/10/2023Listed for sale$379,999$223/sqft
    Source: Bright MLS #PADE2056528 Report a problem

    Public tax history

    YearProperty taxesTax assessment
    2025$8,206 +3.5%$187,480
    2024$7,929 +1%$187,480
    2023$7,854 +2.8%$187,480
    2022$7,643 $187,480
    2021$7,643 +936.7%$187,480 +38.9%
    2020$737 -91.4%$135,000
    2019$8,579 +1.2%$135,000
    2018$8,481 +1044.7%$135,000
    2017$741 -2%$135,000
    2016$756 $135,000
    2015$756 $135,000
    2014$756 +4.9%$135,000
    2013$721 +2.8%$135,000
    2012$701 +0.3%$135,000
    2011$699 $135,000
    2010$699 +7.5%$135,000
    2009$651 +2%$135,000
    2008$638 +6.1%$135,000
    2007$601 $135,000
    2006$601 $135,000
    2005$601 $135,000
    2004$601 +8.5%$135,000
    2003$554 +7.9%$135,000
    2002$513 $135,000
    2000$513 $135,000
    Find assessor info on the county website

    Neighborhood: 19026

    Nearby schools

    GreatSchools rating
    Schools provided by the listing agent
    • Elementary: Aronimink
    • Middle: Drexel Hill
    • High: Upper Darby Senior
    • District: Upper Darby

    Source: Bright MLS. This data may not be complete. We recommend contacting the local school district to confirm school assignments for this home.

    Get a cash offer in 3 minutes
    Find out how much your home could sell for in as little as 3 minutes with a no-obligation cash offer.
    Estimated market value
    $459,200
    Get a cash offer in 3 minutes
    Find out how much your home could sell for in as little as 3 minutes with a no-obligation cash offer.
    Estimated market value
    $459,200