Skip main navigation
Off market
  • $433,000

    824 Rockbasket Ln, Chester, VA 23836

    4beds
    2,138sqft
    Detached
    Built in 1997
    0.43 Acres Lot
    $433,000 Zestimate®
    $203/sqft
    $2,700 Estimated rent

    Home value

    $433,000

    $411,000 - $455,000

    $2,700/mo

    Zestimate® history
    Loading
    Loading...

    Owner options

    List your home for rent

    $2,700/mo

    Rent Zestimate®

    Find your next renter with Zillow Rental Manager. Plus, with online applications, you can quickly screen prospective tenants – for free.

    Learn more

    $2,700/mo

    Rent Zestimate®

    Refinance and save

    $2,605/mo

    Est. payment

    Refinancing to a lower rate could help reduce your monthly payments and save thousands over the life of the loan.

    See today's rates

    $2,605/mo

    Est. payment

    Explore your selling options

    Work with a Zillow partner agent

    Leverage their expertise and Zillow's premium Showcase listings to get your home seen by more buyers.

    Get started

    List with your own agent

    Get your home in front of millions of buyers by listing it on Zillow.

    Learn how to do it

    Sell it yourself

    Take full control of how buyers see your home on Zillow by listing For Sale by Owner (FSBO).

    List your home

    What's special

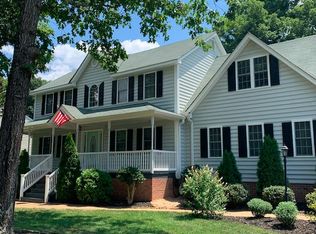
    IMMACULATE, DELIGHTFUL, 2-STORY, 4 BEDROOM, 2.5 BATHROOM HOME SITUATED ON .43 ACRES IN ENON! Upon entering, you will be greeted with an open 2-story foyer showcasing hardwood floors. Elegant dining room has beautiful woodwork detail w/crown molding, chair railing along w/picture framing and hardwood floors. After playing outside in the snow, the large family room is the perfect place to warm up with a cup of hot chocolate in front of the fireplace. Family room has tons of natural light & opens into the kitchen. The kitchen is always the gathering place of a home & this extensive kitchen fits that description perfectly. Spacious kitchen has stunning granite countertops, ss appliances, white cabinets & hardwood flooring w/views of dining room & family room. Kitchen has bay window in the eat-in area along w/additional seating at counter. Upstairs is a delightful master ensuite with two closets, along with an additional room which makes an incredible place to relax with a book or simply enjoying your favorite tv show. Upstairs has 3 other bedrooms & a full bathroom. Sizable fenced backyard with beautiful patio is the perfect place to entertain or for you kids to play outside.

    This property is off market, which means it's not currently listed for sale or rent on Zillow. This may be different from what's available on other websites or public sources.
    Facts & features

    Interior

    Bedrooms & bathrooms
    • Bedrooms: 4
    • Bathrooms: 3
    • Full bathrooms: 2
    • 1/2 bathrooms: 1
    Heating
    • Heat pump, Gas
    Cooling
    • Central
    Appliances
    • Included: Dishwasher, Microwave
    Features
    • Flooring: Carpet, Hardwood, Linoleum / Vinyl
    • Basement: None
    • Attic: Pull Down
    • Has fireplace: Yes
    Interior area
    • Total interior livable area: 2,138 sqft

    Property

    Parking
    • Parking features: Carport, Garage
    Features
    • Exterior features: Vinyl
    Lot
    • Size: 0.43 Acres
    Details
    • Parcel number: 815646653800000

    Construction

    Type & style
    • Home type: SingleFamily
    • Property subtype: Detached
    Materials
    • Wood
    • Roof: Composition
    Condition
    • Year built: 1997

    Utilities & green energy

    • Sewer: Public Sewer

    Community & neighborhood

    Location
    • Region: Chester

    HOA & financial

    HOA
    • Has HOA: Yes
    • HOA fee: $29 monthly

    Other

    Other facts
    • Disclosures: Listing Attachment
    • New Resale: Resale (occupied at least once)
    • Property Sub Type: Detached
    • Property Type: Single Family
    • Amenity: Association, Clubhouse, Professional Management, Pool
    • Attic: Pull Down
    • Fee Period: Yearly
    • Num Cars: 2
    • Wall Type: Drywall
    • Year Blt Desc: Actual
    • Structure: Brick, Wood
    • Siding: Vinyl
    • Interior: Dining Area, Breakfast Nook, Formal Dining Room, Bay/Bow Window, Ceiling Fan, Eat-In-Kitchen, Fireplace Insert, Countertops - Granite/Stone
    • Style: 2-Story, Colonial
    • Restrictions: Assoc Restrictions
    • Fenced: Rear Only, Privacy
    • Exterior: Storage Shed Detached, Deck, Porch
    • Sewer: Public Sewer
    • Water: Public Water

    Price history

    DateEventPrice
    2/22/2017Sold$250,500+2.2%$117/sqft
    Source: CVRMLS #1701052 Report a problem
    1/14/2017Pending sale$245,000$115/sqft
    Source: Keller Williams - Richmond West #1701052 Report a problem
    1/12/2017Listed for sale$245,000-8.9%$115/sqft
    Source: Keller Williams Realty #1701052 Report a problem
    2/19/2008Sold$269,000-3.2%$126/sqft
    Source: Public Record Report a problem
    7/7/2006Sold$277,900+24.6%$130/sqft
    Source: Public Record Report a problem
    10/15/2004Sold$223,000+43.9%$104/sqft
    Source: Public Record Report a problem
    12/4/1998Sold$155,000+463.6%$72/sqft
    Source: Public Record Report a problem
    5/22/1997Sold$27,500$13/sqft
    Source: Public Record Report a problem

    Public tax history

    YearProperty taxesTax assessment
    2025$3,491 +4.2%$392,300 +5.4%
    2024$3,350 +12.4%$372,200 +13.6%
    2023$2,980 -0.8%$327,500 +0.2%
    2022$3,006 +8.1%$326,700 +11.6%
    2021$2,781 +6.7%$292,700 +6.7%
    2020$2,605 +7.3%$274,200 +7.3%
    2019$2,428 +0.4%$255,600 +2.6%
    2018$2,417 +3.5%$249,200 +2.4%
    2017$2,335 $243,300 +1.1%
    2016$2,335 +5.2%$240,600 +5.2%
    2015$2,220 +2.9%$228,600 +2.9%
    2014$2,157 $222,100 +0.2%
    2013-- $221,600 -5%
    2012-- $233,300 -2.8%
    2011-- $240,100 -4.8%
    2010-- $252,300 -3.8%
    2009-- $262,200 -6.8%
    2008-- $281,200 +8.9%
    2007-- $258,200 +29.6%
    2005-- $199,200 +11.2%
    2004-- $179,200 +4.9%
    2003-- $170,900 +6.1%
    2002-- $161,000 +3.2%
    2001-- $156,000

    Find assessor info on the county website

    Neighborhood: 23836

    Nearby schools

    GreatSchools rating
    Schools provided by the listing agent
    • Elementary: Elizabeth Scott
    • Middle: Elizabeth Davis
    • High: Thomas Dale

    Source: The MLS. This data may not be complete. We recommend contacting the local school district to confirm school assignments for this home.

    Get a cash offer in 3 minutes
    Find out how much your home could sell for in as little as 3 minutes with a no-obligation cash offer.
    Estimated market value
    $433,000
    Get a cash offer in 3 minutes
    Find out how much your home could sell for in as little as 3 minutes with a no-obligation cash offer.
    Estimated market value
    $433,000