Welcome to this beautifully crafted new construction home that blends style, comfort, and efficiency. This 3 bedroom, 2 bathroom home has high end finishes throughout, including granite countertops, vinyl plank flooring, and energy efficient LED lighting. Spray foam insulation helps keep utility costs down while maintaining year round comfort. The main living area has vaulted ceilings that add an open, airy feel that makes the space feel even larger and more inviting. The spacious 2 car garage offers plenty of room for vehicles and extra storage. Situated in a desirable neighborhood with curb and gutter frontage, this home offers city water and sewer and is located less than one block from a beautiful city park. The privacy fenced backyard provides the perfect space for relaxing, entertaining, or letting kids and pets play safely. An option for a larger floor plan at 1710 is available at a higher price on this lot. Completion November 2026
Sold
Price Unknown
824 Ruger Dr, Clyde, TX 79510
3beds
1,510sqft
Single Family Residence
Built in 2026
10,454 Square Feet Lot
$276,700 Zestimate®
$--/sqft
$2,429 Estimated rent
Home value
$276,700
$263,000 - $291,000
$2,429/mo
Zestimate® history
Owner options
List your home for rent
$2,429/mo
Rent Zestimate®
Find your next renter with Zillow Rental Manager. Plus, with online applications, you can quickly screen prospective tenants – for free.
$2,429/mo
Rent Zestimate®
Refinance and save
Refinancing to a lower rate could help reduce your monthly payments and save thousands over the life of the loan.
Explore your selling options
Work with a Zillow partner agent
Leverage their expertise and Zillow's premium Showcase listings to get your home seen by more buyers.
Get startedList with your own agent
Get your home in front of millions of buyers by listing it on Zillow.
Learn how to do itSell it yourself
Take full control of how buyers see your home on Zillow by listing For Sale by Owner (FSBO).
List your homeWhat's special
Zillow last checked:
Listing updated:
Listed by:
Tonya Harbin 0565908,
Real Broker, LLC 855-450-0442
Bought with:
Tonya Harbin, 0565908
Real Broker, LLC
Source: NTREIS,MLS#: 21330638
Facts & features
Interior
Bedrooms & bathrooms
- Bedrooms: 3
- Bathrooms: 2
- Full bathrooms: 2
Primary bedroom
- Features: En Suite Bathroom
- Level: First
- Dimensions: 0 x 0
Living room
- Level: First
- Dimensions: 0 x 0
Heating
- Central, Electric
Cooling
- Central Air, Ceiling Fan(s), Electric
Appliances
- Included: Dishwasher, Electric Range, Disposal, Microwave
Features
- Double Vanity, Eat-in Kitchen, Granite Counters, Kitchen Island, Open Floorplan, Pantry, Vaulted Ceiling(s)
- Flooring: Luxury Vinyl Plank
- Has basement: No
- Has fireplace: No
Interior area
- Total interior livable area: 1,510 sqft
Property
Parking
- Total spaces: 2
- Parking features: Garage Faces Front
- Attached garage spaces: 2
Features
- Levels: One
- Stories: 1
- Patio & porch: Covered
- Pool features: None
- Fencing: Wood
Lot
- Size: 10,454 Square Feet
- Features: Interior Lot, Subdivision
Details
- Parcel number: 19184
Construction
Type & style
- Home type: SingleFamily
- Architectural style: Traditional,Detached
- Property subtype: Single Family Residence
Materials
- Foundation: Slab
- Roof: Composition
Condition
- Under Construction
- New construction: Yes
- Year built: 2026
Utilities & green energy
- Sewer: Public Sewer
- Water: Public
- Utilities for property: Sewer Available, Water Available
Community & HOA
Community
- Subdivision: Hagan Addn
HOA
- Has HOA: No
Location
- Region: Clyde
Financial & listing details
- Date on market: 7/14/2026
- Listing terms: Cash,Conventional,FHA,VA Loan
Price history
| Date | Event | Price |
|---|---|---|
| 9/30/2026 | Sold | -- |
Source: NTREIS #21330638 Report a problem | ||
| 7/14/2026 | Pending sale | $276,500$183/sqft |
Source: NTREIS #21330638 Report a problem | ||
Public tax history
Tax history is unavailable.
Neighborhood: 79510
Nearby homes
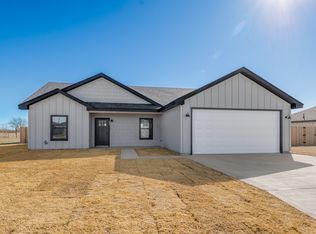
- $--3 bd2 ba1.4k sqft808 Ruger Dr, Clyde, TX 79510Sold
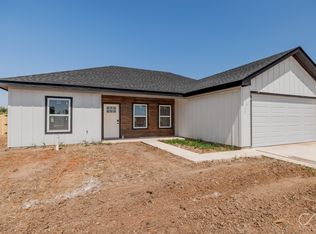
- $--3 bd2 ba1.4k sqft816 Benelli, Clyde, TX 79510Sold
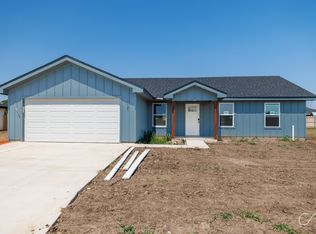
- $--3 bd2 ba1.4k sqft824 Benelli, Clyde, TX 79510Sold
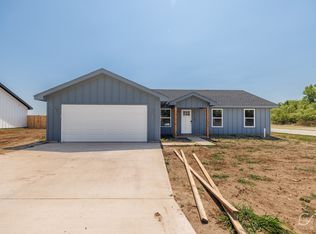
- $--3 bd2 ba1.4k sqft817 Ruger, Clyde, TX 79510Sold
- $--3 bd2 ba1.4k sqft817 Benelli, Clyde, TX 79510Sold
- $--3 bd2 ba1.4k sqft825 Ruger, Clyde, TX 79510Sold
- $--3 bd2 ba1.5k sqft800 Ruger, Clyde, TX 79510Sold
- $--3 bd2 ba1.4k sqft825 Benelli, Clyde, TX 79510Sold
Nearby schools
GreatSchools rating
- NAClyde Elementary SchoolGrades: PK-2Distance: 1.7 mi
- 6/10Clyde Junior High SchoolGrades: 6-8Distance: 1 mi
- 7/10Clyde High SchoolGrades: 9-12Distance: 2.8 mi
Schools provided by the listing agent
- Elementary: Clyde
- Middle: Clyde
- High: Clyde
- District: Clyde Cons ISD
Source: NTREIS. This data may not be complete. We recommend contacting the local school district to confirm school assignments for this home.
- Texas
- Callahan County
- Clyde
- 79510
- 824 Ruger Dr
