Bring your offer! New construction collab w/ Windsor Homes, Design Hive, + P.Shea. Pool build available at add'l cost. A nod to Nashville’s historic architectural while delivering a luxurious, modern home w/ upgrades throughout. Chef’s kitchen, solid hardwoods, working pantry, large primary suite, 2 full laundry rooms, 2 bonus rooms + addtl flex room, 3 car garage, + custom design finishes and details throughout. Designer home also includes Marvin Elevate windows, 4 HVAC systems, spray foam insulation, encapsulated crawl space w/ dehumidifier, speakers in primary spaces, and is pre-wired for security cameras along with wireless access points. Fully landscaped and sodded with irrigation and landscape lighting. Refer to picture captions for more upgrade details. Virtual tour link below.
Closed
$2,125,000
824 Russleo Dr, Nashville, TN 37209
6beds
5,799sqft
Single Family Residence, Residential
Built in 2023
0.7 Acres Lot
$2,315,000 Zestimate®
$366/sqft
$7,700 Estimated rent
Home value
$2,315,000
$2.13M - $2.50M
$7,700/mo
Zestimate® history
Owner options
List your home for rent
$7,700/mo
Rent Zestimate®
Find your next renter with Zillow Rental Manager. Plus, with online applications, you can quickly screen prospective tenants – for free.
$7,700/mo
Rent Zestimate®
Refinance and save
$9,958/mo
Est. payment
Refinancing to a lower rate could help reduce your monthly payments and save thousands over the life of the loan.
$9,958/mo
Est. payment
Explore your selling options
Work with a Zillow partner agent
Leverage their expertise and Zillow's premium Showcase listings to get your home seen by more buyers.
Get startedList with your own agent
Get your home in front of millions of buyers by listing it on Zillow.
Learn how to do itSell it yourself
Take full control of how buyers see your home on Zillow by listing For Sale by Owner (FSBO).
List your homeWhat's special
Custom design finishesModern homeDesigner homeWorking pantrySpray foam insulationLarge primary suiteEncapsulated crawl space
Zillow last checked:
Listing updated:
Listed by:
Karen Speyer 303-564-1750,
Compass,
Misti Fahr 615-275-7673,
Compass
Bought with:
William (Jake) Griffin, 322279
Compass
Source: RealTracs MLS as distributed by MLS GRID,MLS#: 2546702
Facts & features
Interior
Bedrooms & bathrooms
- Bedrooms: 6
- Bathrooms: 6
- Full bathrooms: 5
- 1/2 bathrooms: 1
- Main level bedrooms: 2
Bedroom 1
- Area: 256 Square Feet
- Dimensions: 16x16
Bedroom 2
- Features: Bath
- Level: Bath
- Area: 195 Square Feet
- Dimensions: 15x13
Bedroom 3
- Features: Bath
- Level: Bath
- Area: 195 Square Feet
- Dimensions: 15x13
Bedroom 4
- Features: Bath
- Level: Bath
- Area: 196 Square Feet
- Dimensions: 14x14
Bonus room
- Features: Second Floor
- Level: Second Floor
- Area: 300 Square Feet
- Dimensions: 20x15
Dining room
- Features: Formal
- Level: Formal
- Area: 210 Square Feet
- Dimensions: 15x14
Kitchen
- Features: Eat-in Kitchen
- Level: Eat-in Kitchen
- Area: 255 Square Feet
- Dimensions: 17x15
Living room
- Area: 460 Square Feet
- Dimensions: 23x20
Heating
- Central
Cooling
- Central Air
Appliances
- Included: Dishwasher, Disposal, Microwave, Refrigerator, Double Oven, Electric Oven, Cooktop
Features
- Walk-In Closet(s)
- Flooring: Wood, Tile
- Basement: Crawl Space
- Number of fireplaces: 2
- Fireplace features: Living Room, Gas
Interior area
- Total structure area: 5,799
- Total interior livable area: 5,799 sqft
- Finished area above ground: 5,799
Property
Parking
- Total spaces: 3
- Parking features: Garage Faces Side, Concrete
- Garage spaces: 3
Features
- Levels: Two
- Stories: 2
- Patio & porch: Patio, Covered, Porch
- Fencing: Partial
Lot
- Size: 0.7 Acres
- Features: Rolling Slope
Details
- Parcel number: 10208002900
- Special conditions: Owner Agent
- Other equipment: Dehumidifier
Construction
Type & style
- Home type: SingleFamily
- Property subtype: Single Family Residence, Residential
Materials
- Fiber Cement, Brick
- Roof: Asphalt
Condition
- New construction: Yes
- Year built: 2023
Utilities & green energy
- Sewer: Public Sewer
- Water: Public
- Utilities for property: Water Available
Community & HOA
Community
- Subdivision: West Meade Horton Heights
HOA
- Has HOA: No
Location
- Region: Nashville
Financial & listing details
- Price per square foot: $366/sqft
- Tax assessed value: $2,115,300
- Annual tax amount: $3,378
- Date on market: 7/12/2023
Price history
| Date | Event | Price |
|---|---|---|
| 10/27/2023 | Sold | $2,125,000-5.6%$366/sqft |
Source:  RealTracs MLS as distributed by MLS GRID #2546702 Report a problem RealTracs MLS as distributed by MLS GRID #2546702 Report a problem | ||
| 9/27/2023 | Contingent | $2,250,000$388/sqft |
Source: RealTracs MLS as distributed by MLS GRID #2546702 Report a problem | ||
| 9/18/2023 | Listing removed | -- |
Source: Zillow Rentals Report a problem | ||
| 9/8/2023 | Price change | $2,250,000-4.3%$388/sqft |
Source: RealTracs MLS as distributed by MLS GRID #2546702 Report a problem | ||
| 8/28/2023 | Listed for sale | $2,350,000-2.1%$405/sqft |
Source: RealTracs MLS as distributed by MLS GRID #2546702 Report a problem | ||
| 8/21/2023 | Listed for rent | $12,000+500%$2/sqft |
Source: Zillow Rentals Report a problem | ||
| 8/19/2023 | Listing removed | -- |
Source: RealTracs MLS as distributed by MLS GRID #2546702 Report a problem | ||
| 8/7/2023 | Price change | $2,400,000-4%$414/sqft |
Source: RealTracs MLS as distributed by MLS GRID #2546702 Report a problem | ||
| 7/12/2023 | Listed for sale | $2,500,000-7.4%$431/sqft |
Source: RealTracs MLS as distributed by MLS GRID #2546702 Report a problem | ||
| 7/10/2023 | Listing removed | -- |
Source: RealTracs MLS as distributed by MLS GRID #2509985 Report a problem | ||
| 6/8/2023 | Price change | $2,699,000-1.9%$465/sqft |
Source: RealTracs MLS as distributed by MLS GRID #2509985 Report a problem | ||
| 4/21/2023 | Listed for sale | $2,750,000-1.4%$474/sqft |
Source: RealTracs MLS as distributed by MLS GRID #2509985 Report a problem | ||
| 4/5/2023 | Listing removed | -- |
Source: RealTracs MLS as distributed by MLS GRID #2488800 Report a problem | ||
| 3/21/2023 | Price change | $2,790,000-3.8%$481/sqft |
Source: RealTracs MLS as distributed by MLS GRID #2488800 Report a problem | ||
| 2/24/2023 | Listed for sale | $2,899,000+582.1%$500/sqft |
Source: RealTracs MLS as distributed by MLS GRID #2488800 Report a problem | ||
| 3/24/2021 | Listing removed | -- |
Source: Owner Report a problem | ||
| 11/20/2019 | Listing removed | $2,000 |
Source: Owner Report a problem | ||
| 11/18/2019 | Price change | $2,000-4.8% |
Source: Owner Report a problem | ||
| 11/5/2019 | Sold | $425,000-3.4%$73/sqft |
Source: Public Record Report a problem | ||
| 11/2/2019 | Listed for rent | $2,100 |
Source: Owner Report a problem | ||
| 9/19/2019 | Listed for sale | $439,900+61.7%$76/sqft |
Source: Zeitlin Sotheby's International Realty #2082724 Report a problem | ||
| 8/4/2014 | Sold | $272,000+1.6%$47/sqft |
Source: RealTracs MLS as distributed by MLS GRID #1548416 Report a problem | ||
| 6/7/2014 | Listed for sale | $267,750+13.9%$46/sqft |
Source: TheDailyClassifieds.Com #1548416 Report a problem | ||
| 3/16/2012 | Listing removed | $235,000$41/sqft |
Source: Prudential Woodmont Realty #1295968 Report a problem | ||
| 2/4/2012 | Listed for sale | $235,000+3.1%$41/sqft |
Source: Prudential Woodmont Realty #1295968 Report a problem | ||
| 11/2/2011 | Sold | $228,000-0.9%$39/sqft |
Source: Public Record Report a problem | ||
| 8/1/2005 | Sold | $230,000+48.4%$40/sqft |
Source: Public Record Report a problem | ||
| 8/9/2002 | Sold | $155,000$27/sqft |
Source: Public Record Report a problem | ||
Public tax history
| Year | Property taxes | Tax assessment |
|---|---|---|
| 2025 | $14,881 +33.3% | $528,825 +54.2% |
| 2024 | $11,163 | $343,050 |
| 2023 | $11,163 +399% | $343,050 +399% |
| 2022 | $2,237 -33.8% | $68,750 -33.1% |
| 2021 | $3,378 +16.5% | $102,725 +49.6% |
| 2020 | $2,899 +33.8% | $68,675 |
| 2019 | $2,167 | $68,675 |
| 2018 | $2,167 +0% | $68,675 |
| 2017 | $2,167 | $68,675 +19.2% |
| 2016 | $2,167 -16.7% | $57,625 |
| 2015 | $2,602 | $57,625 |
| 2014 | $2,602 | $57,625 |
| 2013 | -- | $57,625 -3.1% |
| 2012 | -- | $59,475 |
| 2011 | -- | $59,475 |
| 2010 | -- | $59,475 |
| 2009 | -- | $59,475 +31.6% |
| 2008 | -- | $45,200 |
| 2007 | -- | $45,200 |
| 2006 | -- | -- |
| 2005 | -- | -- |
| 2004 | -- | -- |
| 2003 | -- | -- |
| 2002 | -- | -- |
| 2001 | -- | -- |
| 2000 | -- | -- |
Find assessor info on the county website
Neighborhood: Hillwood Heights
Nearby homes
- $1,861,1003 bd2 ba1.6k sqft828 Russleo Dr, Nashville, TN 37209Off Market

- $685,0001 bd2 ba1.8k sqft820 Russleo Dr, Nashville, TN 37209Sold
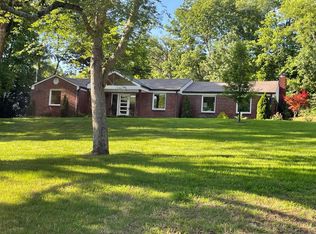
- $574,5004 bd2 ba2.4k sqft6474 Fleetwood Dr, Nashville, TN 37209Off Market
- $650,0002 bd2 ba1.4k sqft830 Russleo Dr, Nashville, TN 37209Sold
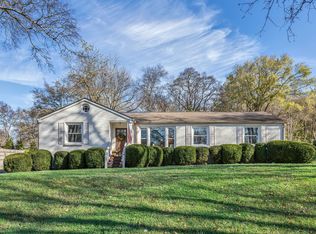
- $684,5003 bd3 ba1.7k sqft825 Russleo Dr, Nashville, TN 37209Off Market
- $637,8004 bd3 ba2.4k sqft6500 Fleetwood Dr, Nashville, TN 37209Off Market
- $639,6003 bd2 ba2.5k sqft6468 Fleetwood Dr, Nashville, TN 37209Off Market
- $529,7003 bd1 ba1.3k sqft829 Russleo Dr, Nashville, TN 37209Off Market
Nearby schools
GreatSchools rating
- 6/10Gower Elementary SchoolGrades: PK-5Distance: 3 mi
- 5/10H G Hill Middle SchoolGrades: 6-8Distance: 1.6 mi
- 5/10James Lawson High SchoolGrades: 9-12Distance: 7.1 mi
Schools provided by the listing agent
- Elementary: Gower Elementary
- Middle: H. G. Hill Middle
- High: James Lawson High School
Source: RealTracs MLS as distributed by MLS GRID. This data may not be complete. We recommend contacting the local school district to confirm school assignments for this home.
Get a cash offer in 3 minutes
Find out how much your home could sell for in as little as 3 minutes with a no-obligation cash offer.
Estimated market value
$2,315,000
Get a cash offer in 3 minutes
Find out how much your home could sell for in as little as 3 minutes with a no-obligation cash offer.
Estimated market value
$2,315,000
- Tennessee
- Davidson County
- Nashville
- 37209
- Hillwood Heights
- 824 Russleo Dr
Nearby cities
Nearby neighborhoods
Nearby zip codes
Other Nashville Topics
