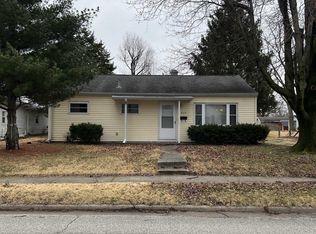
This roomy 3 BD, 2 BA updated ranch on a shady lot, has been completely renovated with new flooring, lights, ceiling fans, paint, bathrooms, kitchen countertop, etc. The living room as well as an additional family room allows for more living space. This home has a new detached 2 car garage conveniently located off the ally on the back side of the house but also has off street parking for one vehicle in front of the home. The fenced in back yard is ready for your kids or dogs!
Active
Price cut: $5.5K (8/25)
$174,000
824 S 15th St, Vincennes, IN 47591
3beds
1,568sqft
Single Family Residence
Built in 1953
6,098 Square Feet Lot
$169,100 Zestimate®
$--/sqft
$-- HOA
What's special
Additional family roomShady lot
- 39 days
- 602
- 49
Likely to sell faster than
Zillow last checked:
Listing updated:
Listed by:
Joyce Buckels cell:812-887-4889,
KLEIN RLTY&AUCTION, INC.
Source: IRMLS,MLS#: 202629823
Facts & features
Interior
Bedrooms & bathrooms
- Bedrooms: 3
- Bathrooms: 2
- Full bathrooms: 2
- Main level bedrooms: 3
Bedroom 1
- Level: Main
Bedroom 2
- Level: Main
Dining room
- Level: Main
- Area: 154
- Dimensions: 14 x 11
Family room
- Level: Main
- Area: 247
- Dimensions: 19 x 13
Kitchen
- Level: Main
- Area: 143
- Dimensions: 13 x 11
Living room
- Level: Main
- Area: 154
- Dimensions: 14 x 11
Heating
- Natural Gas, Forced Air
Cooling
- Central Air, Ceiling Fan(s)
Appliances
- Included: Range/Oven Hook Up Elec, None
- Laundry: Electric Dryer Hookup, Main Level, Washer Hookup
Features
- Laminate Counters, Stand Up Shower, Main Level Bedroom Suite
- Flooring: Carpet, Laminate, Vinyl
- Has basement: No
- Attic: Pull Down Stairs
- Number of fireplaces: 2
- Fireplace features: Dining Room, Family Room, Gas Log, Wood Burning
Interior area
- Total structure area: 1,568
- Total interior livable area: 1,568 sqft
- Finished area above ground: 1,568
- Finished area below ground: 0
Video & virtual tour
Property
Parking
- Total spaces: 2
- Parking features: Detached, Garage Door Opener
- Garage spaces: 2
Features
- Levels: One
- Stories: 1
- Patio & porch: Porch Covered
- Fencing: Chain Link,Privacy
Lot
- Size: 6,098 Square Feet
- Features: Level, 0-2.9999, City/Town/Suburb
Details
- Parcel number: 421228403014.000022
- Zoning: R1
Construction
Type & style
- Home type: SingleFamily
- Architectural style: Ranch
- Property subtype: Single Family Residence
Materials
- Aluminum Siding, Brick, Vinyl Siding
- Foundation: Slab
- Roof: Asphalt
Condition
- New construction: No
- Year built: 1953
Details
- Warranty included: Yes
Utilities & green energy
- Electric: Duke Energy Indiana
- Gas: CenterPoint Energy
- Sewer: City
- Water: City, Vincennes Water Utilities
Community & HOA
Community
- Subdivision: None
Location
- Region: Vincennes
Financial & listing details
- Tax assessed value: $98,900
- Annual tax amount: $1,038
- Date on market: 7/24/2026
- Listing terms: Cash,Conventional,FHA,USDA Loan,VA Loan
Estimated market value
$169,100
$161,000 - $178,000
$1,493/mo
Price history
| Date | Event | Price |
|---|---|---|
| 8/25/2026 | Price change | $174,000-3.1% |
Source: | ||
| 8/4/2026 | Price change | $179,500-1.4% |
Source: | ||
| 7/24/2026 | Listed for sale | $182,000+160% |
Source: | ||
| 4/30/2026 | Sold | $70,000-22.1% |
Source: | ||
| 4/17/2026 | Pending sale | $89,900 |
Source: | ||
| 3/26/2026 | Listed for sale | $89,900 |
Source: | ||
Public tax history
| Year | Property taxes | Tax assessment |
|---|---|---|
| 2025 | $951 +0.9% | $98,900 +5.2% |
| 2024 | $943 +19.4% | $94,000 +2.2% |
| 2023 | $789 +15.9% | $92,000 +14.7% |
| 2022 | $681 +8.4% | $80,200 +14.4% |
| 2021 | $628 +3.3% | $70,100 +5.4% |
| 2020 | $608 +0.2% | $66,500 +2.6% |
| 2019 | $606 +2.4% | $64,800 -2.1% |
| 2018 | $592 -1.1% | $66,200 +1.2% |
| 2017 | $599 +0.3% | $65,400 |
| 2016 | $598 +9.1% | $65,400 -0.6% |
| 2014 | $548 -8.3% | $65,800 -4.8% |
| 2013 | $598 +0.1% | $69,100 -8.4% |
| 2012 | $597 -28.6% | $75,400 -8.7% |
| 2010 | $836 +7.1% | $82,600 +2.1% |
| 2009 | $781 | $80,900 |
Find assessor info on the county website
Monthly payment
Est. payment
Payment breakdown
Explore the cost of this home by adjusting the details. Changes won't be saved.Climate risks
Neighborhood: 47591
Nearby schools
Schools provided by the listing agent
- Elementary: Riley
- Middle: Clark
- High: Lincoln
- District: Vincennes Community School Corp.
Source: IRMLS. This data may not be complete. We recommend contacting the local school district to confirm school assignments for this home.