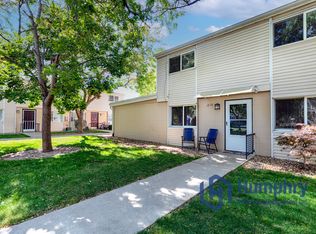
Conveniently located on the Boise Bench, this clean and well-maintained 2-bedroom, 1.5-bath condo offers fresh interior paint, updated LVP flooring throughout, and a practical two-story floor plan. The spacious living room opens to a functional kitchen equipped with all major appliances and plenty of cabinet space, while both bedrooms and the full bathroom are located upstairs. A stacked washer and dryer are included upstairs for added convenience.
Residents enjoy a covered carport, community swimming pool, playground, and professionally maintained grounds. Just minutes from Downtown Boise, Boise State University, shopping, restaurants, parks, and easy freeway access, this home offers an excellent central location with convenient access to everything Boise has to offer.
Lease Terms: 12-month lease. Applicants must have a combined gross monthly income of at least three times the monthly rent, established credit with a minimum score of 600, and no outstanding collections, judgments, or liens (excluding medical debt, if applicable). Positive rental history is required when applicable. All occupants 18 years of age or older must complete an application. Application fee is $35 per adult.
We do not accept housing vouchers.
No smoking or vaping is permitted anywhere inside the home.
Up to two small, adult dogs may be considered with an additional $250 refundable pet deposit per dog and $25 per month, per dog in pet rent.
Tenant is responsible for electricity. The home is all electric and features radiant heat and a wall-mounted air conditioner located on the upstairs landing. Water, sewer, trash service, exterior landscaping, and HOA dues are included in the rent.
Apartment for rent
$1,625/moFees may apply
824 S Curtis Rd, Boise, ID 83705
2beds
912sqft
Price may not include required fees and charges. Price shown reflects the lease term provided. Learn more|
Apartment
Available now
Small dogs OK
Air conditioner, wall unit
In unit laundry
Carport parking
What's special
Professionally maintained groundsPractical two-story floor planCovered carportCommunity swimming poolFresh interior paintUpdated lvp flooring throughoutPlenty of cabinet space
- 29 days |
- -- |
- -- |
Zillow last checked:
Listing updated:
Travel times

Let’s turn your rent into credit progress
Build credit history with every on-time payment and get credit for the payment you’re already making.
Facts & features
Interior
Bedrooms & bathrooms
- Bedrooms: 2
- Bathrooms: 2
- Full bathrooms: 1
- 1/2 bathrooms: 1
Cooling
- Air Conditioner, Wall Unit
Appliances
- Included: Dishwasher, Oven, Refrigerator
- Laundry: In Unit
Features
- Flooring: Hardwood
Interior area
- Total interior livable area: 912 sqft
Property
Parking
- Parking features: Carport, Off Street
- Has carport: Yes
- Details: Contact manager
Features
- Exterior features: Playground
- Pool features: Pool
Details
- Parcel number: R0888140140
Construction
Type & style
- Home type: Apartment
- Property subtype: Apartment
Building
Management
- Pets allowed: Yes
Community & HOA
Community
- Features: Playground, Pool
HOA
- Amenities included: Parking, Playground, Pool
Location
- Region: Boise
Financial & listing details
- Lease term: 1 Year
Price history
| Date | Event | Price |
|---|---|---|
| 8/4/2026 | Price change | $1,625-4.1%$2/sqft |
Source: Zillow Rentals Report a problem | ||
| 7/23/2026 | Price change | $1,695-1.7%$2/sqft |
Source: Zillow Rentals Report a problem | ||
| 7/13/2026 | Listed for rent | $1,725$2/sqft |
Source: Zillow Rentals Report a problem | ||
| 7/13/2026 | Listing removed | $215,000$236/sqft |
Source: | ||
| 6/3/2026 | Price change | $215,000-8.5%$236/sqft |
Source: | ||
| 4/7/2026 | Price change | $235,000-1.7%$258/sqft |
Source: | ||
| 3/30/2026 | Price change | $239,000-4%$262/sqft |
Source: | ||
| 12/3/2025 | Price change | $249,000-4.2%$273/sqft |
Source: | ||
| 11/3/2025 | Price change | $259,900-3.7%$285/sqft |
Source: | ||
| 10/14/2025 | Price change | $269,900-1.8%$296/sqft |
Source: | ||
| 10/3/2025 | Listed for sale | $274,900$301/sqft |
Source: | ||
| 2/22/2019 | Sold | -- |
Source: Agent Provided Report a problem | ||
Neighborhood: Central Bench
Nearby schools
GreatSchools rating
- 3/10Hillcrest Elementary SchoolGrades: PK-6Distance: 1.1 mi
- 3/10South Junior High SchoolGrades: 7-9Distance: 1.6 mi
- 7/10Borah Senior High SchoolGrades: 9-12Distance: 0.3 mi