Situated on a spacious corner lot, this updated two-story home offers comfort and functionality, in a great Bonner Springs location. Major improvements include a NEW roof and gutters (2025) plus siding and windows replaced in 2018. Inside, you'll find fresh interior paint, luxury vinyl plank flooring, new carpet, and abundant natural light throughout. The inviting living room features a beautiful stone fireplace with built-in shelving, while the kitchen offers generous cabinet space, a built-in workspace, and easy access to the breakfast area with vaulted ceilings and abundant natural light. A versatile front room provides flexible space for formal dining, a home office, or an additional sitting area, while the main-level laundry adds everyday convenience. Upstairs, the primary suite features a tray ceiling, double vanity, soaking tub, separate shower, and skylight, along with three additional bedrooms and a full bath. The unfinished lower level with an egress window offers room to expand, while outside you'll enjoy the freshly painted deck, large backyard, and freshly painted shed. Conveniently located near parks, shopping, restaurants, schools, and easy access to K-7 and I-70, this move-in ready home combines space, updates, and a desirable location.
Active
Price cut: $7K (8/16)
$357,500
824 S Elk Ln, Bonner Springs, KS 66012
4beds
2,014sqft
Single Family Residence
Built in 1990
0.28 Acres Lot
$-- Zestimate®
$178/sqft
$-- HOA
What's special
New carpetSpacious corner lotBuilt-in workspaceVaulted ceilingsGenerous cabinet spaceDouble vanityFreshly painted deck
- 77 days
- 1,113
- 68
Zillow last checked:
Listing updated:
Listed by:
Tammy De La Rosa 913-278-9679,
Realty ONE Group Esteem
Source: Heartland MLS as distributed by MLS GRID,MLS#: 2626580
Facts & features
Interior
Bedrooms & bathrooms
- Bedrooms: 4
- Bathrooms: 3
- Full bathrooms: 2
- 1/2 bathrooms: 1
Primary bedroom
- Features: Carpet, Ceiling Fan(s)
- Level: Second
- Area: 195 Square Feet
- Dimensions: 15 x 13
Bedroom 2
- Features: Carpet, Ceiling Fan(s)
- Level: Second
- Area: 130 Square Feet
- Dimensions: 13 x 10
Bedroom 3
- Features: Carpet, Ceiling Fan(s)
- Level: Second
- Area: 120 Square Feet
- Dimensions: 10 x 12
Bedroom 4
- Features: Carpet, Ceiling Fan(s)
- Level: Second
- Area: 120 Square Feet
- Dimensions: 10 x 12
Primary bathroom
- Features: Luxury Vinyl, Separate Shower And Tub, Walk-In Closet(s)
- Level: Second
Dining room
- Features: Luxury Vinyl
- Level: First
- Area: 110 Square Feet
- Dimensions: 10 x 11
Kitchen
- Features: Luxury Vinyl, Quartz Counter
- Level: First
- Area: 176 Square Feet
- Dimensions: 11 x 16
Laundry
- Features: Luxury Vinyl
- Level: First
- Area: 30 Square Feet
- Dimensions: 5 x 6
Living room
- Features: Built-in Features, Carpet
- Level: First
- Area: 255 Square Feet
- Dimensions: 15 x 17
Heating
- Forced Air
Cooling
- Electric
Appliances
- Included: Dishwasher, Disposal, Microwave, Electric Range
- Laundry: Main Level, Off The Kitchen
Features
- Ceiling Fan(s), Walk-In Closet(s)
- Flooring: Carpet, Luxury Vinyl
- Windows: Skylight(s)
- Basement: Concrete,Egress Window(s),Full,Interior Entry,Unfinished
- Number of fireplaces: 1
- Fireplace features: Living Room
Interior area
- Total structure area: 2,014
- Total interior livable area: 2,014 sqft
- Finished area above ground: 2,014
- Finished area below ground: 0
Property
Parking
- Total spaces: 2
- Parking features: Attached, Garage Door Opener
- Attached garage spaces: 2
Features
- Patio & porch: Deck
Lot
- Size: 0.28 Acres
- Dimensions: 100 x 120
- Features: Corner Lot
Details
- Additional structures: Shed(s)
- Parcel number: 236203
Construction
Type & style
- Home type: SingleFamily
- Architectural style: Traditional
- Property subtype: Single Family Residence
Materials
- Frame
- Roof: Composition
Condition
- Year built: 1990
Utilities & green energy
- Sewer: Public Sewer
- Water: Public
Community & HOA
Community
- Subdivision: Deerfield Vlg
HOA
- Has HOA: No
Location
- Region: Bonner Springs
Financial & listing details
- Price per square foot: $178/sqft
- Tax assessed value: $319,000
- Annual tax amount: $5,397
- Date on market: 6/17/2026
- Listing terms: Cash,Conventional,FHA,USDA Loan,VA Loan
- Ownership: Private
- Road surface type: Paved
Estimated market value
Not available
Estimated sales range
Not available
Not available
Price history
| Date | Event | Price |
|---|---|---|
| 8/16/2026 | Price change | $357,500-1.9%$178/sqft |
Source:  Heartland MLS as distributed by MLS GRID #2626580 Report a problem Heartland MLS as distributed by MLS GRID #2626580 Report a problem | ||
| 7/29/2026 | Price change | $364,500-1.5%$181/sqft |
Source: Heartland MLS as distributed by MLS GRID #2626580 Report a problem | ||
| 6/17/2026 | Listed for sale | $370,000-5.1%$184/sqft |
Source: Heartland MLS as distributed by MLS GRID #2626580 Report a problem | ||
| 6/16/2026 | Listing removed | $389,900$194/sqft |
Source: Heartland MLS as distributed by MLS GRID #2606800 Report a problem | ||
| 6/10/2026 | Price change | $389,900-1.3%$194/sqft |
Source: Heartland MLS as distributed by MLS GRID #2606800 Report a problem | ||
| 4/23/2026 | Price change | $395,000-3.4%$196/sqft |
Source: Heartland MLS as distributed by MLS GRID #2606800 Report a problem | ||
| 4/9/2026 | Listed for sale | $409,000+36.3%$203/sqft |
Source: Heartland MLS as distributed by MLS GRID #2606800 Report a problem | ||
| 11/14/2025 | Sold | -- |
Source: Heartland MLS as distributed by MLS GRID #2582465 Report a problem | ||
| 11/2/2025 | Pending sale | $300,000$149/sqft |
Source: Heartland MLS as distributed by MLS GRID #2582465 Report a problem | ||
| 10/18/2025 | Listed for sale | $300,000$149/sqft |
Source: Heartland MLS as distributed by MLS GRID #2582465 Report a problem | ||
Public tax history
| Year | Property taxes | Tax assessment |
|---|---|---|
| 2025 | $5,397 +3.5% | $36,685 +2.6% |
| 2024 | $5,212 -3.1% | $35,765 +3.4% |
| 2023 | $5,381 +17.6% | $34,592 +18.8% |
| 2022 | $4,575 +5.1% | $29,129 +11.4% |
| 2021 | $4,353 +3.5% | $26,143 +3% |
| 2020 | $4,205 +4.1% | $25,381 +5% |
| 2019 | $4,041 +3.4% | $24,173 +2% |
| 2018 | $3,908 -1.5% | $23,692 -3.2% |
| 2017 | $3,968 +7.8% | $24,472 +7.7% |
| 2016 | $3,681 -0.1% | $22,728 |
| 2015 | $3,683 +9% | $22,728 +2% |
| 2014 | $3,378 | $22,282 +3% |
| 2013 | -- | $21,634 |
| 2012 | -- | $21,634 |
| 2011 | -- | -- |
| 2008 | -- | $23,702 -10.9% |
| 2007 | -- | $26,588 +4.1% |
| 2006 | -- | $25,542 +10.5% |
| 2005 | -- | $23,115 +8.4% |
| 2004 | -- | $21,321 +13.9% |
| 2003 | -- | $18,711 +11.1% |
| 2002 | -- | $16,848 +42.5% |
| 2000 | -- | $11,822 |
Find assessor info on the county website
Monthly payment
Est. payment
Payment breakdown
Explore the cost of this home by adjusting the details. Changes won't be saved.Climate risks
Neighborhood: 66012
Nearby schools
Schools provided by the listing agent
- Elementary: Bonner Springs
- Middle: Clark
- High: Bonner Springs
Source: Heartland MLS as distributed by MLS GRID. This data may not be complete. We recommend contacting the local school district to confirm school assignments for this home.
Similar homes
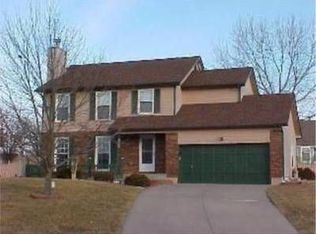
- $399,9004 bd3 ba2.4k sqft13787 Valleyview Way, Bonner Springs, KS 66012For Sale
 MLS ID #2625787, Gysselle Cisneros-Ramirez, Keller Williams Realty Partners Inc.. Heartland MLS as distributed by MLS GRID
 - $384,0004 bd3 ba2.5k sqft3708 N 112th St, Kansas City, KS 66109For Sale
 MLS ID #2636406, Candace White, RE/MAX PROFESSIONALS. Heartland MLS as distributed by MLS GRID
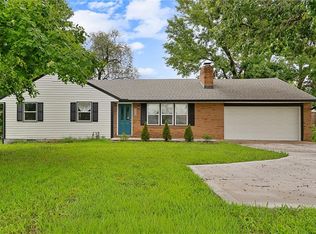
 - $339,0004 bd3 ba1.9k sqft7332 Parallel Pkwy, Kansas City, KS 66112For Sale
 MLS ID #2631957, Alejandro Rutiaga, KW KANSAS CITY METRO. Heartland MLS as distributed by MLS GRID
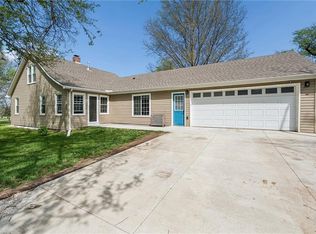
 - $394,9503 bd3 ba1.8k sqft3701 N 123rd St, Kansas City, KS 66109For Sale
 MLS ID #2613425, Chris Austin, KW KANSAS CITY METRO. Heartland MLS as distributed by MLS GRID
