Welcome to 824 Hudson Ct in Sturgeon Bay! This move-in-ready 3-bedroom, 1.5-bath home offers comfortable living with thoughtful updates throughout. The brand-new kitchen brings a fresh, modern feel to the heart of the home, complemented by updated flooring and refreshed bathrooms. Step outside to enjoy a fully fenced backyard, providing space for outdoor entertaining, pets, gardening, or simply relaxing. Located on a quiet cul-de-sac in Sturgeon Bay, this property offers a desirable combination of privacy and convenience. Additional features include a one-car attached garage and a functional layout designed for everyday living. Whether you're a first-time homebuyer, looking to simplify, or searching for your next home in Door County, this updated Sturgeon Bay property is one to see!
Under contract
$339,900
824 S Hudson Ct, Sturgeon Bay, WI 54235
3beds
1,600sqft
Inland-Residential
Built in 1986
9,583 Square Feet Lot
$-- Zestimate®
$212/sqft
$-- HOA
What's special
One-car attached garageBrand-new kitchenFully fenced backyardUpdated flooringRefreshed bathroomsQuiet cul-de-sac
- 13 days
- 993
- 42
Zillow last checked:
Listing updated:
Listed by:
Greta Meleen 320-424-2333,
ERA Starr Realty
Source: Door County MLS,MLS#: 147998
Facts & features
Interior
Bedrooms & bathrooms
- Bedrooms: 3
- Bathrooms: 2
- Full bathrooms: 1
- 1/2 bathrooms: 1
Bedroom 1
- Area: 127.5
- Dimensions: 8.5 x 15
Bedroom 2
- Area: 154
- Dimensions: 11 x 14
Bedroom 3
- Area: 180
- Dimensions: 15 x 12
Bathroom 1
- Area: 55
- Dimensions: 10 x 5.5
Bathroom 2
- Area: 46.75
- Dimensions: 5.5 x 8.5
Kitchen
- Area: 216
- Dimensions: 16 x 13.5
Living room
- Area: 182
- Dimensions: 14 x 13
Heating
- Forced Air, Natural Gas
Cooling
- Has cooling: Yes
Interior area
- Total structure area: 1,600
- Total interior livable area: 1,600 sqft
Video & virtual tour
Property
Parking
- Parking features: Garage, Attached
- Has garage: Yes
Features
- Levels: Multi/Split
Lot
- Size: 9,583 Square Feet
- Dimensions: 80' x 125'
Details
- Parcel number: 2814005012000
- Zoning: Residential
Construction
Type & style
- Home type: SingleFamily
- Property subtype: Inland-Residential
Condition
- Year built: 1986
Community & HOA
Location
- Region: Sturgeon Bay
Financial & listing details
- Price per square foot: $212/sqft
- Tax assessed value: $224,500
- Annual tax amount: $3,093
- Date on market: 11/3/2026
Estimated market value
Not available
Estimated sales range
Not available
Not available
Price history
| Date | Event | Price |
|---|---|---|
| 11/9/2026 | Contingent | $339,900$212/sqft |
Source:  WIREX MLS #50335294 Report a problem | ||
| 11/3/2026 | Listed for sale | $339,900+23.2%$212/sqft |
Source:  Door County MLS #147998 Report a problem | ||
| 3/10/2023 | Sold | $276,000+2.3%$173/sqft |
Source: Door County MLS #139083 Report a problem | ||
| 3/10/2023 | Pending sale | $269,900$169/sqft |
Source: RANW as distributed by MLS GRID #50270968 Report a problem | ||
| 2/13/2023 | Contingent | $269,900$169/sqft |
Source: Door County MLS #139083 Report a problem | ||
| 2/10/2023 | Listed for sale | $269,900+439.8%$169/sqft |
Source: Door County MLS #139083 Report a problem | ||
| 10/3/2022 | Sold | $50,000$31/sqft |
Source: Public Record Report a problem | ||
Public tax history
| Year | Property taxes | Tax assessment |
|---|---|---|
| 2025 | $3,093 -13.8% | $222,500 +41.7% |
| 2024 | $3,588 +22.9% | $157,000 +16.3% |
| 2023 | $2,919 -2.9% | $135,000 |
| 2022 | $3,006 +16.1% | $135,000 |
| 2021 | $2,589 -8.1% | $135,000 |
| 2020 | $2,816 +23.5% | $135,000 +26.3% |
| 2019 | $2,280 -8.6% | $106,900 |
| 2018 | $2,495 +3.7% | $106,900 |
| 2017 | $2,406 +1.4% | $106,900 |
| 2016 | $2,373 +3.3% | $106,900 |
| 2015 | $2,298 +2.2% | $106,900 |
| 2014 | $2,247 -4.5% | $106,900 |
| 2013 | $2,353 | $106,900 |
| 2012 | $2,353 +3% | $106,900 |
| 2011 | $2,285 -3.2% | $106,900 |
| 2010 | $2,359 +0.3% | $106,900 |
| 2009 | $2,352 | $106,900 |
Find assessor info on the county website
Monthly payment
Est. payment
Payment breakdown
Explore the cost of this home by adjusting the details. Changes won't be saved.Climate risks
Neighborhood: 54235
Nearby schools
Schools provided by the listing agent
- District: Sturgeon Bay
Source: Door County MLS. This data may not be complete. We recommend contacting the local school district to confirm school assignments for this home.

Similar homes
- $299,9003 bd2 ba1.1k sqft1031 Superior St, Sturgeon Bay, WI 54235For Sale
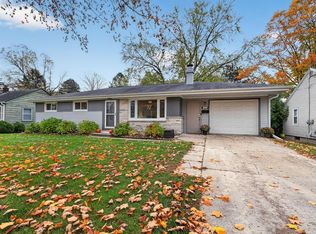
 MLS ID #147990, Eric Minten, Harbour Real Estate Group LLC. Door County MLS
- $359,0004 bd3 ba1.3k sqft462 N 7th Pl, Sturgeon Bay, WI 54235For Sale
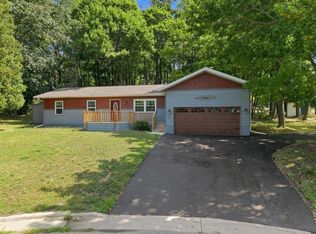 MLS ID #147765, Cathy J Meyer, ERA Starr Realty. Door County MLS
- $399,9003 bd1 ba1.7k sqft1762 Clay Banks Rd, Sturgeon Bay, WI 54235For Sale
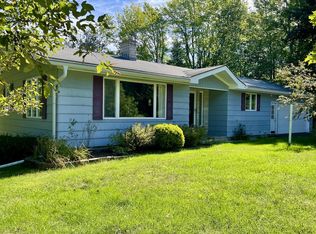 MLS ID #147838, Robert Starr, ERA Starr Realty. Door County MLS
- $325,0005 bd2 ba2k sqft140 N 8th Pl, Sturgeon Bay, WI 54235For Sale
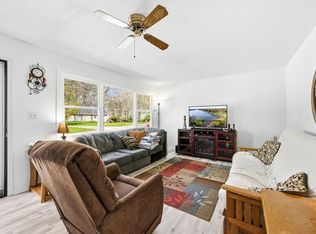 MLS ID #147215, Leah Gieseler-Hantke, Shorewest Realtors-Door County. Door County MLS
- $319,0004 bd1 ba1.7k sqft822 N 5th Ave, Sturgeon Bay, WI 54235For SaleMLS ID #147721, Carri Busse, Shorewest Realtors. Door County MLS
- $285,0003 bd2 ba1.4k sqft7873 County Highway C, Sturgeon Bay, WI 54235For SaleMLS ID #147969, Lori Flick, Action Realty. Door County MLS
- $425,0004 bd2 ba1.9k sqft634 E Walnut Pl, Sturgeon Bay, WI 54235For SaleMLS ID #144647, Tyler Beckman, Beckman Properties. Door County MLS
- $292,9003 bd1 ba1.2k sqftS Hudson Ave, Sturgeon Bay, WI 54235For SaleMLS ID #140928, Scott Bader, CB Real Estate Group Fish Creek. Door County MLS
- $259,0003 bd1 ba1.3k sqft8620 County Road C, Sturgeon Bay, WI 54235For SaleMLS ID #148004, Cathy J Meyer, ERA Starr Realty. Door County MLS
- $475,0004 bd2 ba1.9k sqft1317 Shiloh Rd, Sturgeon Bay, WI 54235For SaleMLS ID #147425, Jeff Gutschow, NextHome Select Realty. Door County MLS
- $275,0002 bd1 ba820 sqft218 S Neenah Ave, Sturgeon Bay, WI 54235For SaleMLS ID #147858, Robert Gray, ERA Starr Realty. Door County MLS
- $279,9003 bd1 ba1k sqftS Geneva Ave, Sturgeon Bay, WI 54235For SaleMLS ID #140923, Heather Smith, CB Real Estate Group Egg Harbor. Door County MLS
- $229,9002 bd2 ba956 sqft519 W Maple St, Sturgeon Bay, WI 54235For SaleMLS ID #147863, Heather Popp, Real Broker LLC. Door County MLS
- $349,0002 bd3 ba1.1k sqftStone Harbor Resort, Sturgeon Bay, WI 54235For SaleMLS ID #145874, Katherine Lindsley, Dwell Door County. Door County MLS
- $335,0002 bd1 ba976 sqft5397 Erdman Dr, Sturgeon Bay, WI 54235For SaleMLS ID #147834, Michelle Anderson, CB Real Estate Group Egg Harbor. Door County MLS
- $235,0002 bd1 ba1k sqft928 N 6th Ave, Sturgeon Bay, WI 54235For SaleMLS ID #147451, The Jirtle Team, Shorewest Realtors. Door County MLS
- $279,9003 bd1 ba1k sqftS Fulton Ave, Sturgeon Bay, WI 54235For SaleMLS ID #141354, Scott Bader, CB Real Estate Group Fish Creek. Door County MLS
