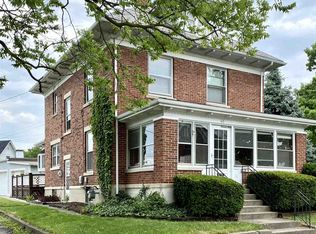
Come see this move in ready home. Home features 2 possibly 3 bedrooms with 1 full bathroom. Updated kitchen and appliances stay with the sale of the home. Home has new windows. You don't want to miss seeing the beautiful hardwood floors. Split heat/AC units have been installed upstairs to be comfortable all year long. Step outside and see the large back yard deck. Nice size garage for all your outdoor storage needs. Don't miss seeing this one!
Pending
Price cut: $7K (9/1)
$159,000
824 S Jefferson St, Huntington, IN 46750
3beds
1,734sqft
Single Family Residence
Built in 1900
3,920 Square Feet Lot
$153,000 Zestimate®
$--/sqft
$-- HOA
What's special
Nice size garageUpdated kitchenNew windowsBeautiful hardwood floors
- 100 days
- 188
- 14
Zillow last checked:
Listing updated:
Listed by:
Jodi Scheiber Cell:260-224-2461,
CENTURY 21 Bradley Realty, Inc
Source: IRMLS,MLS#: 202626032
Facts & features
Interior
Bedrooms & bathrooms
- Bedrooms: 3
- Bathrooms: 1
- Full bathrooms: 1
- Main level bedrooms: 1
Bedroom 1
- Level: Main
Bedroom 2
- Level: Upper
Dining room
- Level: Main
- Area: 204
- Dimensions: 17 x 12
Kitchen
- Level: Main
- Area: 143
- Dimensions: 13 x 11
Living room
- Level: Main
- Area: 195
- Dimensions: 15 x 13
Heating
- Natural Gas, Forced Air
Cooling
- Central Air
Appliances
- Included: Refrigerator, Gas Oven, Gas Range
Features
- Flooring: Hardwood
- Basement: Partial,Unfinished,Concrete
- Number of fireplaces: 1
- Fireplace features: Living Room, Gas Log
Interior area
- Total structure area: 2,073
- Total interior livable area: 1,734 sqft
- Finished area above ground: 1,734
- Finished area below ground: 0
Video & virtual tour
Property
Parking
- Total spaces: 2
- Parking features: Attached
- Attached garage spaces: 2
Features
- Levels: Two
- Stories: 2
- Patio & porch: Deck
Lot
- Size: 3,920 Square Feet
- Dimensions: 41 x102
- Features: Level
Details
- Parcel number: 350523200006.300005
Construction
Type & style
- Home type: SingleFamily
- Architectural style: Traditional
- Property subtype: Single Family Residence
Materials
- Vinyl Siding
Condition
- New construction: No
- Year built: 1900
Utilities & green energy
- Electric: Duke Energy Indiana
- Gas: CenterPoint Energy
- Sewer: City
- Water: City, Huntington City Utilities
Community & HOA
Community
- Subdivision: None
Location
- Region: Huntington
Financial & listing details
- Tax assessed value: $67,900
- Date on market: 7/1/2026
- Listing terms: Cash,Conventional
Estimated market value
$153,000
$145,000 - $161,000
$1,065/mo
Price history
| Date | Event | Price |
|---|---|---|
| 9/23/2026 | Pending sale | $159,000 |
Source:  IRMLS #202626032 Report a problem IRMLS #202626032 Report a problem | ||
| 9/1/2026 | Price change | $159,000-4.2% |
Source: IRMLS #202626032 Report a problem | ||
| 7/24/2026 | Price change | $166,000-1.8% |
Source: IRMLS #202626032 Report a problem | ||
| 7/1/2026 | Listed for sale | $169,000+191.1% |
Source: IRMLS #202626032 Report a problem | ||
| 12/19/2013 | Sold | $58,050$33/sqft |
Source: Public Record Report a problem | ||
Public tax history
| Year | Property taxes | Tax assessment |
|---|---|---|
| 2025 | -- | $67,900 +29.1% |
| 2024 | -- | $52,600 |
| 2023 | -- | $52,600 -1.7% |
| 2022 | -- | $53,500 +7.4% |
| 2021 | -- | $49,800 |
| 2020 | -- | $49,800 |
| 2019 | -- | $49,800 +36.4% |
| 2017 | -- | $36,500 +0.8% |
| 2016 | -- | $36,200 -50.9% |
| 2014 | $672 -4.2% | $73,700 -4.7% |
| 2013 | $702 +3.7% | $77,300 +2.7% |
| 2012 | $677 +18.8% | $75,300 +4.6% |
| 2011 | $570 +0.3% | $72,000 |
| 2010 | $568 +12.5% | $72,000 |
| 2009 | $504 +14% | $72,000 -10.3% |
| 2007 | $443 -54% | $80,300 |
| 2006 | $963 | $80,300 |
Find assessor info on the county website
Monthly payment
Est. payment
Payment breakdown
Explore the cost of this home by adjusting the details. Changes won't be saved.Climate risks
Neighborhood: 46750
Nearby schools
Schools provided by the listing agent
- Elementary: Horace Mann
- Middle: Riverview
- High: Huntington North
- District: Huntington County Community
Source: IRMLS. This data may not be complete. We recommend contacting the local school district to confirm school assignments for this home.

Similar homes
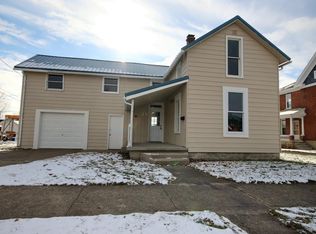
- $149,9003 bd2 ba2k sqft240 S Lafontaine St, Huntington, IN 46750For Sale
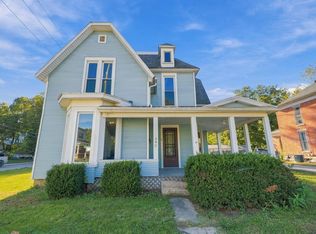 MLS ID #202642015, Elisabeth Meyers, Uptown Realty Group. IRMLS
 - $--3 bd2 ba1.6k sqft305 N Lafontaine St, Huntington, IN 46750Auction
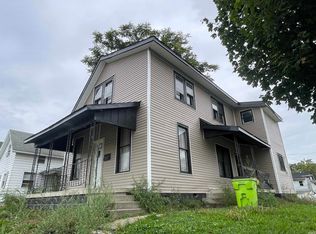 MLS ID #202641179, Chad Metzger, Metzger Property Services, LLC. IRMLS
 - $159,5004 bd2 ba1.5k sqft341 E High St, Huntington, IN 46750For Sale
 MLS ID #202627354, Andy D Eckert, Ness Bros. Realtors & Auctione. IRMLS
 - $144,5003 bd1 ba1k sqft1224 E State St, Huntington, IN 46750For Sale
 MLS ID #202642097, Jerry Starks, JM Realty Associates, Inc.. IRMLS
