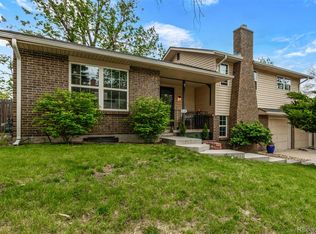
Welcome To 824 S. Lewis Street — A Beautifully Remodeled Mid-Century Split-Level Offering 2,200 Square Feet Of Clean, Functional Living In An Unbeatable Lakewood Location.
This 4-Bedroom, 3-Bath Home (One Non-Conforming) Has Been Thoughtfully Updated So You Can Move In And Immediately Enjoy — No Projects, No Punch Lists, No “We’ll Get To It Later.” Fresh Finishes, New Appliances, Updated Spaces, And A Crisp, Modern Feel Throughout Create A Home That Feels Both Timeless And Turnkey.
With Two Separate Living Rooms And A Dedicated Dining Room, There’s Flexibility For Entertaining, Working From Home, Hosting Holidays, Or Simply Spreading Out. The Eat-In Kitchen Is Designed For Everyday Life — Bright, Practical, And Ready For Real Mornings.
Sitting On Nearly A 12,000 Sq. Ft. Lot At The End Of A Quiet Cul-De-Sac, The Outdoor Space Is Just As Impressive. The Oversized Deck And Sprawling Backyard Offer Room For Gatherings, Gardening, Play, Pets, Or Future Dreams. Add The Oversized Two-Bay Garage Plus Gated RV Parking, And You Have Space For Hobbies, Toys, And All Things Colorado.
Easy Access To Kipling, Quick Routes To The Mountains, And Minutes To Downtown, Hospital & Federal Center — Location, Layout, And Lifestyle All Align Here.
Call Today To Schedule Your Private Showing Or Stop By One Of Our Upcoming Open Houses And See It For Yourself.
Sold for $729,550
$729,550
824 S Lewis Street, Lakewood, CO 80226
4beds
2,192sqft
Single Family Residence
Built in 1968
0.26 Acres Lot
$-- Zestimate®
$333/sqft
$3,403 Estimated rent
Home value
Not available
Estimated sales range
Not available
$3,403/mo
Zestimate® history
Owner options
List your home for rent
$3,403/mo
Rent Zestimate®
Find your next renter with Zillow Rental Manager. Plus, with online applications, you can quickly screen prospective tenants – for free.
$3,403/mo
Rent Zestimate®
Refinance and save
$4,207/mo
Est. payment
Refinancing to a lower rate could help reduce your monthly payments and save thousands over the life of the loan.
$4,207/mo
Est. payment
Explore your selling options
Work with a Zillow partner agent
Leverage their expertise and Zillow's premium Showcase listings to get your home seen by more buyers.
Get startedList with your own agent
Get your home in front of millions of buyers by listing it on Zillow.
Learn how to do itSell it yourself
Take full control of how buyers see your home on Zillow by listing For Sale by Owner (FSBO).
List your homeWhat's special
Zillow last checked:
Listing updated:
Listed by:
Guy Nahmiach 303-999-5789 TheGuy@KW.com,
Keller Williams Realty Urban Elite
Bought with:
Kama King, 100040341
Wisdom Real Estate
Source: REcolorado as distributed by MLS GRID,MLS#: 9042275
Facts & features
Interior
Bedrooms & bathrooms
- Bedrooms: 4
- Bathrooms: 3
- Full bathrooms: 2
- 1/2 bathrooms: 1
Bedroom
- Level: Upper
Bedroom
- Level: Upper
Bedroom
- Level: Upper
Bedroom
- Description: Non Conforming
- Level: Basement
Bathroom
- Level: Upper
Bathroom
- Level: Upper
Bathroom
- Level: Lower
Bonus room
- Level: Basement
Dining room
- Level: Main
Family room
- Level: Basement
Kitchen
- Level: Main
Laundry
- Level: Basement
Living room
- Level: Main
Utility room
- Level: Basement
Workshop
- Level: Basement
Heating
- Forced Air
Cooling
- Central Air
Appliances
- Included: Dishwasher, Dryer, Gas Water Heater, Microwave, Oven, Range, Refrigerator, Washer
Features
- Ceiling Fan(s), Eat-in Kitchen, Laminate Counters, Pantry, Primary Suite, Smoke Free
- Flooring: Carpet, Concrete, Laminate, Tile, Vinyl
- Windows: Double Pane Windows
- Basement: Finished
- Number of fireplaces: 1
- Fireplace features: Family Room
Interior area
- Total structure area: 2,192
- Total interior livable area: 2,192 sqft
- Finished area above ground: 1,593
- Finished area below ground: 599
Property
Parking
- Total spaces: 4
- Parking features: Garage - Attached
- Attached garage spaces: 2
- Details: RV Spaces: 2
Features
- Levels: Multi/Split
- Patio & porch: Covered, Deck, Front Porch, Patio
- Exterior features: Garden, Private Yard, Rain Gutters
- Fencing: Full
Lot
- Size: 0.26 Acres
- Features: Cul-De-Sac, Landscaped, Many Trees, Near Public Transit, Sloped
Details
- Parcel number: 068864
- Zoning: SFR
- Special conditions: Standard
Construction
Type & style
- Home type: SingleFamily
- Architectural style: Mid-Century Modern,Traditional,Urban Contemporary
- Property subtype: Single Family Residence
Materials
- Frame
- Foundation: Concrete Perimeter
- Roof: Composition
Condition
- Updated/Remodeled
- Year built: 1968
Utilities & green energy
- Electric: 110V
- Sewer: Public Sewer
- Water: Public
- Utilities for property: Cable Available, Electricity Connected, Natural Gas Connected
Community & HOA
Community
- Security: Carbon Monoxide Detector(s), Smoke Detector(s)
- Subdivision: Sun Valley Estates
HOA
- Has HOA: No
Location
- Region: Lakewood
Financial & listing details
- Price per square foot: $333/sqft
- Tax assessed value: $608,249
- Annual tax amount: $2,767
- Date on market: 2/27/2026
- Listing terms: 1031 Exchange,Cash,Conventional,VA Loan
- Exclusions: Personal And Staging Items
- Ownership: Estate
- Electric utility on property: Yes
- Road surface type: Paved
Price history
| Date | Event | Price |
|---|---|---|
| 3/31/2026 | Sold | $729,550+0.6%$333/sqft |
Source:  REcolorado as distributed by MLS GRID #9042275 Report a problem REcolorado as distributed by MLS GRID #9042275 Report a problem | ||
| 3/3/2026 | Pending sale | $724,900$331/sqft |
Source: REcolorado as distributed by MLS GRID #9042275 Report a problem | ||
| 2/27/2026 | Listed for sale | $724,900$331/sqft |
Source: REcolorado as distributed by MLS GRID #9042275 Report a problem | ||
Public tax history
| Year | Property taxes | Tax assessment |
|---|---|---|
| 2025 | $2,767 +0.5% | $38,016 +2.1% |
| 2024 | $2,753 +28.2% | $37,221 |
| 2023 | $2,147 -1.4% | $37,221 +23.1% |
| 2022 | $2,178 +11.7% | $30,228 -2.8% |
| 2021 | $1,950 | $31,098 +8.4% |
| 2020 | $1,950 +1.3% | $28,686 |
| 2019 | $1,925 +7.9% | $28,686 +8.2% |
| 2018 | $1,784 | $26,501 |
| 2017 | $1,784 +39.4% | $26,501 +17.7% |
| 2016 | $1,279 +100% | $22,517 |
| 2015 | $640 -37.9% | $22,517 +19.8% |
| 2014 | $1,029 +7.4% | $18,794 |
| 2013 | $958 -42.7% | $18,794 +3.6% |
| 2012 | $1,673 -0.2% | $18,149 |
| 2011 | $1,676 +0.2% | $18,149 -0.8% |
| 2010 | $1,672 +71.5% | $18,290 |
| 2009 | $975 +0.2% | $18,290 -1.7% |
| 2008 | $973 -0.1% | $18,600 |
| 2007 | $974 -41.7% | $18,600 +0.5% |
| 2006 | $1,669 -5.2% | $18,510 -3% |
| 2005 | $1,761 +9.2% | $19,090 |
| 2004 | $1,613 +8.2% | $19,090 |
| 2003 | $1,491 +1.6% | $19,090 +9.8% |
| 2002 | $1,468 -1.2% | $17,390 +12.8% |
| 2001 | $1,485 -0.8% | $15,420 |
| 2000 | $1,497 | $15,420 |
Find assessor info on the county website
Neighborhood: 80226
Nearby homes
- $630,3004 bd3 ba2.7k sqft874 S Lewis St, Lakewood, CO 80226Off Market
- $654,6004 bd3 ba2.8k sqft875 S Lewis St, Lakewood, CO 80226Off Market
- $649,0004 bd3 ba2.2k sqft864 S Lewis St, Lakewood, CO 80226Sold
- $720,0005 bd3 ba2.7k sqft884 S Lewis St, Lakewood, CO 80226Sold

- $594,1004 bd3 ba1.8k sqft865 S Lewis St, Lakewood, CO 80226Off Market
- $667,0005 bd2 ba1.6k sqft885 S Lewis St, Lakewood, CO 80226Off Market
- $829,8006 bd4 ba3.2k sqft854 S Lewis St, Lakewood, CO 80226Off Market
- $600,2003 bd4 ba1.5k sqft855 S Lewis St, Lakewood, CO 80226Off Market
Nearby schools
GreatSchools rating
- 5/10Belmar School of Integrated ArtsGrades: K-5Distance: 0.6 mi
- 4/10Creighton Middle SchoolGrades: 6-8Distance: 1.4 mi
- 8/10Lakewood High SchoolGrades: 9-12Distance: 2 mi
Schools provided by the listing agent
- Elementary: Belmar
- Middle: Creighton
- High: Lakewood
- District: Jefferson County R-1
Source: REcolorado as distributed by MLS GRID. This data may not be complete. We recommend contacting the local school district to confirm school assignments for this home.


Get pre-qualified for a loan
At Zillow Home Loans, we can pre-qualify you in as little as 5 minutes with no impact to your credit score.An equal housing lender. NMLS #10287.
- Colorado
- Jefferson County
- Lakewood
- 80226
- 824 S Lewis Street
Nearby cities
Nearby neighborhoods
Nearby zip codes
Other Lakewood Topics
