Today's amenities with original wood floors, trim & character. Kitchen features an island & walk-in pantry. Built-in bookcases line the wall of the dining room that is separated by pocket doors into the living room. Living room has access to the covered front porch. Enjoying relaxing on the front porch swing. Back inside a half bath completes 1st floor. Upstairs has 2 bedrooms, a spacious walk-thru for an office, nursery, or craft room. An inviting full bath completes the 2nd floor. The full basement has workshop, mechanicals, laundry, & a toilet. At the back of the home is a screened in porch with access to the fenced yard, patio, & cozy sitting area. Siding maybe slate. The garage offers shelter for vehicles & yard care tools. 48 hrs response time requested.
Active-offer no bump
$265,000
824 S Weimar St, Appleton, WI 54915
2beds
1,448sqft
Single Family Residence
Built in 1890
9,583 Square Feet Lot
$269,200 Zestimate®
$183/sqft
$-- HOA
What's special
Walk-in pantryFenced yardKitchen features an islandFront porch swingOriginal wood floorsCozy sitting area
- 30 days
- 2,147
- 250
Zillow last checked:
Listing updated:
Listed by:
Lori J Bishop PREF:920-419-0235,
Expert Real Estate Partners, LLC
Source: RANW as distributed by MLS GRID,MLS#: 50331418
Facts & features
Interior
Bedrooms & bathrooms
- Bedrooms: 2
- Bathrooms: 2
- Full bathrooms: 1
- 1/2 bathrooms: 1
Bedroom 1
- Level: Upper
- Dimensions: 15x10
Bedroom 2
- Level: Upper
- Dimensions: 12x10
Formal dining room
- Level: Main
- Dimensions: 14x12
Kitchen
- Level: Main
- Dimensions: 13x14
Living room
- Level: Main
- Dimensions: 14x10
Other
- Description: Den/Office
- Level: Upper
- Dimensions: 12x10
Other
- Description: Other - See Remarks
- Level: Main
- Dimensions: 6x4
Other
- Description: Mud Room
- Level: Main
- Dimensions: 9x5
Other
- Description: Screen Porch
- Level: Lower
- Dimensions: 12X7
Heating
- Forced Air
Cooling
- Forced Air, Central Air
Appliances
- Included: Dishwasher, Dryer, Freezer, Range, Refrigerator, Washer
Features
- High Speed Internet, Kitchen Island, Pantry, Formal Dining
- Basement: Full
- Has fireplace: No
- Fireplace features: None
Interior area
- Total interior livable area: 1,448 sqft
- Finished area above ground: 1,448
- Finished area below ground: 0
Property
Parking
- Total spaces: 2
- Parking features: Detached
- Garage spaces: 2
Accessibility
- Accessibility features: Level Drive
Features
- Patio & porch: Patio
- Fencing: Fenced
Lot
- Size: 9,583 Square Feet
- Dimensions: 70x135
- Features: Sidewalk
Details
- Parcel number: 314090100
- Zoning: Residential
Construction
Type & style
- Home type: SingleFamily
- Architectural style: Farmhouse
- Property subtype: Single Family Residence
Materials
- Other
- Foundation: Stone
Condition
- New construction: No
- Year built: 1890
Utilities & green energy
- Sewer: Public Sewer
- Water: Public
Community & HOA
Location
- Region: Appleton
Financial & listing details
- Price per square foot: $183/sqft
- Tax assessed value: $155,400
- Annual tax amount: $3,201
- Date on market: 8/21/2026
- Inclusions: Dishwasher, Stove, Refrigerator, Washer, Dryer, Window Treatments & Hardware. Chest Freezer.
- Exclusions: Seller's Personal Property
Estimated market value
$269,200
$256,000 - $283,000
$1,558/mo
Price history
| Date | Event | Price |
|---|---|---|
| 8/26/2026 | Contingent | $265,000$183/sqft |
Source:  WIREX MLS #50331418 Report a problem WIREX MLS #50331418 Report a problem | ||
| 8/21/2026 | Listed for sale | $265,000+113.7%$183/sqft |
Source: RANW as distributed by MLS GRID #50331418 Report a problem | ||
| 5/31/2018 | Sold | $124,000$86/sqft |
Source: RANW as distributed by MLS GRID #50182283 Report a problem | ||
| 5/2/2018 | Listed for sale | $124,000+10.7%$86/sqft |
Source: Acre Realty, Ltd. #50182283 Report a problem | ||
| 3/27/2017 | Sold | $112,000+2.8%$77/sqft |
Source: RANW as distributed by MLS GRID #50157075 Report a problem | ||
| 2/3/2017 | Listed for sale | $109,000$75/sqft |
Source: Exit Elite Realty #50157075 Report a problem | ||
Public tax history
| Year | Property taxes | Tax assessment |
|---|---|---|
| 2025 | $3,201 +5.4% | $155,400 |
| 2024 | $3,036 -8.7% | $155,400 |
| 2023 | $3,325 -8.8% | $155,400 +23.5% |
| 2022 | $3,645 +41.5% | $125,800 |
| 2021 | $2,577 -23% | $125,800 |
| 2020 | $3,348 +45.3% | $125,800 |
| 2019 | $2,304 +20% | $125,800 +35.3% |
| 2018 | $1,920 +11.8% | $93,000 +11.1% |
| 2017 | $1,717 +2.2% | $83,700 |
| 2016 | $1,680 -2% | $83,700 |
| 2015 | $1,714 +1% | $83,700 |
| 2014 | $1,697 -0.4% | $83,700 |
| 2013 | $1,703 -0.5% | $83,700 |
| 2012 | $1,712 -2% | $83,700 |
| 2011 | $1,747 +0.1% | $83,700 |
| 2010 | $1,745 +4.6% | $83,700 |
| 2009 | $1,668 +0.9% | $83,700 |
| 2008 | $1,653 -0.4% | $83,700 |
| 2007 | $1,660 +2.2% | $83,700 |
| 2006 | $1,624 +5.1% | $83,700 +19.1% |
| 2005 | $1,545 +0.4% | $70,300 |
| 2004 | $1,539 +4.2% | $70,300 +2.8% |
| 2003 | $1,477 | $68,400 |
| 2002 | -- | $68,400 +9.1% |
| 2001 | -- | $62,700 |
| 2000 | -- | $62,700 |
Find assessor info on the county website
Monthly payment
Est. payment
Payment breakdown
Explore the cost of this home by adjusting the details. Changes won't be saved.Climate risks
Neighborhood: 54915
Similar homes
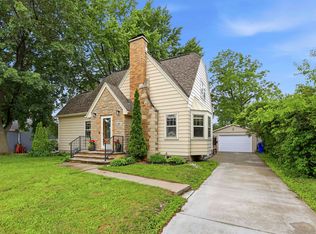
- $259,9004 bd1 ba1.4k sqft1715 E College Ave, Appleton, WI 54915For Sale
 MLS ID #50332956, Sarah J May. RANW as distributed by MLS GRID
 - $259,9003 bd1 ba1k sqft419 S Arlington St, Appleton, WI 54915For Sale
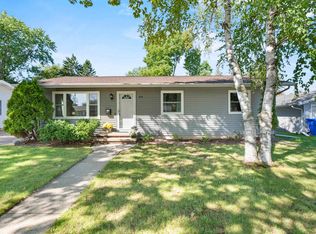 MLS ID #50332826, Amanda L Bogenschutz. RANW as distributed by MLS GRID
 - $285,0003 bd2 ba1.6k sqft807 S Christine St, Appleton, WI 54915For Sale
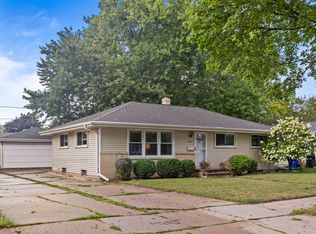 MLS ID #50332139, Haley Neuens. RANW as distributed by MLS GRID
 - $249,9003 bd2 ba1k sqft1718 E John St, Appleton, WI 54915For Sale
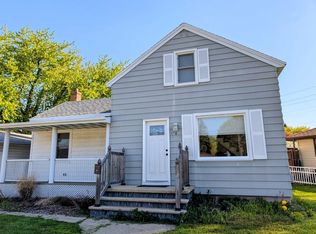 MLS ID #50331142, Susan M Fuller. RANW as distributed by MLS GRID
