Skip main navigation
Sold
  • $470,000

    824 SE 207th Ave, Gresham, OR 97030

    4beds
    1,610sqft
    Residential, Single Family Residence
    Built in 1972
    8,276.4 Square Feet Lot
    $469,600 Zestimate®
    $292/sqft
    $2,699 Estimated rent

    Home value

    $469,600

    $441,000 - $502,000

    $2,699/mo

    Zestimate® history
    Loading
    Loading...

    Owner options

    List your home for rent

    $2,699/mo

    Rent Zestimate®

    Find your next renter with Zillow Rental Manager. Plus, with online applications, you can quickly screen prospective tenants – for free.

    Learn more

    $2,699/mo

    Rent Zestimate®

    Refinance and save

    $2,363/mo

    Est. payment

    Refinancing to a lower rate could help reduce your monthly payments and save thousands over the life of the loan.

    See today's rates

    $2,363/mo

    Est. payment

    Explore your selling options

    Work with a Zillow partner agent

    Leverage their expertise and Zillow's premium Showcase listings to get your home seen by more buyers.

    Get started

    List with your own agent

    Get your home in front of millions of buyers by listing it on Zillow.

    Learn how to do it

    Sell it yourself

    Take full control of how buyers see your home on Zillow by listing For Sale by Owner (FSBO).

    List your home

    What's special

    Cozy wood-burning fireplaceGenerous living spacesNew interior paintNest thermostatWell-sized bedroomsNew plumbingNew exterior water spigots
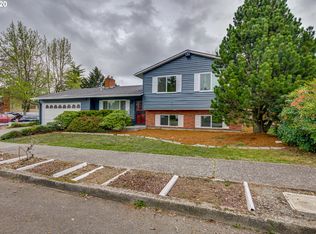
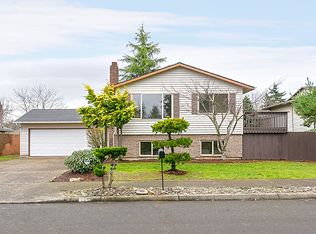
    Beautifully Updated Home in a Quiet, Walkable Gresham Neighborhood! Welcome home to a warm and inviting ranch nestled in a peaceful Gresham neighborhood—offering the perfect blend of comfort, functionality and everyday ease. Step inside to a bright, open layout with generous living spaces, perfect for both quiet relaxation and lively gatherings. Nice living room and dining room with a slider. Updated kitchen featuring newly painted cabinets, new countertops and SS appliances including dishwasher, range and fridge. A spacious family room adds even more flexibility, complete with a slider to the backyard and a cozy wood-burning fireplace. Convenient laundry room with washer/dryer hookups. 4 bedrooms including primary bedroom with an ensuite bath. Enjoy well-sized bedrooms, versatile spaces for work or play and thoughtful updates that enhance livability throughout. Updates include Luxury vinyl plank flooring throughout, new interior paint, newer roof and HVAC, Nest thermostat, central A/C, gas furnace and water heater, new plumbing, and new exterior water spigots. The primary bath has also been tastefully redone. Outside, a generous yard with patio, deck and provides space to relax, garden, or play. Attached 2-car garage & RV parking provide excellent storage and convenience. Located minutes from parks, schools, shops, restaurants and transit, it delivers unbeatable convenience without sacrificing tranquility. Move-In-Ready! Don't Miss This Gem.

    Zillow last checked:

    Listing updated:

    Listed by:

    Rick Sadle 503-828-9551,

    Keller Williams Realty Professionals,

    Carolyn Sadle 503-490-4738,

    Keller Williams Realty Professionals

    Bought with:

    Wakjira Alamu, 201256324

    Keller Williams Realty Portland Elite

    Source: RMLS (OR),MLS#: 406003637MLS Logo

    Facts & features

    Interior

    Bedrooms & bathrooms
    • Bedrooms: 4
    • Bathrooms: 2
    • Full bathrooms: 2
    • Main level bathrooms: 2
    Primary bedroom
    • Features: Closet, Suite, Walkin Shower
    • Level: Main
    Bedroom 2
    • Features: Closet
    • Level: Main
    Bedroom 3
    • Features: Closet
    • Level: Main
    Bedroom 4
    • Features: Closet
    • Level: Main
    Dining room
    • Features: Sliding Doors
    • Level: Main
    Family room
    • Features: Builtin Features, Fireplace, Formal, Sliding Doors
    • Level: Main
    Kitchen
    • Features: Dishwasher, Island, Free Standing Range, Free Standing Refrigerator
    • Level: Main
    Living room
    • Level: Main
    Heating
    • Forced Air, Fireplace(s)
    Cooling
    • Central Air
    Appliances
    • Included: Dishwasher, Disposal, Free-Standing Range, Free-Standing Refrigerator, Stainless Steel Appliance(s), Gas Water Heater
    • Laundry: Laundry Room
    Features
    • Granite, Hookup Available, Closet, Built-in Features, Formal, Kitchen Island, Suite, Walkin Shower, Tile
    • Flooring: Tile
    • Doors: Sliding Doors
    • Windows: Double Pane Windows, Vinyl Frames
    • Basement: Crawl Space
    • Number of fireplaces: 1
    • Fireplace features: Wood Burning
    Interior area
    • Total structure area: 1,610
    • Total interior livable area: 1,610 sqft

    Property

    Parking
    • Total spaces: 2
    • Parking features: Driveway, RV Access/Parking, Garage Door Opener, Attached
    • Attached garage spaces: 2
    • Has uncovered spaces: Yes
    Accessibility
    • Accessibility features: Garage On Main, Natural Lighting, One Level, Utility Room On Main, Accessibility
    Features
    • Levels: One
    • Stories: 1
    • Patio & porch: Deck, Patio, Porch
    • Exterior features: Water Feature, Yard, Exterior Entry
    • Fencing: Fenced
    • Has view: Yes
    • View description: Territorial
    Lot
    • Size: 8,276 sqft
    • Dimensions: 110 x 75
    • Features: Level, SqFt 7000 to 9999
    Details
    • Additional structures: RVParking, HookupAvailable
    • Parcel number: R129619
    • Zoning: LR7

    Construction

    Type & style
    • Home type: SingleFamily
    • Architectural style: Ranch
    • Property subtype: Residential, Single Family Residence
    Materials
    • Wood Siding
    • Foundation: Concrete Perimeter
    • Roof: Composition
    Condition
    • Updated/Remodeled
    • New construction: No
    • Year built: 1972

    Utilities & green energy

    • Gas: Gas
    • Sewer: Public Sewer
    • Water: Public

    Community & neighborhood

    Location
    • Region: Gresham
    • Subdivision: Gresham - Northwest

    Other

    Other facts
    • Listing terms: Cash,Conventional,FHA,VA Loan
    • Road surface type: Paved

    Price history

    DateEventPrice
    1/26/2026Sold$470,000+4.4%$292/sqft
    Source: RMLS (OR) #406003637 Report a problem
    12/1/2025Pending sale$450,000$280/sqft
    Source: RMLS (OR) #406003637 Report a problem
    11/24/2025Listed for sale$450,000+146.6%$280/sqft
    Source: RMLS (OR) #406003637 Report a problem
    10/13/2023Listing removed--
    Source: Zillow Rentals Report a problem
    9/14/2023Listing removed--
    Source: Zillow Rental Network Premium Report a problem
    9/14/2023Listed for rent$2,695$2/sqft
    Source: Zillow Rentals Report a problem
    10/8/2009Listing removed$182,500+1.7%$113/sqft
    Source: EpropertySites #8098988 Report a problem
    3/26/2009Sold$179,500-1.6%$111/sqft
    Source: Public Record Report a problem
    2/3/2009Price change$182,500-4.9%$113/sqft
    Source: EpropertySites #8098988 Report a problem
    1/22/2009Listed for sale$191,900+1%$119/sqft
    Source: EpropertySites #8098988 Report a problem
    9/19/2008Sold$190,065-19.8%$118/sqft
    Source: Public Record Report a problem
    7/14/2006Sold$237,000+64.6%$147/sqft
    Source: Public Record Report a problem
    9/30/1999Sold$144,000$89/sqft
    Source: Public Record Report a problem

    Public tax history

    YearProperty taxesTax assessment
    2025$4,815 +2.3%$230,600 +3%
    2024$4,707 +15%$223,890 +3%
    2023$4,093 +2.9%$217,370 +3%
    2022$3,978 +2.6%$211,040 +3%
    2021$3,878 +6.3%$204,900 +3%
    2020$3,649 +2.7%$198,940 +3%
    2019$3,553 $193,150 +3%
    2018$3,553 +4.9%$187,530 +3%
    2017$3,388 +18.2%$182,070 +3%
    2016$2,866 $176,770 +3%
    2015$2,866 +2.2%$171,630 +3%
    2014$2,804 +10.5%$166,640 +5.1%
    2013$2,538 +9.2%$158,620 +7.3%
    2012$2,324 -8.3%$147,770 -8.7%
    2011$2,535 -1.3%$161,790 +2.1%
    2010$2,568 +2.5%$158,530 +3%
    2009$2,505 +2.6%$153,920 +3%
    2008$2,441 -2.4%$149,440 +3%
    2007$2,502 +2.8%$145,090 +3%
    2006$2,434 +4%$140,870 +3%
    2005$2,340 +1.1%$136,770 +3%
    2004$2,315 +3.9%$132,790 +3%
    2003$2,227 +2.3%$128,930 +3%
    2002$2,177 +8.6%$125,180 +6.1%
    2000$2,005 $118,000

    Find assessor info on the county website

    Neighborhood: North Central

    Nearby schools

    GreatSchools rating
    Schools provided by the listing agent
    • Elementary: North Gresham
    • Middle: Clear Creek
    • High: Gresham

    Source: RMLS (OR). This data may not be complete. We recommend contacting the local school district to confirm school assignments for this home.

    Get a cash offer in 3 minutes
    Find out how much your home could sell for in as little as 3 minutes with a no-obligation cash offer.
    Estimated market value
    $469,600
    Get a cash offer in 3 minutes
    Find out how much your home could sell for in as little as 3 minutes with a no-obligation cash offer.
    Estimated market value
    $469,600