Experience the perfect blend of elegance and tranquility in this stunning 4 bdr., 3.5 bath home boasting 3730 sq. ft. of living space on a private, .72 acre partially treed lot. Located in the highly sought after Stonehenge community, known for being a small, private neighborhood of homes offering an exceptional living experience, with unique architecture, sidewalks & streetlights. Once inside, you’ll discover 2700 sq. ft. of main floor living, plus 1030 finished upper sq. ft. currently used as a bonus room plus an add’l new separate guest quarters, office nook & gorgeous new guest bath! Main floor features a split floor plan, with spacious primary suite, luxurious ensuite bath & dedicated office on one side and 2 add’l bedrooms w/shared bath on the other. Custom features include hardwood flooring, custom trim package, trayed ceilings, 2 gas fireplaces, custom built-ins, laundry, pantry & storage room. Perfect for entertaining, or simply relaxing, the vaulted, open great room enjoys abundant natural light, with double French door access to a lovely screened in back porch overlooking the parklike yard! Recent upgrades include new roof, gutters, leaf guards, dishwasher, all new carpets, partial SMART home system w/smart locks, 3 Ecobee thermostats & 2 new HVAC units. This home is zoned for the esteemed Rossview School District and is located near Swan Lake, Dunbar Cave, Governor’s Square Mall, & the I-24 interstate, making it the ideal choice for both comfort, privacy & convenience. Current mortgage is a VA loan at 3%!!
Closed
$660,000
824 Salisbury Way, Clarksville, TN 37043
4beds
3,730sqft
Single Family Residence, Residential
Built in 2000
0.72 Acres Lot
$662,700 Zestimate®
$177/sqft
$3,296 Estimated rent
Home value
$662,700
$623,000 - $702,000
$3,296/mo
Zestimate® history
Owner options
List your home for rent
$3,296/mo
Rent Zestimate®
Find your next renter with Zillow Rental Manager. Plus, with online applications, you can quickly screen prospective tenants – for free.
$3,296/mo
Rent Zestimate®
Refinance and save
$3,949/mo
Est. payment
Refinancing to a lower rate could help reduce your monthly payments and save thousands over the life of the loan.
$3,949/mo
Est. payment
Explore your selling options
Work with a Zillow partner agent
Leverage their expertise and Zillow's premium Showcase listings to get your home seen by more buyers.
Get startedList with your own agent
Get your home in front of millions of buyers by listing it on Zillow.
Learn how to do itSell it yourself
Take full control of how buyers see your home on Zillow by listing For Sale by Owner (FSBO).
List your homeWhat's special
Custom built-insParklike yardDedicated officeNew roofVaulted open great roomCustom featuresSplit floor plan
Zillow last checked:
Listing updated:
Listed by:
Scott Weckler 619-277-2006,
Haven Real Estate,
Shelley Weckler 707-291-2534,
Haven Real Estate
Bought with:
Jordan Henderson, 381515
Modern Movement Real Estate
Source: RealTracs MLS as distributed by MLS GRID,MLS#: 2784601
Facts & features
Interior
Bedrooms & bathrooms
- Bedrooms: 4
- Bathrooms: 4
- Full bathrooms: 3
- 1/2 bathrooms: 1
- Main level bedrooms: 3
Bedroom 1
- Features: Suite
- Level: Suite
- Area: 255 Square Feet
- Dimensions: 15x17
Bedroom 2
- Features: Extra Large Closet
- Level: Extra Large Closet
- Area: 169 Square Feet
- Dimensions: 13x13
Bedroom 3
- Features: Bath
- Level: Bath
- Area: 182 Square Feet
- Dimensions: 13x14
Bedroom 4
- Features: Bath
- Level: Bath
- Area: 363 Square Feet
- Dimensions: 33x11
Bonus room
- Features: Second Floor
- Level: Second Floor
- Area: 480 Square Feet
- Dimensions: 20x24
Dining room
- Features: Formal
- Level: Formal
- Area: 168 Square Feet
- Dimensions: 12x14
Kitchen
- Features: Eat-in Kitchen
- Level: Eat-in Kitchen
- Area: 330 Square Feet
- Dimensions: 15x22
Living room
- Features: Combination
- Level: Combination
- Area: 340 Square Feet
- Dimensions: 17x20
Heating
- Central, Natural Gas
Cooling
- Ceiling Fan(s), Central Air
Appliances
- Included: Electric Oven, Electric Range, Cooktop, Dishwasher, Disposal, Microwave, Refrigerator
- Laundry: Electric Dryer Hookup, Washer Hookup
Features
- Bookcases, Built-in Features, Ceiling Fan(s), Central Vacuum, Entrance Foyer, High Ceilings, Open Floorplan, Pantry, Smart Thermostat, Walk-In Closet(s), Wet Bar, High Speed Internet
- Flooring: Carpet, Wood, Tile
- Basement: Crawl Space
- Number of fireplaces: 2
- Fireplace features: Den, Gas, Living Room
Interior area
- Total structure area: 3,730
- Total interior livable area: 3,730 sqft
- Finished area above ground: 3,730
Property
Parking
- Total spaces: 2
- Parking features: Garage Door Opener, Garage Faces Side
- Garage spaces: 2
Accessibility
- Accessibility features: Smart Technology
Features
- Levels: Two
- Stories: 2
- Patio & porch: Deck, Screened
- Exterior features: Smart Lock(s)
Lot
- Size: 0.72 Acres
- Dimensions: 103
- Features: Cleared, Wooded
Details
- Parcel number: 063057H A 00700 00006057H
- Special conditions: Standard
- Other equipment: Intercom
Construction
Type & style
- Home type: SingleFamily
- Architectural style: Traditional
- Property subtype: Single Family Residence, Residential
Materials
- Stone
- Roof: Shingle
Condition
- New construction: No
- Year built: 2000
Utilities & green energy
- Sewer: Public Sewer
- Water: Public
- Utilities for property: Water Available, Cable Connected, Underground Utilities
Green energy
- Energy efficient items: Water Heater, Thermostat
Community & HOA
Community
- Security: Carbon Monoxide Detector(s), Smoke Detector(s)
- Subdivision: Stonehenge
HOA
- Has HOA: Yes
- Amenities included: Underground Utilities
- Services included: Trash
- HOA fee: $58 monthly
Location
- Region: Clarksville
Financial & listing details
- Price per square foot: $177/sqft
- Tax assessed value: $676,200
- Annual tax amount: $3,852
- Date on market: 1/30/2025
Price history
| Date | Event | Price |
|---|---|---|
| 6/20/2025 | Sold | $660,000-3.6%$177/sqft |
Source:  RealTracs MLS as distributed by MLS GRID #2784601 Report a problem RealTracs MLS as distributed by MLS GRID #2784601 Report a problem | ||
| 4/30/2025 | Contingent | $685,000$184/sqft |
Source: RealTracs MLS as distributed by MLS GRID #2784601 Report a problem | ||
| 3/13/2025 | Listed for sale | $685,000-2%$184/sqft |
Source: RealTracs MLS as distributed by MLS GRID #2784601 Report a problem | ||
| 3/3/2025 | Contingent | $699,000$187/sqft |
Source: RealTracs MLS as distributed by MLS GRID #2784601 Report a problem | ||
| 2/20/2025 | Price change | $699,000-0.9%$187/sqft |
Source: RealTracs MLS as distributed by MLS GRID #2784601 Report a problem | ||
| 1/30/2025 | Listed for sale | $705,000+24.8%$189/sqft |
Source: RealTracs MLS as distributed by MLS GRID #2784601 Report a problem | ||
| 11/30/2021 | Sold | $565,000-1.7%$151/sqft |
Source: RealTracs MLS as distributed by MLS GRID #2291776 Report a problem | ||
| 11/30/2021 | Pending sale | $575,000$154/sqft |
Source: RealTracs MLS as distributed by MLS GRID #2291776 Report a problem | ||
| 10/26/2021 | Contingent | $575,000$154/sqft |
Source: RealTracs MLS as distributed by MLS GRID #2291776 Report a problem | ||
| 10/19/2021 | Listed for sale | $575,000$154/sqft |
Source: RealTracs MLS as distributed by MLS GRID #2291776 Report a problem | ||
| 10/3/2021 | Contingent | $575,000$154/sqft |
Source: RealTracs MLS as distributed by MLS GRID #2291776 Report a problem | ||
| 9/17/2021 | Listed for sale | $575,000+40.2%$154/sqft |
Source: RealTracs MLS as distributed by MLS GRID #2291776 Report a problem | ||
| 1/28/2008 | Sold | $410,000-6.7%$110/sqft |
Source: Public Record Report a problem | ||
| 11/14/2007 | Listed for sale | $439,500+15.7%$118/sqft |
Source: Number1Expert #931999 Report a problem | ||
| 7/29/2005 | Sold | $380,000$102/sqft |
Source: Public Record Report a problem | ||
Public tax history
| Year | Property taxes | Tax assessment |
|---|---|---|
| 2024 | $5,038 +30.8% | $169,050 +85.2% |
| 2023 | $3,852 | $91,275 |
| 2022 | $3,852 +44.6% | $91,275 +2.4% |
| 2021 | $2,664 -25.6% | $89,100 |
| 2020 | $3,581 +0% | $89,100 |
| 2019 | $3,581 | $89,100 +18.5% |
| 2018 | $3,581 +28.6% | $75,200 -17.1% |
| 2017 | $2,784 -28.8% | $90,700 |
| 2016 | $3,909 | $90,700 +0.6% |
| 2015 | $3,909 +4.3% | $90,150 |
| 2014 | $3,748 -13.2% | $90,150 -8.6% |
| 2013 | $4,320 +0% | $98,625 +0% |
| 2011 | $4,320 +6.3% | $98,624 |
| 2010 | $4,063 | $98,624 |
| 2009 | $4,063 | $98,624 +15.7% |
| 2008 | -- | $85,262 -10.4% |
| 2007 | $4,235 +0% | $95,165 |
| 2006 | $4,234 -3.6% | $95,165 +2.7% |
| 2005 | $4,393 +43.6% | $92,689 +36% |
| 2004 | $3,060 | $68,149 |
| 2002 | $3,060 | $68,149 +12.9% |
| 2001 | -- | $60,368 -75% |
| 2000 | -- | $241,472 |
Find assessor info on the county website
Neighborhood: 37043
Nearby homes
- $657,0004 bd4 ba3.5k sqft828 Salisbury Way, Clarksville, TN 37043Sold
- $1,036,3006 bd5 ba5.9k sqft820 Salisbury Way, Clarksville, TN 37043Off Market
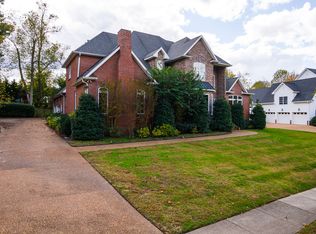
- $467,1003 bd3 ba2.5k sqft829 Brooke Valley Trce, Clarksville, TN 37043Off Market
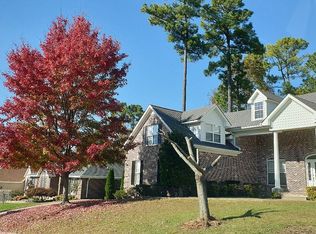
- $369,4003 bd2 ba2k sqft825 Brooke Valley Trce, Clarksville, TN 37043Off Market
- $650,4004 bd4 ba3.6k sqft1993 Hannover Ct, Clarksville, TN 37043Off Market
- $418,7003 bd3 ba2.3k sqft833 Brooke Valley Trce, Clarksville, TN 37043Off Market
- $435,600-- bd3 ba2.2k sqft821 Brooke Valley Trce, Clarksville, TN 37043Off Market
- $875,0004 bd4 ba4.5k sqft816 Salisbury Way, Clarksville, TN 37043Sold
Nearby schools
GreatSchools rating
- 9/10Rossview Elementary SchoolGrades: PK-5Distance: 1.6 mi
- 7/10Rossview Middle SchoolGrades: 6-8Distance: 1.7 mi
- 8/10Rossview High SchoolGrades: 9-12Distance: 1.8 mi
Schools provided by the listing agent
- Elementary: Rossview Elementary
- Middle: Rossview Middle
- High: Rossview High
Source: RealTracs MLS as distributed by MLS GRID. This data may not be complete. We recommend contacting the local school district to confirm school assignments for this home.
Get a cash offer in 3 minutes
Find out how much your home could sell for in as little as 3 minutes with a no-obligation cash offer.
Estimated market value
$662,700
Get a cash offer in 3 minutes
Find out how much your home could sell for in as little as 3 minutes with a no-obligation cash offer.
Estimated market value
$662,700
- Tennessee
- Montgomery County
- Clarksville
- 37043
- 824 Salisbury Way
Nearby cities
Nearby neighborhoods
Nearby zip codes
Other Clarksville Topics
