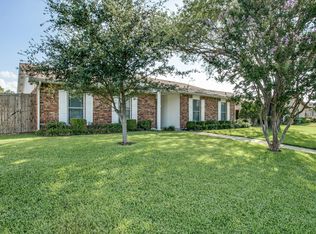
MULTIPLE OFFERS RECEIVED. Welcome to this beautifully updated home, offering 4 spacious bedrooms, 2 bathrooms, and an inviting open floor plan with vaulted ceilings. Located just 10-20 minutes from some of the best urban entertainment districts in the area, including CityLine, Legacy West, and Addison, this property provides the perfect blend of comfort and convenience.
Step inside and immediately feel at home in the oversized living areas, which are flooded with natural light. A cozy wood-burning brick fireplace sets the stage for relaxing evenings, and French doors open to a serene patio with a charming Pergola, perfect for outdoor entertaining. There is a second patio just off the dining room opposite the wet bar. With updated paint, carpet, lighting, and remodeled baths, this home is move-in ready and offers a fresh, modern feel.
The chef in you will appreciate the updated kitchen featuring granite countertops, gunmetal appliances, and plenty of counter top and storage space. Beautiful wood plank laminate floors and classic Saltillo tile add timeless style throughout. A versatile 4th bedroom or study is ideal for remote work or extra space for your needs.
Located just a short walk or bike ride to Chisholm Trail and local parks, outdoor lovers will appreciate the access to green space and recreation. Plus, this home is ideally situated near Whole Foods, Trader Joe’s, and Central Market, with easy access to major highways like Central Exp, George Bush Turnpike, Sam Rayburn Turnpike, LBJ-635, and the Dallas North Tollway.
With updated insulation, a radiant barrier, and a two-car garage, this home is energy-efficient and ready for you to move in. Don’t miss the opportunity to make this beauty your own—schedule a tour today!
Sold
Price Unknown
824 Shenandoah Dr, Plano, TX 75023
4beds
2,225sqft
Single Family Residence
Built in 1979
7,840 Square Feet Lot
$410,100 Zestimate®
$--/sqft
$2,649 Estimated rent
Home value
$410,100
$385,000 - $435,000
$2,649/mo
Zestimate® history
Owner options
List your home for rent
$2,649/mo
Rent Zestimate®
Find your next renter with Zillow Rental Manager. Plus, with online applications, you can quickly screen prospective tenants – for free.
$2,649/mo
Rent Zestimate®
Refinance and save
Refinancing to a lower rate could help reduce your monthly payments and save thousands over the life of the loan.
Explore your selling options
Work with a Zillow partner agent
Leverage their expertise and Zillow's premium Showcase listings to get your home seen by more buyers.
Get startedList with your own agent
Get your home in front of millions of buyers by listing it on Zillow.
Learn how to do itSell it yourself
Take full control of how buyers see your home on Zillow by listing For Sale by Owner (FSBO).
List your homeWhat's special
Wood-burning brick fireplaceUpdated paintRemodeled bathsWood plank laminate floorsGranite countertopsNatural lightWet bar
Zillow last checked:
Listing updated:
Listed by:
Sherri Stone 0503908 469-855-5869,
CityScape Realty 469-855-5869
Bought with:
Lynn Stofer
RE/MAX Premier
Source: NTREIS,MLS#: 20888610
Facts & features
Interior
Bedrooms & bathrooms
- Bedrooms: 4
- Bathrooms: 2
- Full bathrooms: 2
Primary bedroom
- Features: Separate Shower, Walk-In Closet(s)
- Level: First
- Dimensions: 12 x 15
Bedroom
- Level: First
- Dimensions: 11 x 12
Bedroom
- Level: First
- Dimensions: 11 x 12
Bedroom
- Level: First
- Dimensions: 12 x 11
Breakfast room nook
- Level: First
- Dimensions: 9 x 11
Dining room
- Level: First
- Dimensions: 15 x 10
Kitchen
- Level: First
- Dimensions: 9 x 15
Living room
- Level: First
- Dimensions: 19 x 16
Living room
- Level: First
- Dimensions: 37 x 13
Utility room
- Level: First
- Dimensions: 7 x 6
Heating
- Central
Cooling
- Central Air, Ceiling Fan(s)
Appliances
- Included: Electric Range, Gas Water Heater
- Laundry: Washer Hookup, Electric Dryer Hookup, Laundry in Utility Room
Features
- Wet Bar, Built-in Features, Eat-in Kitchen, Granite Counters, High Speed Internet, Open Floorplan, Cable TV, Vaulted Ceiling(s), Walk-In Closet(s)
- Flooring: Carpet, Laminate, Tile
- Windows: Window Coverings
- Has basement: No
- Number of fireplaces: 1
- Fireplace features: Wood Burning
Interior area
- Total interior livable area: 2,225 sqft
Property
Parking
- Total spaces: 2
- Parking features: Garage, Garage Door Opener, Garage Faces Rear
- Attached garage spaces: 2
Features
- Levels: One
- Stories: 1
- Patio & porch: Covered
- Exterior features: Covered Courtyard
- Pool features: None
- Fencing: Wood
Lot
- Size: 7,840 Square Feet
- Features: Back Yard, Interior Lot, Lawn, Landscaped
Details
- Parcel number: R057000300701
Construction
Type & style
- Home type: SingleFamily
- Architectural style: Traditional,Detached
- Property subtype: Single Family Residence
Materials
- Brick
- Foundation: Slab
- Roof: Asphalt
Condition
- Year built: 1979
Utilities & green energy
- Sewer: Public Sewer
- Water: Public
- Utilities for property: Sewer Available, Water Available, Cable Available
Community & HOA
Community
- Security: Smoke Detector(s)
- Subdivision: Park Forest Add 6
HOA
- Has HOA: No
Location
- Region: Plano
Financial & listing details
- Tax assessed value: $452,851
- Annual tax amount: $6,533
- Date on market: 4/11/2025
- Cumulative days on market: 5 days
- Listing terms: Cash,Conventional,FHA
- Road surface type: Asphalt
Price history
| Date | Event | Price |
|---|---|---|
| 5/13/2025 | Sold | -- |
Source: NTREIS #20888610 Report a problem | ||
| 5/12/2025 | Pending sale | $424,900$191/sqft |
Source: NTREIS #20888610 Report a problem | ||
| 4/16/2025 | Contingent | $424,900$191/sqft |
Source: NTREIS #20888610 Report a problem | ||
| 4/11/2025 | Listed for sale | $424,900+44.8%$191/sqft |
Source: NTREIS #20888610 Report a problem | ||
| 1/17/2020 | Listing removed | $293,500$132/sqft |
Source: Compass RE Texas, LLC #14235843 Report a problem | ||
| 1/13/2020 | Pending sale | $293,500$132/sqft |
Source: Compass RE Texas, LLC #14235843 Report a problem | ||
| 1/12/2020 | Listed for sale | $293,500$132/sqft |
Source: Compass RE Texas, LLC #14235843 Report a problem | ||
| 1/10/2020 | Sold | -- |
Source: Agent Provided Report a problem | ||
| 1/8/2020 | Pending sale | $293,500$132/sqft |
Source: Compass RE Texas, LLC #14235843 Report a problem | ||
| 12/28/2019 | Price change | $293,500-1.7%$132/sqft |
Source: Compass RE Texas, LLC #14235843 Report a problem | ||
| 12/5/2019 | Listed for sale | $298,500-0.5%$134/sqft |
Source: Compass RE Texas, LLC #14235843 Report a problem | ||
| 10/21/2019 | Listing removed | $1,950$1/sqft |
Source: Orbit Realty Group, LLC #14160910 Report a problem | ||
| 10/16/2019 | Listing removed | $299,900$135/sqft |
Source: Orbit Realty Group, LLC #14141746 Report a problem | ||
| 8/12/2019 | Listed for rent | $1,950$1/sqft |
Source: Orbit Realty Group, LLC #14160910 Report a problem | ||
| 7/17/2019 | Listed for sale | $299,900+50%$135/sqft |
Source: Orbit Realty Group, LLC #14141746 Report a problem | ||
| 6/16/2015 | Sold | -- |
Source: Agent Provided Report a problem | ||
| 5/15/2015 | Pending sale | $200,000$90/sqft |
Source: Mauri Way REALTORS #13146406 Report a problem | ||
| 5/9/2015 | Listed for sale | $200,000$90/sqft |
Source: Mauri Way REALTORS #13146406 Report a problem | ||
| 9/2/2009 | Sold | -- |
Source: Agent Provided Report a problem | ||
Public tax history
| Year | Property taxes | Tax assessment |
|---|---|---|
| 2025 | $7,733 +53.6% | $425,047 +10% |
| 2024 | $5,035 +11.1% | $386,406 +10% |
| 2023 | $4,533 -13.9% | $351,278 +10% |
| 2022 | $5,264 +0.5% | $319,344 +10% |
| 2021 | $5,236 -7.7% | $290,313 +3.6% |
| 2020 | $5,676 +11.7% | $280,215 +12.6% |
| 2019 | $5,080 -3.9% | $248,822 +1.7% |
| 2018 | $5,289 +19.2% | $244,691 +9.3% |
| 2017 | $4,437 | $223,812 +11.3% |
| 2016 | $4,437 +50.1% | $201,000 +6.9% |
| 2015 | $2,956 | $187,983 +20.7% |
| 2014 | $2,956 | $155,739 +15.4% |
| 2013 | -- | $134,898 +0.1% |
| 2012 | -- | $134,753 -2.7% |
| 2011 | -- | $138,494 -4.5% |
| 2010 | -- | $145,000 +0.9% |
| 2009 | -- | $143,640 +0.3% |
| 2008 | -- | $143,247 -3.7% |
| 2007 | -- | $148,716 +4.7% |
| 2006 | -- | $142,076 -0.3% |
| 2005 | -- | $142,450 +4.8% |
| 2004 | -- | $135,976 +0.6% |
| 2003 | -- | $135,222 +0.6% |
| 2002 | -- | $134,425 +9.4% |
| 2001 | -- | $122,835 +6.4% |
| 2000 | -- | $115,411 |
Find assessor info on the county website
Neighborhood: Thunderbird
Nearby homes
- $364,200-- bd2 ba2.1k sqft828 Shenandoah Dr, Plano, TX 75023Off Market
- $373,0004 bd2 ba2.1k sqft820 Shenandoah Dr, Plano, TX 75023Off Market
- $380,6004 bd2 ba2.2k sqft829 Acadia Dr, Plano, TX 75023Off Market

- $378,6004 bd2 ba2.1k sqft825 Acadia Dr, Plano, TX 75023Off Market
- $352,300-- bd2 ba2.1k sqft816 Shenandoah Dr, Plano, TX 75023Off Market
- $345,100-- bd2 ba1.9k sqft832 Shenandoah Dr, Plano, TX 75023Off Market
- $343,800-- bd2 ba1.9k sqft833 Acadia Dr, Plano, TX 75023Off Market
- $400,500-- bd2 ba1.9k sqft821 Shenandoah Dr, Plano, TX 75023Off Market
Nearby schools
GreatSchools rating
- 4/10Christie Elementary SchoolGrades: PK-5Distance: 0.6 mi
- 5/10Clark High SchoolGrades: 9-10Distance: 1 mi
Schools provided by the listing agent
- Elementary: Christie
- Middle: Schimelpfe
- High: Clark
- District: Plano ISD
Source: NTREIS. This data may not be complete. We recommend contacting the local school district to confirm school assignments for this home.
Get a cash offer in 3 minutes
Find out how much your home could sell for in as little as 3 minutes with a no-obligation cash offer.
Estimated market value
$410,100
Get a cash offer in 3 minutes
Find out how much your home could sell for in as little as 3 minutes with a no-obligation cash offer.
Estimated market value
$410,100
- Texas
- Collin County
- Plano
- 75023
- Thunderbird
- 824 Shenandoah Dr
Nearby cities
Nearby neighborhoods
Nearby zip codes
Other Plano Topics
