Nestled in the prestigious Briar Lake Community, this beautiful 3 bedroom, 2 bath home with two-car garage is waiting for you! Briar Lake is a lovely 55+ community complete with a clubhouse, a seven-acre lake, extensive walking paths, a pond, etc. Built in 2006, this Landmark home has been meticulously maintained by its original owner. As you step inside the Foyer, take in the welcoming feeling of the spacious open-concept floor plan. Then, head into the formal Dining Room which allows for elegant entertaining. The Living Room sits at the rear of the home and offers lovely views of the back yard. The Kitchen has white cabinets, a pantry and Breakfast Bar seating. Just off the Kitchen is a light-filled Breakfast Area for sipping morning coffee. The Primary Suite has a walk-in closet, and the Primary Bath is spacious with large whirlpool soaking tub, walk-in shower and double sink vanity. At the opposite end of the home there are two other Bedrooms, a second full Bath and Laundry Room with convenient pocket door. There are gorgeous hardwood floors throughout the home, with the exception of the Laundry Room and Bathrooms. The unfinished Basement offers extra storage options to suit your needs. Just off the Breakfast area, is a patio. Additionally, the rear of the home has a shed for additional outside storage and the lovely rear yard backs up to open space common area with lovely views. The yard also has a convenient built-in sprinkler system for ease of watering the lawn. Here at Briar Lake, you own your land and enjoy many amenities. No monthly land lease fee. Briar Lake’s low HOA fee is $280 per quarter. HOA covers the Clubhouse, Lake, Pond, Walking Paths, Trash/Recycling, Street Lights, Maintenance of Community Roads, Common Area snow removal, and Entrance Sign. Conveniently located for shopping, entertainment and major highways. We can’t wait for you to visit 824 Shore Landing Drive! Schedule your tour today. Seller prefers a settlement date of August 26th.
Sold for $358,000
$358,000
824 Shore Landing Dr #L-0103, Lebanon, PA 17046
3beds
1,640sqft
Single Family Residence
Built in 2005
9,148 Square Feet Lot
$386,100 Zestimate®
$218/sqft
$1,997 Estimated rent
Home value
$386,100
$367,000 - $405,000
$1,997/mo
Zestimate® history
Owner options
List your home for rent
$1,997/mo
Rent Zestimate®
Find your next renter with Zillow Rental Manager. Plus, with online applications, you can quickly screen prospective tenants – for free.
$1,997/mo
Rent Zestimate®
Refinance and save
$2,599/mo
Est. payment
Refinancing to a lower rate could help reduce your monthly payments and save thousands over the life of the loan.
$2,599/mo
Est. payment
Explore your selling options
Work with a Zillow partner agent
Leverage their expertise and Zillow's premium Showcase listings to get your home seen by more buyers.
Get startedList with your own agent
Get your home in front of millions of buyers by listing it on Zillow.
Learn how to do itSell it yourself
Take full control of how buyers see your home on Zillow by listing For Sale by Owner (FSBO).
List your homeWhat's special
Zillow last checked:
Listing updated:
Listed by:
Jayne D'Attilio 717-756-9995,
Berkshire Hathaway HomeServices Homesale Realty
Bought with:
Jayne D'Attilio, RS297263
Berkshire Hathaway HomeServices Homesale Realty
Source: Bright MLS,MLS#: PALN2015320
Facts & features
Interior
Bedrooms & bathrooms
- Bedrooms: 3
- Bathrooms: 2
- Full bathrooms: 2
- Main level bathrooms: 2
- Main level bedrooms: 3
Rooms
- Room types: Living Room, Dining Room, Primary Bedroom, Bedroom 2, Bedroom 3, Kitchen, Laundry, Bathroom 2, Primary Bathroom
Basement
- Area: 0
Heating
- Forced Air, Natural Gas
Cooling
- Central Air, Electric
Appliances
- Included: Microwave, Dishwasher, Oven/Range - Electric, Refrigerator, Washer, Dryer, Electric Water Heater
- Laundry: Main Level, Laundry Room
Features
- Breakfast Area, Ceiling Fan(s), Open Floorplan, Formal/Separate Dining Room, Pantry, Dry Wall
- Flooring: Hardwood, Vinyl, Wood
- Basement: Unfinished
- Has fireplace: No
Interior area
- Total structure area: 1,640
- Total interior livable area: 1,640 sqft
- Finished area above ground: 1,640
- Finished area below ground: 0
Property
Parking
- Total spaces: 6
- Parking features: Garage Door Opener, Garage Faces Front, Asphalt, Attached, Driveway
- Attached garage spaces: 2
- Uncovered spaces: 4
Accessibility
- Accessibility features: Accessible Doors, Accessible Hallway(s)
Features
- Levels: One
- Stories: 1
- Patio & porch: Patio, Porch
- Exterior features: Lawn Sprinkler
- Pool features: None
Lot
- Size: 9,148 Square Feet
- Features: Front Yard, Rear Yard, SideYard(s), Suburban
Details
- Additional structures: Above Grade, Below Grade
- Parcel number: 2723445443778260000
- Zoning: RESIDENTIAL
- Special conditions: Standard
Construction
Type & style
- Home type: SingleFamily
- Architectural style: Ranch/Rambler,Traditional
- Property subtype: Single Family Residence
Materials
- Stone, Stick Built, Vinyl Siding
- Foundation: Concrete Perimeter, Active Radon Mitigation
- Roof: Architectural Shingle,Composition
Condition
- Excellent
- New construction: No
- Year built: 2005
Details
- Builder name: Landmark
Utilities & green energy
- Electric: 200+ Amp Service
- Sewer: Public Sewer
- Water: Public
Community & HOA
Community
- Senior community: Yes
- Subdivision: Briar Lake
HOA
- Has HOA: Yes
- Amenities included: Clubhouse, Common Grounds, Jogging Path, Lake
- Services included: Trash, Road Maintenance, Common Area Maintenance
- HOA fee: $280 quarterly
- HOA name: HORST PROPERTY MANAGEMENT
Location
- Region: Lebanon
- Municipality: NORTH LEBANON TWP
Financial & listing details
- Price per square foot: $218/sqft
- Tax assessed value: $211,100
- Annual tax amount: $4,910
- Date on market: 7/1/2024
- Listing agreement: Exclusive Right To Sell
- Listing terms: Cash,Conventional
- Inclusions: Refrigerator, Dishwasher, Range, Microwave, Washer, Dryer, Dehumidifier, Yard Sprinkler System
- Ownership: Fee Simple
Price history
| Date | Event | Price |
|---|---|---|
| 8/23/2024 | Sold | $358,000-4.5%$218/sqft |
Source:  Bright MLS #PALN2015320 Report a problem Bright MLS #PALN2015320 Report a problem | ||
| 7/8/2024 | Pending sale | $375,000$229/sqft |
Source: Bright MLS #PALN2015320 Report a problem | ||
| 7/1/2024 | Listed for sale | $375,000+69.7%$229/sqft |
Source: Bright MLS #PALN2015320 Report a problem | ||
| 3/21/2006 | Sold | $221,020$135/sqft |
Source: Public Record Report a problem | ||
Public tax history
| Year | Property taxes | Tax assessment |
|---|---|---|
| 2025 | $5,233 +4.3% | $211,100 |
| 2024 | $5,016 +2.1% | $211,100 |
| 2023 | $4,911 +2.9% | $211,100 |
| 2022 | $4,773 +8% | $211,100 |
| 2021 | $4,420 +0.7% | $211,100 |
| 2020 | $4,388 +292% | $211,100 |
| 2019 | $1,119 -63.4% | $211,100 |
| 2018 | $3,058 | $211,100 |
| 2017 | -- | $211,100 |
| 2016 | -- | $211,100 |
| 2015 | -- | $211,100 |
| 2014 | -- | $211,100 +721.4% |
| 2012 | -- | $25,700 |
| 2011 | -- | $25,700 |
| 2010 | -- | $25,700 |
| 2009 | -- | $25,700 |
| 2007 | -- | $25,700 |
| 2006 | -- | $25,700 |
Find assessor info on the county website
Neighborhood: 17046
Nearby homes
- $387,5003 bd2 ba1.9k sqft820 Shore Landing Dr #L-0102, Lebanon, PA 17046Off Market
- $336,3002 bd2 ba1.3k sqft828 Shore Landing Dr #L-0104, Lebanon, PA 17046Off Market
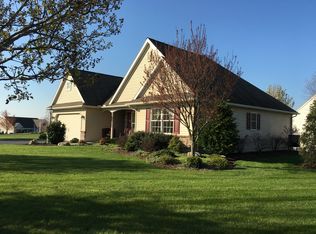
- $453,1005 bd3 ba3k sqft827 Walnut Crest Dr #L-0105, Lebanon, PA 17046Off Market
- $406,1003 bd2 ba2k sqft823 Shore Landing Dr #L-0037, Lebanon, PA 17046Off Market
- $401,1003 bd2 ba1.9k sqft827 Shore Landing Dr #L-0038, Lebanon, PA 17046Off Market
- $417,9003 bd2 ba1.8k sqft816 Shore Landing Dr #L-0101, Lebanon, PA 17046Off Market
- $448,4004 bd3 ba3.7k sqft821 Shore Landing Dr #L-0036, Lebanon, PA 17046Off Market
- $371,7003 bd2 ba2.7k sqft815 Walnut Crest Dr #L-0106, Lebanon, PA 17046Off Market
Nearby schools
GreatSchools rating
- 4/10Union Canal El SchoolGrades: K-5Distance: 1.2 mi
- 6/10Cedar Crest Middle SchoolGrades: 6-8Distance: 3.5 mi
- 6/10Cedar Crest High SchoolGrades: 9-12Distance: 3.6 mi
Schools provided by the listing agent
- Middle: Cedar Crest
- High: Cedar Crest
- District: Cornwall-lebanon
Source: Bright MLS. This data may not be complete. We recommend contacting the local school district to confirm school assignments for this home.


Get pre-qualified for a loan
At Zillow Home Loans, we can pre-qualify you in as little as 5 minutes with no impact to your credit score.An equal housing lender. NMLS #10287.
Sell for more on Zillow
Get a Zillow Showcase℠ listing at no additional cost and you could sell for .
$386,100
2% more
+$7,722
With Zillow Showcase(estimated)
$393,822
- Pennsylvania
- Lebanon County
- Lebanon
- 17046
- 824 Shore Landing Dr Unit L-0103
Nearby cities
Nearby neighborhoods
Nearby zip codes
Other Lebanon Topics
