Skip main navigation
Sold for $175,000
  • $175,000

    824 Silver Oak Ave, Lady Lake, FL 32159

    2beds
    1,431sqft
    Mobile Home
    Built in 1982
    6,000 Square Feet Lot
    $174,200 Zestimate®
    $122/sqft
    $2,247 Estimated rent

    Home value

    $174,200

    $160,000 - $190,000

    $2,247/mo

    Zestimate® history
    Loading
    Loading...

    Owner options

    List your home for rent

    $2,247/mo

    Rent Zestimate®

    Find your next renter with Zillow Rental Manager. Plus, with online applications, you can quickly screen prospective tenants – for free.

    Learn more

    $2,247/mo

    Rent Zestimate®

    Refinance and save

    $1,448/mo

    Est. payment

    Refinancing to a lower rate could help reduce your monthly payments and save thousands over the life of the loan.

    See today's rates

    $1,448/mo

    Est. payment

    Explore your selling options

    Work with a Zillow partner agent

    Leverage their expertise and Zillow's premium Showcase listings to get your home seen by more buyers.

    Get started

    List with your own agent

    Get your home in front of millions of buyers by listing it on Zillow.

    Learn how to do it

    Sell it yourself

    Take full control of how buyers see your home on Zillow by listing For Sale by Owner (FSBO).

    List your home

    What's special

    Water viewMetal roofDouble pane windowsExtended driveway
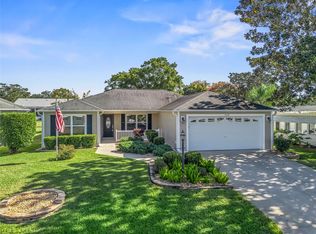
    TURN-KEY home with WATER VIEW in the Village of Silver Lake. This home includes fully paid for SOLAR PANELS, keeping the electric bill approximately $31.00 a month. It also has a metal roof and new HVAC (2023). It has a WHOLE HOUSE WATER PURIFICATION SYSTEM for clean water throughout. The property includes an EXTENDED driveway that leads to the GOLF CART CARAGE/workshop that has room for 2 GOLF CARS. In addition to the regular carport, there is an additional golf cart carport in the back. The lanai is equipped with a Soleus air heat, cool, and dehumidifier system, ensuring comfort year-round. The primary bedroom has an en suite bathroom with walk-in shower. Other features include double pane windows, no carpeting, and solar tube for natural lighting. It also includes an alarm for fire and plumbing that alerts your phone if there is any sort of plumbing leak. NO HOA, NO CDD BOND, NO LOT RENT - you own the land! Close to Spanish Springs Town Square, Silver Lake Executive Golf Course and Silver Lake Recreation Center. Seller Motivated!

    Zillow last checked:

    Listing updated:

    Listed by:

    Debby Sommer 386-414-0162,

    EXP REALTY LLC 888-883-8509

    Bought with:

    Debby Sommer, 3511504

    EXP REALTY LLC

    Source: Stellar MLS,MLS#: V4937912MLS LogoOriginating MLS: Sarasota - Manatee

    Facts & features

    Interior

    Bedrooms & bathrooms
    • Bedrooms: 2
    • Bathrooms: 2
    • Full bathrooms: 2
    Primary bedroom
    • Features: Ceiling Fan(s), En Suite Bathroom, Walk-In Closet(s)
    • Level: First
    • Area: 162.4 Square Feet
    • Dimensions: 11.6x14
    Primary bathroom
    • Features: Shower No Tub
    • Level: First
    • Area: 36.8 Square Feet
    • Dimensions: 4.6x8
    Bathroom 2
    • Features: Exhaust Fan, Tub With Shower
    • Level: First
    • Area: 42.5 Square Feet
    • Dimensions: 5x8.5
    Dining room
    • Features: Built-In Shelving, Ceiling Fan(s)
    • Level: First
    • Area: 75 Square Feet
    • Dimensions: 7.5x10
    Florida room
    • Features: Ceiling Fan(s)
    • Level: First
    • Area: 226.6 Square Feet
    • Dimensions: 11x20.6
    Kitchen
    • Features: Ceiling Fan(s), Exhaust Fan
    • Level: First
    • Area: 159.5 Square Feet
    • Dimensions: 11x14.5
    Laundry
    • Features: Ceiling Fan(s)
    • Level: First
    • Area: 168 Square Feet
    • Dimensions: 12x14
    Living room
    • Features: Ceiling Fan(s)
    • Level: First
    • Area: 204 Square Feet
    • Dimensions: 12x17
    Office
    • Features: Ceiling Fan(s)
    • Level: First
    • Area: 220 Square Feet
    • Dimensions: 10x22
    Heating
    • Central
    Cooling
    • Central Air
    Appliances
    • Included: Dishwasher, Disposal, Dryer, Electric Water Heater, Microwave, Range, Refrigerator, Solar Hot Water Owned, Washer, Water Filtration System, Water Purifier, Water Softener
    • Laundry: Laundry Room
    Features
    • Ceiling Fan(s), Thermostat, Walk-In Closet(s)
    • Flooring: Ceramic Tile, Laminate
    • Windows: Blinds, Double Pane Windows, Insulated Windows, Skylight(s)
    • Basement: Crawl Space
    • Has fireplace: No
    Interior area
    • Total structure area: 1,748
    • Total interior livable area: 1,431 sqft

    Property

    Parking
    • Total spaces: 2
    • Parking features: Garage Door Opener, Garage Faces Side, Golf Cart Garage, Golf Cart Parking, Ground Level, Workshop in Garage
    • Attached garage spaces: 1
    • Carport spaces: 1
    • Covered spaces: 2
    • Details: Garage Dimensions: 15x14
    Features
    • Levels: One
    • Stories: 1
    • Patio & porch: Enclosed, Screened
    • Exterior features: Awning(s), Irrigation System, Rain Gutters, Sprinkler Metered, Storage
    • Has view: Yes
    • View description: Water, Pond
    • Has water view: Yes
    • Water view: Water,Pond
    • Waterfront features: Pond Access
    Lot
    • Size: 6,000 Square Feet
    • Features: Near Golf Course
    • Residential vegetation: Trees/Landscaped
    Details
    • Additional structures: Workshop
    • Parcel number: 061824035000024200
    • Zoning: RM
    • Special conditions: None

    Construction

    Type & style
    • Home type: MobileManufactured
    • Property subtype: Mobile Home
    Materials
    • Vinyl Siding
    • Foundation: Pillar/Post/Pier
    • Roof: Metal
    Condition
    • New construction: No
    • Year built: 1982

    Utilities & green energy

    • Sewer: Public Sewer
    • Water: Public
    • Utilities for property: BB/HS Internet Available, Cable Connected, Electricity Connected, Sewer Connected, Sprinkler Meter, Underground Utilities, Water Connected

    Community & HOA

    Community
    • Features: Dock, Fishing, Clubhouse, Community Mailbox, Deed Restrictions, Dog Park, Fitness Center, Gated Community - No Guard, Golf Carts OK, Golf, Park, Pool, Wheelchair Access
    • Pet fee: $0 monthly
    • Senior community: Yes
    • Subdivision: ORANGE BLOSSOM GARDENS UNIT 03-1B
    HOA
    • Has HOA: No
    • Services included: Community Pool, Pool Maintenance, Recreational Facilities
    • HOA fee: $195 monthly
    Location
    • Region: Lady Lake

    Financial & listing details

    • Price per square foot: $122/sqft
    • Tax assessed value: $135,795
    • Annual tax amount: $838
    • Date on market: 8/16/2024
    • Cumulative days on market: 323 days
    • Listing terms: Cash,Conventional
    • Ownership: Fee Simple
    • Total actual rent: 0
    • Electric utility on property: Yes
    • Road surface type: Paved, Asphalt
    • Body type: Double Wide

    Price history

    DateEventPrice
    8/14/2025Sold$175,000-7.9%$122/sqft
    Source: Stellar MLS #V4937912 Report a problem
    7/7/2025Pending sale$190,000$133/sqft
    Source: Stellar MLS #V4937912 Report a problem
    6/1/2025Price change$190,000-2.6%$133/sqft
    Source: Stellar MLS #V4937912 Report a problem
    3/12/2025Price change$195,000-11.4%$136/sqft
    Source: Stellar MLS #V4937912 Report a problem
    3/9/2025Price change$220,000-5%$154/sqft
    Source: Stellar MLS #V4937912 Report a problem
    2/22/2025Price change$231,700-3.1%$162/sqft
    Source: Stellar MLS #V4937912 Report a problem
    12/24/2024Price change$239,000-3.5%$167/sqft
    Source: Stellar MLS #V4937912 Report a problem
    11/29/2024Price change$247,779-3.7%$173/sqft
    Source: Stellar MLS #V4937912 Report a problem
    9/13/2024Price change$257,300-1%$180/sqft
    Source: Stellar MLS #V4937912 Report a problem
    8/16/2024Listed for sale$260,000+356.1%$182/sqft
    Source: Stellar MLS #V4937912 Report a problem
    7/19/2000Sold$57,000+13.3%$40/sqft
    Source: Public Record Report a problem
    10/12/1994Sold$50,300$35/sqft
    Source: Public Record Report a problem

    Public tax history

    YearProperty taxesTax assessment
    2025$1,081 +25.9%$86,110 +2.9%
    2024$858 +2.4%$83,690 +3%
    2023$838 +22.5%$81,260 +3%
    2022$684 +2.6%$78,900 +3%
    2021$667 -3.1%$76,606 +1.4%
    2020$688 +0.1%$75,549 +2.3%
    2019$687 +10.3%$73,851 +1.9%
    2018$623 $72,474 +2.1%
    2017$623 +3.8%$70,984 +2.1%
    2016$600 -0.5%$69,524 +0.7%
    2015$603 -1.6%$69,041 +0.8%
    2014$613 +78%$68,494 +1.5%
    2013$344 -29.4%$67,482 +1.7%
    2012$487 +2.9%$66,354 +3%
    2011$474 0%$64,422 +1.5%
    2010$474 +2.8%$63,470 +2.7%
    2009$461 +0.2%$61,802 +0.1%
    2008$460 -13.6%$61,741 +3%
    2007$532 -3.3%$59,943 +2.5%
    2006$550 +4.3%$58,481 +3%
    2005$528 +5%$56,778 +3%
    2004$503 +17.6%$55,125 +8.2%
    2003$427 +16.2%$50,960 +4.9%
    2002$368 $48,600 +1.6%
    2001$368 +9.9%$47,835 +5.2%
    2000$335 $45,449
    Find assessor info on the county website

    Neighborhood: 32159

    Nearby schools

    GreatSchools rating
    Get a cash offer in 3 minutes
    Find out how much your home could sell for in as little as 3 minutes with a no-obligation cash offer.
    Estimated market value
    $174,200
    Get a cash offer in 3 minutes
    Find out how much your home could sell for in as little as 3 minutes with a no-obligation cash offer.
    Estimated market value
    $174,200