**SELLER MUST SELL** $45K PRICE DROP-SELLER MUST SELL TO PURCHASE THEIR NEW HOME. PROPERTY HAS GOT TO GO
This beautiful newly remodeled and updated home is a true standout in the much sought after and established neighborhood of Briarhill Estates. This large 3,000 + square foot home, including 4bed, 4 baths, is surrounded by large mature trees and backs up to greenbelt. The home includes a guest suite, game room, outdoor gazebo, and fire pit. Some of the many updates and additions to the home include: full kitchen remodel, new window glass in front windows, backyard fire pit, all rooms recently repainted, new carpet and baseboard moulding in master bedroom, newly added outdoor storage shed, newly added rolling shades on outdoor gazebo, garage wired for high voltage service (possible option for EV charger), garage wired for surround sound, and the 2 car garage includes AC. This family oriented neighborhood is walking distance to elementary and middle schools, and Unity Park, children's playground, and dog park.
Sold
Price Unknown
824 Silverthorne Trl, Highland Village, TX 75077
4beds
3,015sqft
Single Family Residence
Built in 1990
10,105 Square Feet Lot
$521,800 Zestimate®
$--/sqft
$3,778 Estimated rent
Home value
$521,800
$490,000 - $558,000
$3,778/mo
Zestimate® history
Owner options
List your home for rent
$3,778/mo
Rent Zestimate®
Find your next renter with Zillow Rental Manager. Plus, with online applications, you can quickly screen prospective tenants – for free.
$3,778/mo
Rent Zestimate®
Refinance and save
Refinancing to a lower rate could help reduce your monthly payments and save thousands over the life of the loan.
Explore your selling options
Work with a Zillow partner agent
Leverage their expertise and Zillow's premium Showcase listings to get your home seen by more buyers.
Get startedList with your own agent
Get your home in front of millions of buyers by listing it on Zillow.
Learn how to do itSell it yourself
Take full control of how buyers see your home on Zillow by listing For Sale by Owner (FSBO).
List your homeWhat's special
Backyard fire pitOutdoor gazeboNew carpetNew window glassGuest suiteLarge mature treesGame room
Zillow last checked:
Listing updated:
Listed by:
Ryan Barnes 0722040 817-680-6181,
NB Elite Realty 844-444-6237
Bought with:
Leigh Bates
Jason Mitchell Real Estate
Source: NTREIS,MLS#: 20929739
Facts & features
Interior
Bedrooms & bathrooms
- Bedrooms: 4
- Bathrooms: 4
- Full bathrooms: 3
- 1/2 bathrooms: 1
Primary bedroom
- Features: Dual Sinks, Garden Tub/Roman Tub, Separate Shower, Walk-In Closet(s)
- Level: Second
- Dimensions: 14 x 16
Bedroom
- Features: Ceiling Fan(s), Walk-In Closet(s)
- Level: Second
- Dimensions: 12 x 12
Bedroom
- Level: Second
- Dimensions: 11 x 13
Breakfast room nook
- Level: First
- Dimensions: 10 x 9
Dining room
- Level: First
- Dimensions: 12 x 16
Game room
- Features: Built-in Features
- Level: First
- Dimensions: 20 x 16
Other
- Features: Built-in Features
- Level: First
- Dimensions: 14 x 11
Kitchen
- Features: Built-in Features, Eat-in Kitchen, Kitchen Island, Pantry, Walk-In Pantry
- Level: First
- Dimensions: 16 x 14
Library
- Level: Second
- Dimensions: 9 x 6
Living room
- Features: Ceiling Fan(s), Fireplace
- Level: First
- Dimensions: 27 x 16
Appliances
- Included: Dishwasher, Electric Cooktop, Electric Oven, Disposal, Microwave
Features
- High Speed Internet, Pantry, Cable TV, Vaulted Ceiling(s)
- Has basement: No
- Number of fireplaces: 1
- Fireplace features: Gas Starter
Interior area
- Total interior livable area: 3,015 sqft
Property
Parking
- Total spaces: 2
- Parking features: Garage, Garage Door Opener
- Garage spaces: 2
Features
- Levels: Two
- Stories: 2
- Patio & porch: Covered
- Exterior features: Fire Pit
- Pool features: None
- Fencing: Wood
Lot
- Size: 10,105 Square Feet
- Features: Interior Lot, Landscaped, Subdivision, Few Trees
Details
- Parcel number: R154224
Construction
Type & style
- Home type: SingleFamily
- Architectural style: Detached
- Property subtype: Single Family Residence
- Attached to another structure: Yes
Materials
- Foundation: Slab
- Roof: Composition
Condition
- Year built: 1990
Utilities & green energy
- Sewer: Public Sewer
- Water: Public
- Utilities for property: Sewer Available, Water Available, Cable Available
Community & HOA
Community
- Features: Park, Trails/Paths
- Security: Security System, Carbon Monoxide Detector(s), Fire Alarm, Smoke Detector(s)
- Subdivision: Briarhill Estates 2
HOA
- Has HOA: No
Location
- Region: Highland Village
Financial & listing details
- Tax assessed value: $633,572
- Annual tax amount: $10,121
- Date on market: 5/8/2025
- Cumulative days on market: 57 days
- Exclusions: WAHSER/DRYER, REFRIGERATOR
Price history
| Date | Event | Price |
|---|---|---|
| 7/29/2025 | Sold | -- |
Source: NTREIS #20929739 Report a problem | ||
| 7/14/2025 | Pending sale | $525,000$174/sqft |
Source: NTREIS #20929739 Report a problem | ||
| 7/7/2025 | Contingent | $525,000$174/sqft |
Source: NTREIS #20929739 Report a problem | ||
| 5/28/2025 | Price change | $525,000-3.7%$174/sqft |
Source: NTREIS #20929739 Report a problem | ||
| 5/27/2025 | Price change | $545,000-0.9%$181/sqft |
Source: NTREIS #20929739 Report a problem | ||
| 5/15/2025 | Price change | $550,000-3.5%$182/sqft |
Source: NTREIS #20929739 Report a problem | ||
| 5/8/2025 | Listed for sale | $570,000+54.9%$189/sqft |
Source: NTREIS #20929739 Report a problem | ||
| 6/13/2018 | Sold | -- |
Source: Agent Provided Report a problem | ||
| 5/21/2018 | Pending sale | $368,000$122/sqft |
Source: eXp Realty, LLC #13810808 Report a problem | ||
| 4/5/2018 | Listed for sale | $368,000$122/sqft |
Source: eXp Realty, LLC #13810808 Report a problem | ||
Public tax history
| Year | Property taxes | Tax assessment |
|---|---|---|
| 2025 | $9,549 +6.2% | $616,465 +10% |
| 2024 | $8,992 +10.5% | $560,423 +10% |
| 2023 | $8,136 -7.2% | $509,475 +10% |
| 2022 | $8,763 +2.8% | $463,159 +10% |
| 2021 | $8,524 +3.6% | $421,054 +4.9% |
| 2020 | $8,225 +10.8% | $401,500 +10% |
| 2019 | $7,425 +15.8% | $365,000 +18.5% |
| 2018 | $6,412 +17% | $308,000 +10% |
| 2017 | $5,480 | $280,000 +7.4% |
| 2016 | $5,480 +3.9% | $260,700 +10% |
| 2015 | $5,274 | $237,000 |
| 2014 | $5,274 | $237,000 +0.9% |
| 2013 | $5,274 | $234,879 +0.4% |
| 2012 | -- | $234,038 -0.1% |
| 2011 | -- | $234,349 -0.6% |
| 2010 | -- | $235,797 +2.6% |
| 2009 | -- | $229,835 +5% |
| 2007 | $5,097 -1.2% | $218,846 +4.4% |
| 2006 | $5,158 +3.8% | $209,713 +4% |
| 2005 | $4,967 | $201,688 -3.1% |
| 2004 | -- | $208,082 +9.2% |
| 2003 | -- | $190,623 -6.6% |
| 2002 | -- | $204,191 +25.5% |
| 2001 | -- | $162,638 |
Find assessor info on the county website
Neighborhood: Briarhill
Nearby homes
- $511,0005 bd3 ba2.8k sqft820 Silverthorne Trl, Highland Village, TX 75077Off Market
- $589,3004 bd3 ba3k sqft828 Silverthorne Trl, Highland Village, TX 75077Off Market

- $430,9004 bd3 ba2.7k sqft805 Aberdeen Dr, Highland Village, TX 75077Off Market
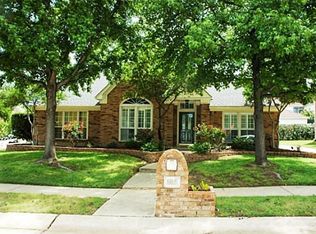
- $441,2003 bd2 ba2.7k sqft805 Aberdeen Dr, Lewisville, TX 75077Off Market
- $509,7004 bd3 ba2.5k sqft816 Silverthorne Trl, Highland Village, TX 75077Off Market
- $608,8004 bd3 ba4.4k sqft832 Silverthorne Trl, Highland Village, TX 75077Off Market
- $536,6004 bd3 ba2.9k sqft800 Aberdeen Dr, Highland Village, TX 75077Off Market
- $531,7003 bd3 ba3.1k sqft812 Silverthorne Trl, Highland Village, TX 75077Off Market
Nearby schools
GreatSchools rating
- 10/10Heritage Elementary SchoolGrades: PK-5Distance: 0.3 mi
- 8/10Briarhill Middle SchoolGrades: 6-8Distance: 0.5 mi
- 8/10Marcus High SchoolGrades: 9-12Distance: 1.5 mi
Schools provided by the listing agent
- Elementary: Heritage
- Middle: Briarhill
- High: Marcus
- District: Lewisville ISD
Source: NTREIS. This data may not be complete. We recommend contacting the local school district to confirm school assignments for this home.
Get a cash offer in 3 minutes
Find out how much your home could sell for in as little as 3 minutes with a no-obligation cash offer.
Estimated market value
$521,800
Get a cash offer in 3 minutes
Find out how much your home could sell for in as little as 3 minutes with a no-obligation cash offer.
Estimated market value
$521,800
- Texas
- Denton County
- Highland Village
- 75077
- Briarhill
- 824 Silverthorne Trl
Nearby cities
Nearby neighborhoods
Nearby zip codes
Other Highland Village Topics
- Apartments for Rent in 75077
- Houses for Sale in 75077
- Houses for Rent in 75077
- 75077 Real Estate
- Highland Village Condos
- Houses for Sale in Highland Village
- Newest Listings in Highland Village
- Highland Village Home Values
- Highland Village Real Estate Agents
- Highland Village Refinance
- Highland Village Mortgage Rates
