Charming 3-bedroom, 1-bath home that's move-in ready and full of character! From the moment you arrive, you'll appreciate the warm and inviting feel of this well-maintained home, with brand-new exterior doors, an updated kitchen, LVP, and hardwood floors! Inside, you'll find comfortable living spaces with plenty of natural light. Step outside to enjoy the quiet, fully fenced backyard, perfect for entertaining, relaxing, gardening, or letting pets play. Whether you're a first-time homebuyer, looking to downsize, or searching for a great investment opportunity, this home is ready for its next owner.
Under contract
Price cut: $5K (7/26)
$204,900
824 Springfield Cir, Salisbury, MD 21804
3beds
952sqft
Single Family Residence
Built in 1972
5,369 Square Feet Lot
$202,100 Zestimate®
$215/sqft
$-- HOA
What's special
Plenty of natural lightHardwood floorsQuiet fully fenced backyardBrand-new exterior doorsUpdated kitchenComfortable living spaces
- 85 days
- 29
- 0
Likely to sell faster than
Zillow last checked:
Listing updated:
Listed by:
Jay Doaty 484-794-1263,
Coastal Resort Sales and Rent (443) 664-2884
Source: Bright MLS,MLS#: MDWC2023668
Facts & features
Interior
Bedrooms & bathrooms
- Bedrooms: 3
- Bathrooms: 1
- Full bathrooms: 1
- Main level bathrooms: 1
- Main level bedrooms: 3
Basement
- Area: 0
Heating
- Baseboard, Electric
Cooling
- Wall Unit(s), Electric
Appliances
- Included: Dryer, Refrigerator, Water Heater, Microwave, Washer, Stainless Steel Appliance(s), Oven/Range - Electric, Electric Water Heater
- Laundry: Washer In Unit, Dryer In Unit
Features
- Bathroom - Tub Shower, Ceiling Fan(s), Dry Wall
- Flooring: Luxury Vinyl, Hardwood
- Has basement: No
- Has fireplace: No
Interior area
- Total structure area: 952
- Total interior livable area: 952 sqft
- Finished area above ground: 952
- Finished area below ground: 0
Property
Parking
- Total spaces: 2
- Parking features: Asphalt, Driveway
- Uncovered spaces: 2
Accessibility
- Accessibility features: None
Features
- Levels: One
- Stories: 1
- Pool features: None
- Fencing: Wood
Lot
- Size: 5,369 Square Feet
Details
- Additional structures: Above Grade, Below Grade
- Parcel number: 2313039135
- Zoning: R8
- Special conditions: Standard
Construction
Type & style
- Home type: SingleFamily
- Architectural style: Ranch/Rambler
- Property subtype: Single Family Residence
Materials
- Aluminum Siding, Stick Built
- Foundation: Block, Crawl Space
- Roof: Shingle
Condition
- Very Good
- New construction: No
- Year built: 1972
Utilities & green energy
- Electric: 120/240V
- Sewer: Public Sewer
- Water: Public
- Utilities for property: Electricity Available, Fiber Optic
Community & HOA
Community
- Subdivision: Lincoln Village
HOA
- Has HOA: No
Location
- Region: Salisbury
- Municipality: Salisbury
Financial & listing details
- Price per square foot: $215/sqft
- Tax assessed value: $116,700
- Annual tax amount: $1,848
- Date on market: 7/8/2026
- Listing agreement: Exclusive Right To Sell
- Listing terms: Cash,Conventional,FHA,VA Loan
- Ownership: Fee Simple
Estimated market value
$202,100
$192,000 - $212,000
$1,546/mo
Price history
| Date | Event | Price |
|---|---|---|
| 8/28/2026 | Contingent | $204,900$215/sqft |
Source:  Bright MLS #MDWC2023668 Report a problem Bright MLS #MDWC2023668 Report a problem | ||
| 7/26/2026 | Price change | $204,900-2.4%$215/sqft |
Source: Bright MLS #MDWC2023668 Report a problem | ||
| 7/8/2026 | Listed for sale | $209,900+23.5%$220/sqft |
Source: Bright MLS #MDWC2023668 Report a problem | ||
| 7/26/2022 | Sold | $169,900-1.2%$178/sqft |
Source: Bright MLS #MDWC2005022 Report a problem | ||
| 6/27/2022 | Pending sale | $172,000+1.2%$181/sqft |
Source: Bright MLS #MDWC2005022 Report a problem | ||
| 6/12/2022 | Listed for sale | $169,900$178/sqft |
Source: Bright MLS #MDWC2005022 Report a problem | ||
| 5/10/2022 | Pending sale | $169,900$178/sqft |
Source: Bright MLS #MDWC2005022 Report a problem | ||
| 5/6/2022 | Listed for sale | $169,900+157.4%$178/sqft |
Source: Bright MLS #MDWC2005022 Report a problem | ||
| 6/12/2013 | Sold | $66,000+1.5%$69/sqft |
Source: Public Record Report a problem | ||
| 7/5/2001 | Sold | $65,000$68/sqft |
Source: Public Record Report a problem | ||
Public tax history
| Year | Property taxes | Tax assessment |
|---|---|---|
| 2026 | $1,041 +19.5% | $116,700 +23.5% |
| 2025 | $871 -39.5% | $94,500 +30.7% |
| 2024 | $1,440 +2.7% | $72,300 +4.7% |
| 2023 | $1,402 +6.5% | $69,033 -4.5% |
| 2022 | $1,317 +4.1% | $72,300 +15.7% |
| 2021 | $1,265 +0.3% | $62,500 +0.3% |
| 2020 | $1,261 +0% | $62,300 -0.3% |
| 2019 | $1,261 +0.1% | $62,500 +1% |
| 2018 | $1,260 +0.5% | $61,900 +5.6% |
| 2017 | $1,253 +489.3% | $58,633 +5.9% |
| 2016 | $213 | $55,367 +6.3% |
| 2015 | $213 | $52,100 |
| 2014 | $213 | $52,100 |
| 2013 | -- | $52,100 -34.7% |
| 2012 | -- | $79,800 |
| 2011 | -- | $79,800 |
| 2010 | -- | $79,800 -25.7% |
| 2009 | -- | $107,430 +19.5% |
| 2008 | -- | $89,882 +24.3% |
| 2007 | -- | $72,336 +32% |
| 2006 | -- | $54,790 +0.5% |
| 2005 | -- | $54,502 +0.5% |
| 2004 | -- | $54,216 +0.5% |
| 2003 | -- | $53,930 |
| 2002 | -- | $53,930 |
| 2001 | -- | $53,930 |
Find assessor info on the county website
Monthly payment
Est. payment
Payment breakdown
Explore the cost of this home by adjusting the details. Changes won't be saved.Climate risks
Neighborhood: 21804
Nearby schools
Schools provided by the listing agent
- District: Wicomico County Public Schools
Source: Bright MLS. This data may not be complete. We recommend contacting the local school district to confirm school assignments for this home.
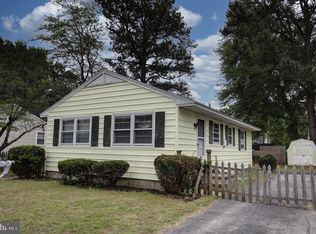
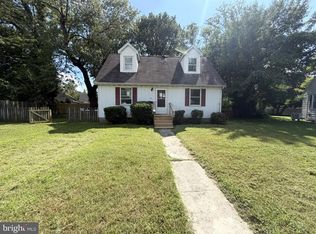
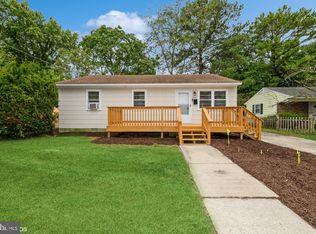
Similar homes
- $233,9003 bd1 ba1k sqftNone Available, Salisbury, MD 21804For Sale

 MLS ID #MDWC2024116, Trenace Swaringer, Coldwell Banker Realty. Bright MLS
 - $210,0003 bd2 ba1.1k sqftNone Available, Salisbury, MD 21801For Sale
 MLS ID #MDWC2024794, Kyle Dayton, Keller Williams Realty. Bright MLS
 - $209,9003 bd2 ba1k sqftNone Available, Salisbury, MD 21804For Sale
 MLS ID #MDWC2023828, Mrs. Lauren Dyer, Coldwell Banker Realty. Bright MLS
 - $209,9003 bd1 ba1k sqftNone Available, Salisbury, MD 21804For Sale
 MLS ID #MDWC2023598, Steve Parsons, Coldwell Banker Realty. Bright MLS
 - $240,0003 bd2 ba1.2k sqftNone Available, Salisbury, MD 21804For SaleMLS ID #MDWC2024118, Patricia Bounds, ERA Martin Associates. Bright MLS
- $199,9002 bd1 ba804 sqftNone Available, Salisbury, MD 21804For SaleMLS ID #MDWC2023284, Olivia Moyer, Coldwell Banker Realty. Bright MLS
- $234,9003 bd2 ba934 sqftNone Available, Salisbury, MD 21804For SaleMLS ID #MDWC2024448, Brandon Johnson, ERA Martin Associates. Bright MLS
- $198,0003 bd1 ba1k sqftNone Available, Salisbury, MD 21801For SaleMLS ID #MDWC2024912, Mike Cowan, Coldwell Banker Realty. Bright MLS
- $190,0004 bd1 ba1k sqftNone Available, Salisbury, MD 21804For SaleMLS ID #MDWC2022142, Nicole Schreibstein Abbott, Northrop Realty. Bright MLS
- $210,0003 bd1 ba900 sqftNone Available, Salisbury, MD 21804For SaleMLS ID #MDWC2024454, Su Mei Prete, Berkshire Hathaway HomeServices PenFed Realty - OP. Bright MLS
- $174,9002 bd1 ba780 sqftNone Available, Salisbury, MD 21804For SaleMLS ID #MDWC2024610, Donna Harrington, Coldwell Banker Realty. Bright MLS
- $199,9003 bd2 ba1.2k sqftNone Available, Salisbury, MD 21804For SaleMLS ID #MDWC2024358, Mr. Mario Villafan, Spring Hill Real Estate, LLC.. Bright MLS
- $239,0003 bd2 ba1.1k sqftNone Available, Salisbury, MD 21804For SaleMLS ID #MDWC2021464, Barbara DeTota, ERA Martin Associates. Bright MLS
- $230,0003 bd2 ba1.1k sqftNone Available, Salisbury, MD 21804For SaleMLS ID #MDWC2023568, Amanda Harrington, Bunting Realty, Inc.. Bright MLS
- $189,9003 bd1 ba1.1k sqftNone Available, Salisbury, MD 21804For SaleMLS ID #MDWC2023960, Harryson Domercant, Keller Williams Realty Delmarva. Bright MLS
- $185,0003 bd1 ba1.3k sqftNone Available, Salisbury, MD 21804For SaleMLS ID #MDWC2022388, Gina Gargeu, Century 21 Downtown. Bright MLS
- $215,0002 bd1 ba1k sqftNone Available, Salisbury, MD 21804For SaleMLS ID #MDWC2024384, Dale King, Real Broker, LLC. Bright MLS
- $189,9973 bd2 ba1.1k sqftNone Available, Salisbury, MD 21801For SaleMLS ID #MDWC2024086, Louie Amabili, EXP Realty, LLC. Bright MLS
- $230,0003 bd1 ba1k sqftNone Available, Salisbury, MD 21801For SaleMLS ID #MDWC2024408, Lynne Holt, Patterson-Schwartz-Middletown. Bright MLS
- $179,9003 bd1 ba980 sqftNone Available, Salisbury, MD 21804For SaleMLS ID #MDWC2022386, samuel heimer, Coldwell Banker Realty. Bright MLS
