Stunning stables home in the heart of Fort Sheridan! One level living! Vaulted ceilings with original beams. Spacious floor plan 3 bedrooms or use as 2 bedrooms plus an office. 2 full bathrooms plus powder room. Generous closet space throughout. Fully fenced in private backyard. Brand new AC unit. 2 car attached garage. Remodeled kitchen!! Gas ventless fireplace in the living room. Mostly hardwood floors throughout, tile in the entry, kitchen and laundry room. Turn key condition! Enjoy the amazing summer nights in Fort Sheridan! Fantastic walk trails, parks and beach access throughout the neighborhood!!
Closed
$1,010,000
824 Stables Ct W #824, Highwood, IL 60040
3beds
2,153sqft
Condominium, Single Family Residence
Built in 1885
-- sqft lot
$1,010,800 Zestimate®
$469/sqft
$3,967 Estimated rent
Home value
$1,010,800
$930,000 - $1.10M
$3,967/mo
Zestimate® history
Owner options
List your home for rent
$3,967/mo
Rent Zestimate®
Find your next renter with Zillow Rental Manager. Plus, with online applications, you can quickly screen prospective tenants – for free.
$3,967/mo
Rent Zestimate®
Refinance and save
$8,135/mo
Est. payment
Refinancing to a lower rate could help reduce your monthly payments and save thousands over the life of the loan.
$8,135/mo
Est. payment
Explore your selling options
Work with a Zillow partner agent
Leverage their expertise and Zillow's premium Showcase listings to get your home seen by more buyers.
Get startedList with your own agent
Get your home in front of millions of buyers by listing it on Zillow.
Learn how to do itSell it yourself
Take full control of how buyers see your home on Zillow by listing For Sale by Owner (FSBO).
List your homeWhat's special
One level livingSpacious floor planRemodeled kitchenBrand new ac unitMostly hardwood floors throughoutGenerous closet space throughout
Zillow last checked:
Listing updated:
Listed by:
Alison Wertheimer 312-720-9354,
@properties Christie's International Real Estate
Bought with:
Karen Chien-Rooney
Compass
Source: MRED as distributed by MLS GRID,MLS#: 12654848
Facts & features
Interior
Bedrooms & bathrooms
- Bedrooms: 3
- Bathrooms: 3
- Full bathrooms: 2
- 1/2 bathrooms: 1
Rooms
- Room types: No additional rooms
Primary bedroom
- Features: Flooring (Hardwood), Window Treatments (Blinds), Bathroom (Full, Double Sink, Tub & Separate Shwr)
- Level: Main
- Area: 192 Square Feet
- Dimensions: 12X16
Bedroom 2
- Features: Flooring (Hardwood), Window Treatments (Blinds)
- Level: Main
- Area: 165 Square Feet
- Dimensions: 11X15
Bedroom 3
- Features: Flooring (Hardwood), Window Treatments (Blinds)
- Level: Main
- Area: 110 Square Feet
- Dimensions: 10X11
Dining room
- Features: Flooring (Hardwood), Window Treatments (Blinds)
- Level: Main
- Area: 210 Square Feet
- Dimensions: 14X15
Family room
- Features: Flooring (Hardwood), Window Treatments (Blinds)
- Level: Main
- Area: 294 Square Feet
- Dimensions: 14X21
Kitchen
- Features: Kitchen (Eating Area-Breakfast Bar, Island, Granite Counters, Updated Kitchen), Flooring (Ceramic Tile), Window Treatments (Blinds)
- Level: Main
- Area: 210 Square Feet
- Dimensions: 14X15
Laundry
- Features: Flooring (Ceramic Tile), Window Treatments (Blinds)
- Level: Main
- Area: 40 Square Feet
- Dimensions: 5X8
Living room
- Features: Flooring (Hardwood), Window Treatments (Blinds)
- Level: Main
- Area: 150 Square Feet
- Dimensions: 10X15
Heating
- Natural Gas, Forced Air
Cooling
- Central Air
Appliances
- Included: Microwave, Dishwasher, Refrigerator, Freezer, Washer, Dryer, Disposal, Stainless Steel Appliance(s), Cooktop, Oven, Gas Cooktop
- Laundry: Main Level, In Unit
Features
- Vaulted Ceiling(s), 1st Floor Bedroom, 1st Floor Full Bath, Walk-In Closet(s)
- Flooring: Hardwood
- Basement: None
- Number of fireplaces: 1
- Fireplace features: Gas Log, Gas Starter, Free Standing, Family Room, Living Room, Master Bedroom, Kitchen
Interior area
- Total structure area: 2,153
- Total interior livable area: 2,153 sqft
Property
Parking
- Total spaces: 2
- Parking features: Yes, Garage Owned, Attached, Garage
- Attached garage spaces: 2
Accessibility
- Accessibility features: No Disability Access
Details
- Parcel number: 16104140150000
- Special conditions: List Broker Must Accompany
Construction
Type & style
- Home type: Condo
- Property subtype: Condominium, Single Family Residence
Materials
- Brick
Condition
- New construction: No
- Year built: 1885
- Major remodel year: 2000
Utilities & green energy
- Sewer: Public Sewer
- Water: Lake Michigan, Public
Community & HOA
HOA
- Has HOA: Yes
- Services included: Insurance, Exterior Maintenance, Snow Removal
- HOA fee: $433 monthly
Location
- Region: Highwood
Financial & listing details
- Price per square foot: $469/sqft
- Annual tax amount: $15,116
- Date on market: 5/26/2026
- Listing terms: Cash
- Ownership: Condo
Price history
| Date | Event | Price |
|---|---|---|
| 6/30/2026 | Sold | $1,010,000+2.1%$469/sqft |
Source:  MRED as distributed by MLS GRID #12654848 Report a problem MRED as distributed by MLS GRID #12654848 Report a problem | ||
| 6/17/2026 | Pending sale | $989,000$459/sqft |
Source: MRED as distributed by MLS GRID #12654848 Report a problem | ||
| 6/2/2026 | Contingent | $989,000$459/sqft |
Source: MRED as distributed by MLS GRID #12654848 Report a problem | ||
| 5/26/2026 | Listed for sale | $989,000$459/sqft |
Source: MRED as distributed by MLS GRID #12654848 Report a problem | ||
Public tax history
Tax history is unavailable.
Neighborhood: 60040
Nearby homes
- $834,9002 bd3 ba2.2k sqft820 Stables Ct W #W-E, Highwood, IL 60040Off Market
- $814,2002 bd3 ba2.2k sqft820 Stables Ct W, Highwood, IL 60040Off Market
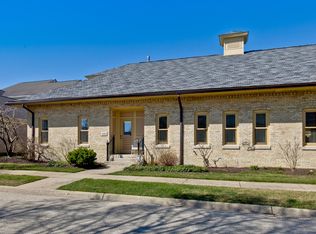
- $815,3002 bd2 ba2k sqft95 Ronan Rd, Highwood, IL 60040Off Market
- $638,1002 bd2 ba1.6k sqft832 Stables Ct W, Highwood, IL 60040Off Market
- $729,9002 bd2 ba1.8k sqft828 Stables Ct W, Highwood, IL 60040Off Market
- $975,9003 bd2 ba2.1k sqft824 Stables Ct W, Highwood, IL 60040Off Market
- $9-- bd-- ba-- sqftRonan Rd, Highwood, IL 60040Off Market
- $959,6003 bd2 ba2.5k sqft75 Ronan Rd, Highwood, IL 60040Off Market
- $1,103,1004 bd4 ba4k sqft815 Endicott Rd, Highwood, IL 60040Off Market
Nearby schools
GreatSchools rating
- 7/10Wayne Thomas Elementary SchoolGrades: K-5Distance: 0.8 mi
- 9/10Northwood Jr High SchoolGrades: 6-8Distance: 0.9 mi
- 9/10Highland Park High SchoolGrades: 9-12Distance: 1.6 mi
Schools provided by the listing agent
- Elementary: Wayne Thomas Elementary School
- Middle: Northwood Junior High School
- High: Highland Park High School
- District: 112
Source: MRED as distributed by MLS GRID. This data may not be complete. We recommend contacting the local school district to confirm school assignments for this home.
Get a cash offer in 3 minutes
Find out how much your home could sell for in as little as 3 minutes with a no-obligation cash offer.
Estimated market value
$1,010,800
Get a cash offer in 3 minutes
Find out how much your home could sell for in as little as 3 minutes with a no-obligation cash offer.
Estimated market value
$1,010,800
- Illinois
- Lake County
- Highwood
- 60040
- 824 Stables Ct W Unit 824
Nearby cities
Nearby zip codes
Other Highwood Topics
