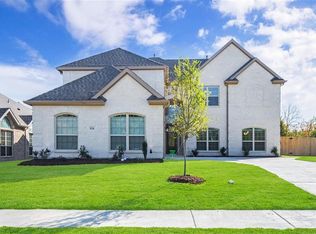
Situated on an oversized cul-de-sac lot, this impressive single-story home combines generous living spaces, thoughtful design, and exceptional versatility. Boasting four bedrooms, including two private primary suites with ensuite baths, this unique floor plan is perfect for multi-generational living, extended guests, or anyone seeking additional privacy and flexibility. Step inside to discover an inviting open-concept layout featuring two spacious living areas and two dining spaces, providing the ideal setting for both everyday living and entertaining. The heart of the home is a beautifully appointed kitchen showcasing granite countertops, stainless steel appliances, a center island, breakfast bar, custom cabinetry, and elegant glass-front cabinet accents. Rich hardwood flooring adds warmth and character throughout the main living spaces. Outside, the expansive pool-sized backyard offers endless possibilities for creating your dream outdoor retreat—whether that includes a pool, outdoor kitchen, play area, or lush garden. A three-car garage and extended driveway provide abundant parking and storage space for vehicles, recreational equipment, and guests. Offering a rare combination of size, functionality, and charm, this exceptional home is ready to accommodate a variety of lifestyles. Schedule your private showing today and experience all it has to offer.
Sold
Price Unknown
824 State St, Desoto, TX 75115
4beds
2,804sqft
Single Family Residence
Built in 2018
0.4 Acres Lot
$511,600 Zestimate®
$--/sqft
$3,360 Estimated rent
Home value
$511,600
$471,000 - $553,000
$3,360/mo
Zestimate® history
Owner options
List your home for rent
$3,360/mo
Rent Zestimate®
Find your next renter with Zillow Rental Manager. Plus, with online applications, you can quickly screen prospective tenants – for free.
$3,360/mo
Rent Zestimate®
Refinance and save
$500/mo
Est. payment
Refinancing to a lower rate could help reduce your monthly payments and save thousands over the life of the loan.
$500/mo
Est. payment
Explore your selling options
Work with a Zillow partner agent
Leverage their expertise and Zillow's premium Showcase listings to get your home seen by more buyers.
Get startedList with your own agent
Get your home in front of millions of buyers by listing it on Zillow.
Learn how to do itSell it yourself
Take full control of how buyers see your home on Zillow by listing For Sale by Owner (FSBO).
List your homeWhat's special
Expansive pool-sized backyardRich hardwood flooringStainless steel appliancesFour bedroomsTwo dining spacesGranite countertopsThree-car garage
Zillow last checked:
Listing updated:
Listed by:
Jojuana Cleveland 0515683 214-682-7261,
Ultima Real Estate 972-980-9393
Bought with:
Sammie Earl, 0512243
Coldwell Banker Apex, REALTORS
Source: NTREIS,MLS#: 21294867
Facts & features
Interior
Bedrooms & bathrooms
- Bedrooms: 4
- Bathrooms: 3
- Full bathrooms: 2
- 1/2 bathrooms: 1
Primary bedroom
- Features: Dual Sinks, Double Vanity, Garden Tub/Roman Tub, Linen Closet, Separate Shower, Walk-In Closet(s)
- Level: First
- Dimensions: 18 x 15
Primary bedroom
- Features: Dual Sinks, Double Vanity, En Suite Bathroom, Garden Tub/Roman Tub, Linen Closet, Separate Shower, Walk-In Closet(s)
- Level: First
- Dimensions: 16 x 13
Bedroom
- Features: Walk-In Closet(s)
- Level: First
- Dimensions: 14 x 13
Bedroom
- Features: Walk-In Closet(s)
- Level: First
- Dimensions: 13 x 13
Breakfast room nook
- Features: Eat-in Kitchen
- Level: First
- Dimensions: 12 x 10
Dining room
- Level: First
- Dimensions: 12 x 11
Family room
- Features: Fireplace
- Level: First
- Dimensions: 18 x 12
Kitchen
- Features: Breakfast Bar, Built-in Features, Eat-in Kitchen, Granite Counters, Kitchen Island, Pantry, Solid Surface Counters
- Level: First
- Dimensions: 15 x 12
Living room
- Level: First
- Dimensions: 14 x 11
Heating
- Central, Fireplace(s)
Cooling
- Central Air
Appliances
- Included: Some Gas Appliances, Double Oven, Dishwasher, Gas Cooktop, Disposal, Microwave, Plumbed For Gas, Tankless Water Heater
Features
- Decorative/Designer Lighting Fixtures, Kitchen Island, Open Floorplan, Cable TV, Walk-In Closet(s)
- Flooring: Combination, Tile, Wood
- Has basement: No
- Number of fireplaces: 1
- Fireplace features: Gas, Gas Log, Gas Starter
Interior area
- Total interior livable area: 2,804 sqft
Property
Parking
- Total spaces: 3
- Parking features: Additional Parking, Door-Multi, Door-Single, Driveway, Garage, Garage Door Opener, Garage Faces Side, Side By Side
- Attached garage spaces: 3
Features
- Levels: One
- Stories: 1
- Patio & porch: Covered
- Pool features: None
- Fencing: Privacy,Wood
Lot
- Size: 0.4 Acres
- Features: Back Yard, Cul-De-Sac, Lawn, Sprinkler System
Details
- Parcel number: 200957100C0210000
- Other equipment: Irrigation Equipment
Construction
Type & style
- Home type: SingleFamily
- Architectural style: Traditional,Detached
- Property subtype: Single Family Residence
Materials
- Brick
- Foundation: Slab
- Roof: Composition
Condition
- Year built: 2018
Utilities & green energy
- Sewer: Public Sewer
- Water: Public
- Utilities for property: Electricity Connected, Sewer Available, Water Available, Cable Available
Community & HOA
Community
- Features: Curbs, Sidewalks
- Security: Security System, Smoke Detector(s)
- Subdivision: Silver Crk Mdws Ph Ii
HOA
- Has HOA: Yes
- Services included: Association Management, Insurance
- HOA fee: $500 annually
- HOA name: Silver Creek Meadows
- HOA phone: 817-925-8256
Location
- Region: Desoto
Financial & listing details
- Tax assessed value: $489,370
- Annual tax amount: $11,961
- Date on market: 6/8/2026
- Cumulative days on market: 121 days
- Listing terms: Cash,Conventional,FHA,Texas Vet,VA Loan
Price history
| Date | Event | Price |
|---|---|---|
| 7/27/2026 | Sold | -- |
Source: NTREIS #21294867 Report a problem | ||
| 7/2/2026 | Pending sale | $515,000$184/sqft |
Source: NTREIS #21294867 Report a problem | ||
| 6/23/2026 | Contingent | $515,000$184/sqft |
Source: NTREIS #21294867 Report a problem | ||
| 6/8/2026 | Listed for sale | $515,000$184/sqft |
Source: NTREIS #21294867 Report a problem | ||
| 6/5/2026 | Listing removed | $515,000$184/sqft |
Source: NTREIS #21184456 Report a problem | ||
| 2/19/2026 | Listed for sale | $515,000+34.8%$184/sqft |
Source: NTREIS #21184456 Report a problem | ||
| 8/24/2019 | Listing removed | $382,054$136/sqft |
Source: HomesUSA.com #13976979 Report a problem | ||
| 7/16/2019 | Pending sale | $382,054$136/sqft |
Source: HomesUSA.com #13976979 Report a problem | ||
| 4/12/2019 | Price change | $382,054+6.1%$136/sqft |
Source: HomesUSA.com #13976979 Report a problem | ||
| 4/9/2019 | Listed for sale | $360,184$128/sqft |
Source: HomesUSA.com #13976979 Report a problem | ||
| 2/26/2019 | Pending sale | $360,184$128/sqft |
Source: HomesUSA.com #13976979 Report a problem | ||
| 11/22/2018 | Listed for sale | $360,184$128/sqft |
Source: HomesUSA.com #13976979 Report a problem | ||
Public tax history
| Year | Property taxes | Tax assessment |
|---|---|---|
| 2025 | $11,961 +7.1% | $489,370 |
| 2024 | $11,173 -9.3% | $489,370 -8.5% |
| 2023 | $12,324 +20.4% | $535,110 +32.2% |
| 2022 | $10,240 -0.2% | $404,830 +6.8% |
| 2021 | $10,260 +1.7% | $379,090 +7.8% |
| 2020 | $10,091 +4.8% | $351,540 +5% |
| 2019 | $9,631 +459.7% | $334,810 +458% |
| 2018 | $1,721 | $60,000 |
| 2017 | -- | $60,000 |
Find assessor info on the county website
Neighborhood: 75115
Nearby homes
- $--4 bd4 ba3.3k sqft828 State St, Desoto, TX 75115Sold

- $623,4006 bd5 ba4.6k sqft821 State St, Desoto, TX 75115Off Market

- $447,1003 bd3 ba2.6k sqft832 State St, Desoto, TX 75115Off Market

- $539,6005 bd3 ba4.2k sqft836 State St, Desoto, TX 75115Off Market
- $89,3107.14 acres419 N Westmoreland Rd, Desoto, TX 75115Off Market
- $441,2004 bd3 ba2.8k sqft840 State St, Desoto, TX 75115Off Market
- $440,1003 bd3 ba2.8k sqft500 Creekview Ct, Desoto, TX 75115Off Market
- $445,3004 bd3 ba3.2k sqft844 State St, Desoto, TX 75115Off Market
Nearby schools
GreatSchools rating
- NACockrell Hill Elementary SchoolGrades: K-2Distance: 1.2 mi
- 2/10Desoto West Middle SchoolGrades: 6-8Distance: 0.5 mi
- 3/10Desoto High SchoolGrades: 9-12Distance: 1 mi
Schools provided by the listing agent
- Elementary: Cockrell Hill
- Middle: Desoto West
- High: Desoto
- District: Desoto ISD
Source: NTREIS. This data may not be complete. We recommend contacting the local school district to confirm school assignments for this home.
Get a cash offer in 3 minutes
Find out how much your home could sell for in as little as 3 minutes with a no-obligation cash offer.
Estimated market value
$511,600
Get a cash offer in 3 minutes
Find out how much your home could sell for in as little as 3 minutes with a no-obligation cash offer.
Estimated market value
$511,600
- Texas
- Dallas County
- Desoto
- 75115
- 824 State St
