Very well-maintained, clean home, large front porch for relaxing, and then enter a large living room, formal dining room, and great open kitchen with an eat-at counter. The living room has a partially open staircase, and the dining room has a brick wood-burning fireplace and French doors to the rear deck. Kitchen was added onto, and at that time, new cabinets and countertops were added. Upstairs hall has 2 closets, 3 bedrooms, each with a walk-in closet and the bath was remodeled a month ago with a new vanity, stool, and tile surround. There is an exterior door leading out onto an airing deck, but it has no railing. A clean basement has 3 large rooms. The first room has washer/dryer and an old kitchen farm-style sink. The 2nd room is used for storage and exercising, while the 3rd room also has storage, it has the furnace and gas water heater. Basement has EVERDRY with a transferable warranty. Come take a look today before it's GONE.
Under contract
$179,900
824 Stilwell Ave, Fremont, OH 43420
3beds
1,356sqft
:
Get pre-qualified$1,266/mo
Single Family Residence
Built in 1945
4,791 Square Feet Lot
$182,000 Zestimate®
$133/sqft
$-- HOA
What's special
Formal dining roomBrick wood-burning fireplaceNew cabinets and countertopsPartially open staircase
- 41 days |
- 272 |
- 8 |
Likely to sell faster than
Zillow last checked:
Listing updated:
Listed by:
Diann M Hamons 419-333-8326,
Wendt Key Team Realty Ltd
Source: NORIS,MLS#: 10009177
Facts & features
Interior
Bedrooms & bathrooms
- Bedrooms: 3
- Bathrooms: 1
- Full bathrooms: 1
Bedroom 2
- Level: Upper
- Dimensions: 11 x 10
Bedroom 3
- Level: Upper
- Dimensions: 12 x 9
Other
- Level: Upper
- Dimensions: 12 x 10
Dining room
- Features: Ceiling Fan(s), Fireplace, Formal Dining Room
- Level: Main
- Dimensions: 14 x 12
Kitchen
- Level: Main
- Dimensions: 20 x 10
Living room
- Level: Main
- Dimensions: 23 x 12
Heating
- Central, Forced Air, Natural Gas
Cooling
- Ceiling Fan(s), Central Air
Appliances
- Included: Dishwasher, Water Heater, Disposal, Dryer, Gas Range, Range Hood, Refrigerator, Washer
- Laundry: In Basement
Features
- Breakfast Bar, Ceiling Fan(s), Storage, Walk-In Closet(s)
- Flooring: Carpet, Vinyl, Hardwood
- Doors: Door Screen(s), French Doors, Storm Door(s)
- Basement: Full
- Number of fireplaces: 1
- Fireplace features: Wood Burning
- Common walls with other units/homes: No Common Walls
Interior area
- Total structure area: 1,356
- Total interior livable area: 1,356 sqft
Video & virtual tour
Property
Parking
- Total spaces: 3
- Parking features: Gravel, On Street, Additional Parking, Alley Access, Detached Garage, Driveway
- Garage spaces: 1
- Has uncovered spaces: Yes
Features
- Patio & porch: Roof Deck, Front Porch, Deck
Lot
- Size: 4,791 Square Feet
- Dimensions: 37X130
Details
- Parcel number: 345000224300
- Other equipment: DC Well Pump
Construction
Type & style
- Home type: SingleFamily
- Architectural style: Traditional
- Property subtype: Single Family Residence
Materials
- Asphalt, Block, Concrete, Stone, Vinyl Siding
- Foundation: Combination
- Roof: Asphalt
Condition
- New construction: No
- Year built: 1945
Utilities & green energy
- Electric: 100 Amp Service
- Sewer: Public Sewer
- Water: Public
- Utilities for property: Cable Available, Electricity Connected, Natural Gas Connected, Sewer Connected, Water Connected
Community & HOA
Community
- Subdivision: None
HOA
- Has HOA: No
Location
- Region: Fremont
Financial & listing details
- Price per square foot: $133/sqft
- Tax assessed value: $33,010
- Annual tax amount: $854
- Date on market: 6/15/2026
- Listing terms: Cash,Conventional
- Electric utility on property: Yes
- Road surface type: Concrete
Estimated market value
$182,000
$173,000 - $191,000
$1,414/mo
Price history
| Date | Event | Price |
|---|---|---|
| 7/6/2026 | Contingent | $179,900$133/sqft |
Source: NORIS #10009177 Report a problem | ||
| 6/15/2026 | Listed for sale | $179,900+5.9%$133/sqft |
Source: NORIS #10009177 Report a problem | ||
| 9/24/2025 | Listing removed | $169,900$125/sqft |
Source: Firelands MLS #20253087 Report a problem | ||
| 9/21/2025 | Listed for sale | $169,900$125/sqft |
Source: Firelands MLS #20253087 Report a problem | ||
Public tax history
| Year | Property taxes | Tax assessment |
|---|---|---|
| 2024 | $854 +6.3% | $33,010 +12% |
| 2023 | $804 +0.2% | $29,480 |
| 2022 | $802 -3.2% | $29,480 |
| 2021 | $828 +17.8% | $29,480 +13% |
| 2020 | $703 +0.1% | $26,080 |
| 2019 | $702 -2.6% | $26,080 |
| 2018 | $721 +17.3% | $26,080 +9.4% |
| 2017 | $614 +16% | $23,840 |
| 2016 | $530 | $23,840 |
| 2015 | $530 -23.9% | $23,840 -13.8% |
| 2014 | $696 +2.3% | $27,650 |
| 2013 | $681 -31.8% | $27,650 |
| 2012 | $998 +3% | $27,650 -5.1% |
| 2011 | $969 +3.9% | $29,130 |
| 2010 | $932 +0.1% | $29,130 |
| 2009 | $931 +8.9% | -- |
| 2008 | $855 +5.7% | -- |
| 2007 | $809 +105.8% | -- |
| 2006 | $393 -49.3% | -- |
| 2005 | $776 -0.1% | -- |
| 2004 | $777 +0.4% | $25,910 |
| 2003 | $773 +8.3% | $25,910 +10.6% |
| 2002 | $714 +0.4% | $23,420 |
| 2001 | $711 +6.5% | $23,420 |
| 2000 | $668 | $23,420 |
Find assessor info on the county website
Monthly payment
Est. payment
Payment breakdown
Explore the cost of this home by adjusting the details. Changes won't be saved.Climate risks
Neighborhood: 43420
Nearby schools
GreatSchools rating
- 7/10Otis Elementary SchoolGrades: PK-5Distance: 1.1 mi
- 6/10Fremont Middle SchoolGrades: 6-8Distance: 0.5 mi
- 4/10Fremont Ross High SchoolGrades: 9-12Distance: 0.7 mi
Schools provided by the listing agent
- Elementary: Croghan
- Middle: Fremont
- High: Ross
Source: NORIS. This data may not be complete. We recommend contacting the local school district to confirm school assignments for this home.
- $112,4002 bd2 ba1.4k sqft826 Stilwell Ave, Fremont, OH 43420Off Market
- $116,5003 bd1 ba1.5k sqft822 Stilwell Ave, Fremont, OH 43420Off Market
- $152,0003 bd1 ba1.2k sqft832 Stilwell Ave, Fremont, OH 43420Sold
- $19,5003 bd1 ba1.5k sqft816 Stilwell Ave, Fremont, OH 43420Sold
- $104,2003 bd1 ba1k sqft814 Stilwell Ave, Fremont, OH 43420Off Market
- $177,2004 bd2 ba1.5k sqft827 White Ave, Fremont, OH 43420Off Market
- $182,9005 bd2 ba2.4k sqft829 White Ave, Fremont, OH 43420Off Market
- $127,2004 bd1 ba1.1k sqft831 White Ave, Fremont, OH 43420Off Market
A local agent can set up tours, give advice and negotiate with sellers.
A local lender can help you make sure your offer is ready when you are.
Similar homes
- $147,0003 bd2 ba1.2k sqft1004 Alger St, Fremont, OH 43420For Sale
 MLS ID #10010030, Pamela J Shumaker, American Heritage Realty. NORIS
 - $170,0003 bd2 ba1.1k sqft1517 Napoleon St, Fremont, OH 43420For Sale
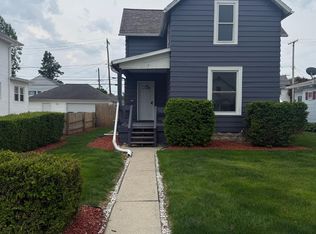 MLS ID #20261852, Jennelle Walk, Wendt Key Team Realty. Firelands MLS
 - $199,9003 bd2 ba1.2k sqft128 N Wilson Ave, Fremont, OH 43420For Sale
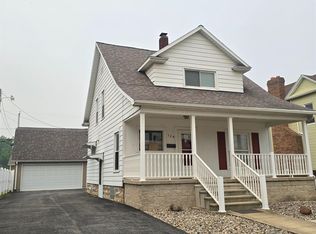 MLS ID #20262744, Kelli Overmyer, Wendt Key Team Realty. Firelands MLS
 - $210,0004 bd2 ba1.5k sqft908 South St, Fremont, OH 43420For Sale
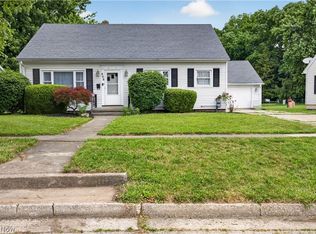 MLS ID #5217675, Mary Ellsworth, Berkshire Hathaway HomeServices Stouffer Realty. MLS Now
 - $139,0003 bd1 ba1.3k sqft418 S Arch St, Fremont, OH 43420For SaleMLS ID #20262769, Cassandra N. Ackerman, Russell Real Estate Services. Firelands MLS
- $195,0002 bd1 ba1.4k sqft216 S Buchanan St, Fremont, OH 43420For SaleMLS ID #20261964, Diana L. Johnson, Key Realty. Firelands MLS
- $118,0003 bd2 ba1k sqft205 N Wood St, Fremont, OH 43420For SaleMLS ID #20262768, Damian Wise, NavX Realty, LLC. Firelands MLS
- $128,0003 bd1 ba1.8k sqft519 S Park Ave, Fremont, OH 43420For SaleHubzu
- $250,0003 bd2 ba1.7k sqft906 Fennimore St, Fremont, OH 43420For SaleMLS ID #10010387, David A Amarante, Russell Real Estate Services. NORIS
- $145,0003 bd1 ba1k sqft430 Vine St, Fremont, OH 43420For SaleMLS ID #10008119, Alex M Johnson, Weichert-Morgan Realty Grp. NORIS
- $229,0004 bd2 ba1.9k sqft716 South Dr, Fremont, OH 43420For SaleMLS ID #20261711, Cheryl Wendt, Wendt Key Team Realty. Firelands MLS
- $169,9002 bd1 ba1k sqft2103 County Road 210, Fremont, OH 43420For SaleMLS ID #10009573, Jamie Ritchie, Wendt Key Team Realty Ltd. NORIS
- $199,9003 bd3 ba1.7k sqft3785 Shannon Rd #234, Fremont, OH 43420For SaleMLS ID #10009438, Lana Rife, Serenity Realty LLC. NORIS
- $115,0002 bd1 ba1k sqft1021 Alger St, Fremont, OH 43420For SaleMLS ID #20262584, Vanessa Whitt, Howard Hanna - Fremont. Firelands MLS
- $100,0004 bd1 ba1.8k sqft1302 Napoleon St, Fremont, OH 43420For SaleMLS ID #10008916, Thomas Aukland, The Danberry Co.. NORIS
- $110,0003 bd1 ba1k sqft316 May St #1/2, Fremont, OH 43420For SaleMLS ID #20260185, Tonia D. Harris, Howard Hanna - Fremont. Firelands MLS
- $90,0004 bd2 ba1.5k sqft402 May St, Fremont, OH 43420For SaleMLS ID #20260191, Tonia D. Harris, Howard Hanna - Fremont. Firelands MLS
- $165,0003 bd1 ba1.1k sqft5050 W Fremont Rd, Pt Clinton, OH 43452For SaleMLS ID #20262288, Britnee J. Harris, Howard Hanna- Oak Harbor. Firelands MLS
- $119,9003 bd2 ba1.4k sqft515 S Arch St, Fremont, OH 43420For SaleMLS ID #6134282, Keith M. Degnan, Key Realty. NORIS
- $115,0002 bd1 ba823 sqft412 Ewing St, Fremont, OH 43420For SaleMLS ID #20262484, David Anthony Amarante, Russell Real Estate Services. Firelands MLS
