Skip main navigation
Sold for $460,000
  • $460,000

    824 Sunnyfield Ln, Baltimore, MD 21225

    4beds
    2,221sqft
    Single Family Residence
    Built in 1987
    7,000 Square Feet Lot
    $460,100 Zestimate®
    $207/sqft
    $3,086 Estimated rent

    Home value

    $460,100

    $432,000 - $488,000

    $3,086/mo

    Zestimate® history
    Loading
    Loading...

    Owner options

    List your home for rent

    $3,086/mo

    Rent Zestimate®

    Find your next renter with Zillow Rental Manager. Plus, with online applications, you can quickly screen prospective tenants – for free.

    Learn more

    $3,086/mo

    Rent Zestimate®

    Refinance and save

    $2,950/mo

    Est. payment

    Refinancing to a lower rate could help reduce your monthly payments and save thousands over the life of the loan.

    See today's rates

    $2,950/mo

    Est. payment

    Explore your selling options

    Work with a Zillow partner agent

    Leverage their expertise and Zillow's premium Showcase listings to get your home seen by more buyers.

    Get started

    List with your own agent

    Get your home in front of millions of buyers by listing it on Zillow.

    Learn how to do it

    Sell it yourself

    Take full control of how buyers see your home on Zillow by listing For Sale by Owner (FSBO).

    List your home

    What's special

    Finished basementBeautifully designed hardscape patioInviting curb appealStainless steel appliancesAbundant natural lightFormal dining roomNew luxury vinyl flooring
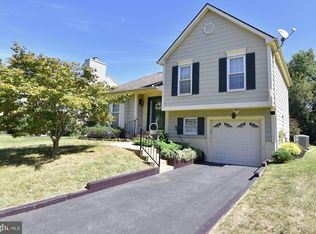
    Welcome home to this beautifully maintained gem where comfort and charm come together. Filled with abundant natural light, the main level showcases NEW LUXURY VINYL FLOORING that flows throughout. The UPDATED KITCHEN, featuring STAINLESS STEEL APPLIANCES, serves as the heart of the home—perfect for gathering, cooking, and creating everyday moments.Inside, you’ll find a SPACIOUS LIVING ROOM AND FORMAL DINING ROOM highlighted by a charming BAY WINDOW. The FINISHED BASEMENT adds valuable living space, including a RECREATIONAL AREA AND 4TH BEDROOM ideal for guests, a home office, or extended living.You’ll appreciate the inviting curb appeal, complete with a CONCRETE DRIVEWAY, an ARCHITECTURAL ROOF, designed for lasting durability, a SIZABLE LOW MAINTENANCE COMPOSITE DECK and a BEAUTIFULLY DESIGNED HARDSCAPE PATIO perfect for relaxing evenings or entertaining guests outdoors. Additional peace of mind comes with a NEW HVAC SYSTEM INSTALLED IN OCTOBER 2025. This is more than just a house, it’s a place to settle in, spread out, and truly feel at home.

    Zillow last checked:

    Listing updated:

    Listed by:

    Vivian Smith 301-221-0065,

    Coldwell Banker Realty

    Bought with:

    Darnell Harris, 669719

    Coldwell Banker Realty

    Source: Bright MLS,MLS#: MDAA2142438MLS Logo

    Facts & features

    Interior

    Bedrooms & bathrooms
    • Bedrooms: 4
    • Bathrooms: 3
    • Full bathrooms: 2
    • 1/2 bathrooms: 1
    • Main level bathrooms: 1
    Rooms
    • Room types: Living Room, Dining Room, Bedroom 4, Kitchen, Laundry, Recreation Room
    Bedroom 4
    • Level: Lower
    Dining room
    • Level: Main
    Kitchen
    • Level: Main
    Laundry
    • Level: Main
    Living room
    • Level: Main
    Recreation room
    • Level: Lower
    Heating
    • Heat Pump, Electric
    Cooling
    • Central Air, Electric
    Appliances
    • Included: Microwave, Dishwasher, Disposal, Stainless Steel Appliance(s), Oven/Range - Electric, Dryer, Washer, Refrigerator, Ice Maker, Water Heater, Electric Water Heater
    • Laundry: Main Level, Laundry Room
    Features
    • Ceiling Fan(s), Bathroom - Walk-In Shower, Chair Railings, Combination Dining/Living, Dining Area, Eat-in Kitchen, Pantry, Recessed Lighting, Upgraded Countertops, Bathroom - Tub Shower, Primary Bath(s), Dry Wall
    • Flooring: Luxury Vinyl, Carpet, Ceramic Tile
    • Windows: Bay/Bow
    • Basement: Partial,Finished,Heated,Interior Entry
    • Has fireplace: No
    Interior area
    • Total structure area: 2,390
    • Total interior livable area: 2,221 sqft
    • Finished area above ground: 1,549
    • Finished area below ground: 672

    Property

    Parking
    • Total spaces: 5
    • Parking features: Garage Faces Front, Garage Door Opener, Inside Entrance, Concrete, Attached, Driveway
    • Attached garage spaces: 1
    • Uncovered spaces: 4
    Accessibility
    • Accessibility features: 2+ Access Exits, >84" Garage Door
    Features
    • Levels: Three
    • Stories: 3
    • Patio & porch: Deck, Patio
    • Exterior features: Lighting, Extensive Hardscape, Flood Lights, Rain Gutters, Sidewalks
    • Pool features: None
    Lot
    • Size: 7,000 Square Feet
    • Features: Level
    Details
    • Additional structures: Above Grade, Below Grade
    • Parcel number: 020576790052463
    • Zoning: R5
    • Special conditions: Standard

    Construction

    Type & style
    • Home type: SingleFamily
    • Architectural style: Colonial
    • Property subtype: Single Family Residence
    Materials
    • Vinyl Siding, Concrete, Frame
    • Foundation: Slab
    • Roof: Architectural Shingle
    Condition
    • Very Good
    • New construction: No
    • Year built: 1987

    Utilities & green energy

    • Sewer: Public Sewer
    • Water: Public

    Community & HOA

    Community
    • Subdivision: Sunnyfield Estates
    HOA
    • Has HOA: Yes
    • HOA fee: $175 annually
    Location
    • Region: Baltimore

    Financial & listing details

    • Price per square foot: $207/sqft
    • Tax assessed value: $384,100
    • Annual tax amount: $4,485
    • Date on market: 4/23/2026
    • Listing agreement: Exclusive Right To Sell
    • Listing terms: Cash,Conventional,FHA,VA Loan
    • Ownership: Fee Simple

    Price history

    DateEventPrice
    6/3/2026Sold$460,000+2.2%$207/sqft
    Source: Bright MLS #MDAA2142438 Report a problem
    5/4/2026Contingent$449,999$203/sqft
    Source: Bright MLS #MDAA2142438 Report a problem
    4/23/2026Listed for sale$449,999+17.8%$203/sqft
    Source: Bright MLS #MDAA2142438 Report a problem
    4/27/2021Sold$382,000+3.7%$172/sqft
    Source: Public Record Report a problem
    3/12/2021Pending sale$368,500$166/sqft
    Source: Bright MLS #MDAA460294 Report a problem
    3/8/2021Listing removed$368,500$166/sqft
    Source: Bright MLS #MDAA460294 Report a problem
    3/5/2021Listed for sale$368,500+91.9%$166/sqft
    Source: Bright MLS #MDAA460294 Report a problem
    7/10/2002Sold$192,000+32.4%$86/sqft
    Source: Public Record Report a problem
    8/25/1999Sold$145,000$65/sqft
    Source: Public Record Report a problem

    Public tax history

    YearProperty taxesTax assessment
    2025$4,583 +22.4%$372,700 +9%
    2024$3,743 +10.2%$341,867 +9.9%
    2023$3,396 +16%$311,033 +11%
    2022$2,928 +4.1%$280,200 +4.1%
    2021$2,814 +4.1%$269,267 +4.2%
    2020$2,702 +4.3%$258,333 +4.4%
    2019$2,590 +4.2%$247,400 +0.9%
    2018$2,486 +0.4%$245,133 +0.9%
    2017$2,476 $242,867 +0.9%
    2016-- $240,600
    2015-- $240,600
    2014-- $240,600 -4.6%
    2013-- $252,200
    2012-- $252,200
    2011-- $252,200 -27.1%
    2010-- $346,010 +10.4%
    2009-- $313,420 +11.6%
    2008-- $280,830 +13.1%
    2007-- $248,240 +14.8%
    2006-- $216,262 +17.4%
    2005-- $184,286 +21%
    2004-- $152,310 +2.1%
    2003-- $149,196 +2.1%
    2002-- $146,083 +2.2%
    2001-- $142,970
    Find assessor info on the county website

    Neighborhood: 21225

    Nearby schools

    GreatSchools rating
    Schools provided by the listing agent
    • Elementary: Brooklyn Park
    • Middle: Brooklyn Park
    • High: North County
    • District: Anne Arundel County Public Schools

    Source: Bright MLS. This data may not be complete. We recommend contacting the local school district to confirm school assignments for this home.

    Get pre-qualified for a loan
    At Zillow Home Loans, we can pre-qualify you in as little as 5 minutes with no impact to your credit score.

    An equal housing lender. NMLS #10287.