Step into this captivating Summit Township home, nestled within a newly developed subdivision, offering a blend of elegance and functionality. Boasting four bedrooms and 2.5 baths, this residence exudes sophistication and comfort. Upon entering, you're greeted by stunning hardwood floors that grace most of the main level, creating an inviting ambiance throughout. The abundance of windows allows natural light to flood the interior, highlighting the beauty of the space. The heart of this home is its spacious kitchen, adorned with a large center island, granite countertops, and an array of cabinets providing ample storage. The main level features a convenient half bath and boasts 9-foot ceilings, enhancing the sense of openness and airiness. Upstairs, you'll discover a thoughtful design with an upper-level laundry for added convenience. The spacious bedrooms offer comfort and space, while the primary suite stands out with trayed ceilings, a substantial walk-in closet, and a luxurious private bathroom, a perfect sanctuary for relaxation. Outside, the home continues to impress with a perfectly fenced backyard, offering both privacy and security. The large 20 x 20 deck with a built-in water fountain is an ideal spot for entertaining, outdoor dining, or simply enjoying the fresh air. Additionally, the basement provides further potential with an egress window and plumbing already in place for an additional bathroom, catering to your future expansion. Situated in a prime location, this home is a testament to modern living, providing a perfect blend of comfort, style, and functionality.
Sold
$381,500
824 Tanglewood Dr, Jackson, MI 49203
4beds
2,576sqft
Single Family Residence
Built in 2017
0.33 Acres Lot
$417,800 Zestimate®
$148/sqft
$2,562 Estimated rent
Home value
$417,800
$397,000 - $439,000
$2,562/mo
Zestimate® history
Owner options
List your home for rent
$2,562/mo
Rent Zestimate®
Find your next renter with Zillow Rental Manager. Plus, with online applications, you can quickly screen prospective tenants – for free.
$2,562/mo
Rent Zestimate®
Refinance and save
$2,672/mo
Est. payment
Refinancing to a lower rate could help reduce your monthly payments and save thousands over the life of the loan.
$2,672/mo
Est. payment
Explore your selling options
Work with a Zillow partner agent
Leverage their expertise and Zillow's premium Showcase listings to get your home seen by more buyers.
Get startedList with your own agent
Get your home in front of millions of buyers by listing it on Zillow.
Learn how to do itSell it yourself
Take full control of how buyers see your home on Zillow by listing For Sale by Owner (FSBO).
List your homeWhat's special
Stunning hardwood floorsLarge center islandBuilt-in water fountainPrimary suiteLuxurious private bathroomArray of cabinetsNatural light
Zillow last checked:
Listing updated:
Listed by:
THERESE M SHERWOOD 517-937-9170,
RE/MAX MID-MICHIGAN R.E.
Bought with:
Sheri Gallimore
Treystar
Source: MichRIC,MLS#: 23140302
Facts & features
Interior
Bedrooms & bathrooms
- Bedrooms: 4
- Bathrooms: 3
- Full bathrooms: 2
- 1/2 bathrooms: 1
Primary bedroom
- Area: 240
- Dimensions: 16.00 x 15.00
Bedroom 2
- Area: 195
- Dimensions: 15.00 x 13.00
Bedroom 3
- Area: 120
- Dimensions: 12.00 x 10.00
Bedroom 4
- Area: 110
- Dimensions: 11.00 x 10.00
Den
- Area: 110
- Dimensions: 11.00 x 10.00
Dining room
- Area: 130
- Dimensions: 13.00 x 10.00
Kitchen
- Area: 221
- Dimensions: 17.00 x 13.00
Laundry
- Area: 40
- Dimensions: 8.00 x 5.00
Living room
- Area: 350
- Dimensions: 25.00 x 14.00
Other
- Area: 60
- Dimensions: 10.00 x 6.00
Heating
- Forced Air
Cooling
- Central Air
Appliances
- Included: Dishwasher, Dryer, Oven, Range, Refrigerator, Washer, Water Softener Owned
- Laundry: Upper Level
Features
- Ceiling Fan(s), Center Island, Eat-in Kitchen
- Flooring: Ceramic Tile, Wood
- Windows: Window Treatments
- Basement: Full
- Number of fireplaces: 1
- Fireplace features: Gas Log, Living Room
Interior area
- Total structure area: 2,576
- Total interior livable area: 2,576 sqft
- Finished area below ground: 0
Property
Parking
- Total spaces: 2
- Parking features: Garage Door Opener
- Garage spaces: 2
Features
- Stories: 2
- Exterior features: Play Equipment
Lot
- Size: 0.33 Acres
- Dimensions: 110 x 130
- Features: Sidewalk
Details
- Parcel number: 000130640105100
Construction
Type & style
- Home type: SingleFamily
- Architectural style: Contemporary
- Property subtype: Single Family Residence
Materials
- Vinyl Siding
Condition
- New construction: No
- Year built: 2017
Utilities & green energy
- Sewer: Public Sewer
- Water: Public
- Utilities for property: Natural Gas Connected
Community & HOA
HOA
- Has HOA: Yes
- HOA fee: $172 annually
Location
- Region: Jackson
Financial & listing details
- Price per square foot: $148/sqft
- Tax assessed value: $173,600
- Annual tax amount: $5,875
- Date on market: 10/30/2023
- Listing terms: Cash,FHA,VA Loan,Conventional
- Road surface type: Paved
Price history
| Date | Event | Price |
|---|---|---|
| 12/27/2023 | Sold | $381,500-2.2%$148/sqft |
Source:  MichRIC #23140302 Report a problem MichRIC #23140302 Report a problem | ||
| 11/28/2023 | Pending sale | $390,000$151/sqft |
Source:  RE/MAX of Michigan #23140302 Report a problem RE/MAX of Michigan #23140302 Report a problem | ||
| 11/28/2023 | Contingent | $390,000$151/sqft |
Source: MichRIC #23140302 Report a problem | ||
| 10/30/2023 | Listed for sale | $390,000$151/sqft |
Source: MichRIC #23140302 Report a problem | ||
| 10/30/2023 | Listing removed | -- |
Source: MichRIC #23018422 Report a problem | ||
| 9/20/2023 | Price change | $390,000-2.5%$151/sqft |
Source: MichRIC #23018422 Report a problem | ||
| 7/26/2023 | Price change | $399,999-2.4%$155/sqft |
Source: MichRIC #23018422 Report a problem | ||
| 6/12/2023 | Price change | $410,000-4.7%$159/sqft |
Source: MichRIC #23018422 Report a problem | ||
| 6/1/2023 | Listed for sale | $430,000+22.9%$167/sqft |
Source: MichRIC #23018422 Report a problem | ||
| 10/7/2021 | Sold | $350,000-2.8%$136/sqft |
Source: Public Record Report a problem | ||
| 7/29/2021 | Price change | $359,900-4%$140/sqft |
Source:  MiRealSource #40189070 Report a problem MiRealSource #40189070 Report a problem | ||
| 6/21/2021 | Listed for sale | $374,900+24.2%$146/sqft |
Source: MiRealSource #40189070 Report a problem | ||
| 8/27/2018 | Sold | $301,768+4091.2%$117/sqft |
Source: Public Record Report a problem | ||
| 7/9/2012 | Sold | $7,200$3/sqft |
Source: Public Record Report a problem | ||
Public tax history
| Year | Property taxes | Tax assessment |
|---|---|---|
| 2025 | -- | $195,200 +3.6% |
| 2024 | -- | $188,400 +22.7% |
| 2021 | $5,306 | $153,600 +4.9% |
| 2020 | $5,306 +1% | $146,400 +3.5% |
| 2019 | $5,254 -18.5% | $141,500 +15.4% |
| 2018 | $6,447 +1416.3% | $122,600 +1177.1% |
| 2017 | $425 | $9,600 +2.1% |
| 2016 | $425 +1.2% | $9,400 +13.3% |
| 2015 | $420 | $8,300 |
| 2014 | $420 | $8,300 |
| 2012 | -- | $8,300 -42% |
| 2011 | -- | $14,300 -4% |
| 2010 | -- | $14,900 -3.2% |
| 2009 | -- | $15,400 |
Find assessor info on the county website
Neighborhood: 49203
Nearby homes

- $413,9004 bd3 ba2.5k sqft824 Tanglewood Dr #51, Jackson, MI 49203Off Market

- $375,0004 bd3 ba2.2k sqft820 Tanglewood Dr, Jackson, MI 49203Sold
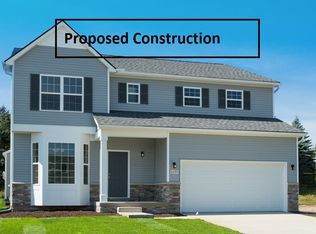
- $378,6004 bd3 ba2.2k sqft808 Tanglewood Dr, Jackson, MI 49203Off Market
- $---- sqft801 Tanglewood Dr, Jackson, MI 49203Off Market
- $378,0004 bd2 ba2.1k sqft800 Tanglewood Dr, Jackson, MI 49203Off Market
- $379,0004 bd3 ba2.4k sqft812 Tanglewood Dr, Jackson, MI 49203Off Market
- $385,0004 bd4 ba2.7k sqft859 Meadows Dr, Jackson, MI 49203Sold
- $364,3003 bd3 ba1.9k sqft828 Tanglewood Dr, Jackson, MI 49203Off Market
Nearby schools
GreatSchools rating
- 4/10Dibble Elementary SchoolGrades: K-5Distance: 2 mi
- 4/10Middle School At ParksideGrades: 6-8Distance: 2.7 mi
- 1/10Jackson PathwaysGrades: 9-12Distance: 2.7 mi


Get pre-qualified for a loan
At Zillow Home Loans, we can pre-qualify you in as little as 5 minutes with no impact to your credit score.An equal housing lender. NMLS #10287.
- Michigan
- Jackson County
- Jackson
- 49203
- 824 Tanglewood Dr
Nearby cities
Nearby neighborhoods
Nearby zip codes
Other Jackson Topics
