Skip main navigation
Sold for $705,000
  • $705,000

    824 Thompson Street, Glastonbury, CT 06033

    3beds
    3,056sqft
    Single Family Residence
    Built in 1999
    5.57 Acres Lot
    $791,100 Zestimate®
    $231/sqft
    $4,831 Estimated rent

    Home value

    $791,100

    $744,000 - $839,000

    $4,831/mo

    Zestimate® history
    Loading
    Loading...

    Owner options

    List your home for rent

    $4,831/mo

    Rent Zestimate®

    Find your next renter with Zillow Rental Manager. Plus, with online applications, you can quickly screen prospective tenants – for free.

    Learn more

    $4,831/mo

    Rent Zestimate®

    Refinance and save

    $4,250/mo

    Est. payment

    Refinancing to a lower rate could help reduce your monthly payments and save thousands over the life of the loan.

    See today's rates

    $4,250/mo

    Est. payment

    Explore your selling options

    Work with a Zillow partner agent

    Leverage their expertise and Zillow's premium Showcase listings to get your home seen by more buyers.

    Get started

    List with your own agent

    Get your home in front of millions of buyers by listing it on Zillow.

    Learn how to do it

    Sell it yourself

    Take full control of how buyers see your home on Zillow by listing For Sale by Owner (FSBO).

    List your home

    What's special

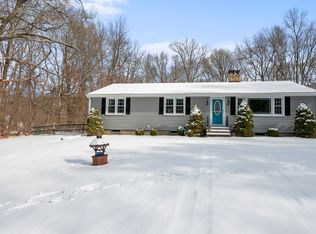
    Stunning post and beam Kamis-built home created with the care and quality expected from this popular builder. Remodeled kitchen with newer cabinets, countertops and black stainless appliances. Enjoy ample storage in the walk-in pantry with room for small appliances and your coffee station or bar. A spacious first floor office is located off the living room that could also be used as additional family room space. Radiant heat on the first floor is the way to go for comfortable temps considering the height of the soaring ceilings. Vaulted wood ceilings with pine flooring in the primary suite is in keeping with the rustic look of this extraordinary home. There are 2 more spacious bedrooms on the 2nd floor. Need extra entertaining space? A large 30' by 15' finished room in the lower level is perfect for game night or movie night. Owners will enjoy the newer barn large enough for extra vehicle storage or a fabulous workshop. Entertaining family and friends on the five acre parcel which borders conservation land will help to create a lifetime of perfect memories,

    Zillow last checked:

    Listing updated:

    Listed by:

    Carole A. Debella 860-836-0947,

    Coldwell Banker Realty 860-633-3661

    Bought with:

    Margaret M. Wilcox, RES.0765012

    William Raveis Real Estate

    Co-Buyer Agent: Jonathan Archer

    William Raveis Real Estate

    Source: Smart MLS,MLS#: 24051340MLS Logo

    Facts & features

    Interior

    Bedrooms & bathrooms
    • Bedrooms: 3
    • Bathrooms: 3
    • Full bathrooms: 3
    Primary bedroom
    • Features: Cathedral Ceiling(s), Full Bath, Softwood Floor
    • Level: Upper
    • Area: 255 Square Feet
    • Dimensions: 15 x 17
    Bedroom
    • Level: Upper
    • Area: 224 Square Feet
    • Dimensions: 14 x 16
    Bedroom
    • Level: Upper
    • Area: 336 Square Feet
    • Dimensions: 21 x 16
    Dining room
    • Features: Slate Floor
    • Level: Main
    Family room
    • Level: Lower
    • Area: 450 Square Feet
    • Dimensions: 15 x 30
    Living room
    • Features: Cathedral Ceiling(s), Fireplace, Sliders, Softwood Floor
    • Level: Main
    • Area: 513 Square Feet
    • Dimensions: 19 x 27
    Office
    • Level: Main
    • Area: 210 Square Feet
    • Dimensions: 15 x 14
    Heating
    • Radiant, Oil
    Cooling
    • Ductless
    Appliances
    • Included: Gas Range, Oven, Microwave, Refrigerator, Washer, Dryer, Water Heater
    • Laundry: Main Level
    Features
    • Open Floorplan
    • Windows: Thermopane Windows
    • Basement: Full,Partially Finished
    • Attic: None
    • Number of fireplaces: 1
    Interior area
    • Total structure area: 3,056
    • Total interior livable area: 3,056 sqft
    • Finished area above ground: 2,606
    • Finished area below ground: 450

    Property

    Parking
    • Total spaces: 3
    • Parking features: Attached, Garage Door Opener
    • Attached garage spaces: 3
    Features
    • Patio & porch: Patio
    Lot
    • Size: 5.57 Acres
    • Features: Few Trees, Wooded, Level, Open Lot
    Details
    • Additional structures: Shed(s), Barn(s)
    • Parcel number: 2244657
    • Zoning: RR

    Construction

    Type & style
    • Home type: SingleFamily
    • Architectural style: Contemporary
    • Property subtype: Single Family Residence
    Materials
    • Clapboard
    • Foundation: Concrete Perimeter
    • Roof: Asphalt
    Condition
    • New construction: No
    • Year built: 1999

    Utilities & green energy

    • Sewer: Septic Tank
    • Water: Private
    • Utilities for property: Cable Available
    Green energy
    • Energy efficient items: Windows

    Community & HOA

    Community
    • Features: Golf
    HOA
    • Has HOA: No
    Location
    • Region: Glastonbury

    Financial & listing details

    • Price per square foot: $231/sqft
    • Tax assessed value: $409,000
    • Annual tax amount: $13,059
    • Date on market: 10/5/2024

    Price history

    DateEventPrice
    10/28/2024Sold$705,000+9.3%$231/sqft
    Source: Smart MLS #24051340 Report a problem
    10/10/2024Pending sale$645,000$211/sqft
    Source: Smart MLS #24051340 Report a problem
    10/7/2024Listed for sale$645,000+38.7%$211/sqft
    Source: Smart MLS #24051340 Report a problem
    8/5/2013Sold$465,000-4.1%$152/sqft
    Source: Smart MLS #G650428 Report a problem
    5/7/2013Sold$485,000$159/sqft
    Source: Agent Provided Report a problem

    Public tax history

    YearProperty taxesTax assessment
    2025$13,595 +4.1%$414,100 +1.2%
    2024$13,059 +3%$409,000
    2023$12,683 +3.2%$409,000 +24.1%
    2022$12,294 -0.1%$329,600
    2021$12,301 +1.1%$329,600
    2020$12,162 +1.5%$329,600
    2019$11,984 +1%$329,600
    2018$11,866 -1.8%$329,600 +2.2%
    2017$12,078 +3.5%$322,500 +0.6%
    2016$11,670 $320,600
    Find assessor info on the county website

    Neighborhood: 06033

    Nearby schools

    GreatSchools rating
    Schools provided by the listing agent
    • Elementary: Hopewell
    • Middle: Smith,Gideon Welles
    • High: Glastonbury

    Source: Smart MLS. This data may not be complete. We recommend contacting the local school district to confirm school assignments for this home.

    Get pre-qualified for a loan
    At Zillow Home Loans, we can pre-qualify you in as little as 5 minutes with no impact to your credit score.

    An equal housing lender. NMLS #10287.

    Sell for more on Zillow
    Get a Zillow Showcase℠ listing at no additional cost and you could sell for .
    $791,100
    2% more
    +$15,822
    With Zillow Showcase(estimated)
    $806,922