Welcome to this beautifully maintained 3-bedroom, 2-bathroom pool home offering 1,791 square feet of bright, open living space. Situated on a serene lot, this home features a desirable split-bedroom floor plan that perfectly balances privacy and functionality. As you enter, you're greeted by abundant natural light streaming in through large sliding glass doors that lead to the extended screened lanai. The open-concept living, dining, and kitchen area creates a seamless space ideal for both relaxing and entertaining. The updated kitchen is a chef’s delight, equipped with stylish stainless steel appliances including a new stove and double-door refrigerator, tall modern white cabinets, and generous storage space. A charming bonus wet bar perfect for a coffee station. Tile flooring flows throughout the main living areas, adding a sleek, modern touch. The spacious secondary bedrooms are located on one side of the home and share a beautifully appointed bathroom with a single vanity and a linen closet, offering a semi-ensuite feel. The oversized master suite is a true retreat, featuring elegant stone-style accent tile, a double vanity, an elevated soaking tub, and a separate walk-in shower. It's a space designed for comfort and relaxation. Step outside to your private backyard oasis where a manicured garden tells a story of love and care. Enjoy the oversized screened-in pool—solar-heated for year-round comfort—and a large lanai perfect for family gatherings or hosting unforgettable Florida summer parties. Prime Location! This home is ideally located just minutes from I-4, providing easy access to all that Central Florida has to offer. You're in close proximity to world-famous attractions like Walt Disney World, ChampionsGate, and the charming town of Celebration. Enjoy quick access to major shopping areas, a variety of dining options, movie theaters, walking parks, and more—making this an unbeatable location for convenience and lifestyle. Additional highlights include a brand-new AC unit and plenty of room to make this home your own. Don’t miss this opportunity to own a piece of paradise that combines charm, comfort, and location in one beautiful package!
Sold for $389,000
$389,000
824 THOUSAND OAKS BOULEVARD, DAVENPORT, FL 33896
3beds
1,791sqft
Single Family Residence
Built in 1998
8,355 Square Feet Lot
$383,300 Zestimate®
$217/sqft
$2,505 Estimated rent
Home value
$383,300
$349,000 - $422,000
$2,505/mo
Zestimate® history
Owner options
List your home for rent
$2,505/mo
Rent Zestimate®
Find your next renter with Zillow Rental Manager. Plus, with online applications, you can quickly screen prospective tenants – for free.
$2,505/mo
Rent Zestimate®
Refinance and save
$2,637/mo
Est. payment
Refinancing to a lower rate could help reduce your monthly payments and save thousands over the life of the loan.
$2,637/mo
Est. payment
Explore your selling options
Work with a Zillow partner agent
Leverage their expertise and Zillow's premium Showcase listings to get your home seen by more buyers.
Get startedList with your own agent
Get your home in front of millions of buyers by listing it on Zillow.
Learn how to do itSell it yourself
Take full control of how buyers see your home on Zillow by listing For Sale by Owner (FSBO).
List your homeWhat's special
Modern white cabinetsExtended screened lanaiLarge lanaiSpacious secondary bedroomsBeautifully appointed bathroomAbundant natural lightPrivate backyard oasis
Zillow last checked:
Listing updated:
Listed by:
Nqobile Turcotte 407-670-8619,
EPIQUE REALTY, INC. 888-893-3537
Bought with:
Juan Castro, 3040211
REDFIN CORPORATION
Source: Stellar MLS,MLS#: O6344849 Originating MLS: Suncoast Tampa
Originating MLS: Suncoast Tampa
Facts & features
Interior
Bedrooms & bathrooms
- Bedrooms: 3
- Bathrooms: 2
- Full bathrooms: 2
Primary bedroom
- Features: Dual Sinks, En Suite Bathroom, Granite Counters, Tub with Separate Shower Stall, Walk-In Closet(s)
- Level: First
- Area: 180 Square Feet
- Dimensions: 15x12
Bedroom 2
- Features: Built-in Closet
- Level: First
- Area: 121 Square Feet
- Dimensions: 11x11
Bedroom 3
- Features: Built-in Closet
- Level: First
- Area: 110 Square Feet
- Dimensions: 11x10
Bathroom 2
- Features: Single Vanity, Tub With Shower, Linen Closet
- Level: First
Dining room
- Level: First
Kitchen
- Level: First
- Area: 120 Square Feet
- Dimensions: 10x12
Living room
- Level: First
- Area: 143 Square Feet
- Dimensions: 13x11
Heating
- Central, Electric, Solar
Cooling
- Central Air
Appliances
- Included: Dishwasher, Dryer, Microwave, Range, Refrigerator, Washer
- Laundry: Inside, Laundry Closet
Features
- Ceiling Fan(s), High Ceilings, Living Room/Dining Room Combo, Open Floorplan, Split Bedroom, Walk-In Closet(s), Wet Bar
- Flooring: Carpet, Ceramic Tile, Porcelain Tile
- Has fireplace: No
Interior area
- Total structure area: 2,502
- Total interior livable area: 1,791 sqft
Property
Parking
- Total spaces: 2
- Parking features: Garage - Attached
- Attached garage spaces: 2
Features
- Levels: One
- Stories: 1
- Patio & porch: Front Porch, Patio, Screened
- Exterior features: Balcony, Garden, Irrigation System, Sidewalk
- Has private pool: Yes
- Pool features: In Ground, Solar Heat
- Has view: Yes
- View description: Garden
- Waterfront features: Lake
Lot
- Size: 8,355 Square Feet
Details
- Parcel number: 272602701002000900
- Special conditions: None
Construction
Type & style
- Home type: SingleFamily
- Property subtype: Single Family Residence
Materials
- Stucco
- Foundation: Concrete Perimeter, Slab
- Roof: Shingle
Condition
- New construction: No
- Year built: 1998
Utilities & green energy
- Electric: Photovoltaics Seller Owned
- Sewer: None
- Water: Public
- Utilities for property: Cable Available, Electricity Available, Electricity Connected, Public, Solar, Water Connected
Green energy
- Energy generation: Solar
Community & HOA
Community
- Features: Fishing, Lake, Sidewalks
- Pet fee: $0 monthly
- Subdivision: THOUSAND OAKS PH 02
HOA
- Has HOA: Yes
- HOA fee: $27 monthly
- HOA name: MICHELLE KIZUN
- HOA phone: 702-808-9722
Location
- Region: Davenport
Financial & listing details
- Price per square foot: $217/sqft
- Tax assessed value: $310,856
- Annual tax amount: $2,015
- Date on market: 9/18/2025
- Cumulative days on market: 8 days
- Listing terms: Cash,Conventional,FHA,VA Loan
- Ownership: Fee Simple
- Total actual rent: 0
- Electric utility on property: Yes
- Road surface type: Asphalt, Paved
Price history
| Date | Event | Price |
|---|---|---|
| 10/27/2025 | Sold | $389,000$217/sqft |
Source:  Stellar MLS #O6344849 Report a problem Stellar MLS #O6344849 Report a problem | ||
| 9/27/2025 | Pending sale | $389,000$217/sqft |
Source: Stellar MLS #O6344849 Report a problem | ||
| 9/18/2025 | Listed for sale | $389,000+199.2%$217/sqft |
Source: Stellar MLS #O6344849 Report a problem | ||
| 3/17/2011 | Sold | $130,000-3.6%$73/sqft |
Source: Public Record Report a problem | ||
| 11/14/2010 | Listed for sale | $134,900+6.8%$75/sqft |
Source: NRT Florida #O5015398 Report a problem | ||
| 10/15/1998 | Sold | $126,300$71/sqft |
Source: Public Record Report a problem | ||
Public tax history
| Year | Property taxes | Tax assessment |
|---|---|---|
| 2025 | $1,375 +3.5% | $146,572 +2.9% |
| 2024 | $1,329 +2.7% | $142,441 +3% |
| 2023 | $1,293 +1% | $138,292 +1.6% |
| 2022 | $1,281 -0.2% | $136,049 +3% |
| 2021 | $1,283 +1% | $132,086 +1.4% |
| 2020 | $1,270 +0.4% | $130,262 +2.3% |
| 2019 | $1,265 -26.1% | $127,333 +1.9% |
| 2018 | $1,713 +1.8% | $124,959 +5% |
| 2017 | $1,682 +45.9% | $118,961 +2.1% |
| 2016 | $1,153 -1.8% | $116,514 +0.7% |
| 2015 | $1,174 -20.4% | $115,704 +0.8% |
| 2014 | $1,475 +26.2% | $114,786 +1.5% |
| 2013 | $1,168 +3.5% | $113,090 +1.7% |
| 2012 | $1,129 -37% | $111,200 -3.5% |
| 2011 | $1,793 -19.5% | $115,214 -18% |
| 2010 | $2,228 +55.2% | $140,466 +13% |
| 2009 | $1,436 | $124,361 +0.1% |
| 2008 | -- | $124,237 |
| 2007 | -- | -- |
| 2006 | -- | -- |
| 2005 | -- | -- |
| 2004 | -- | -- |
| 2003 | $1,397 | $108,853 +2.4% |
| 2002 | -- | $106,302 +1.6% |
| 2001 | $1,359 | $104,628 |
Find assessor info on the county website
Neighborhood: Loughman
Nearby homes
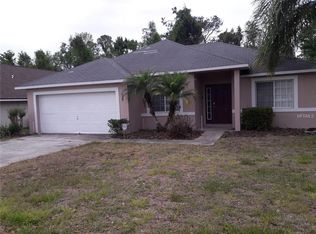
- $339,5004 bd2 ba1.3k sqft834 Thousand Oaks Blvd, Davenport, FL 33896Off Market
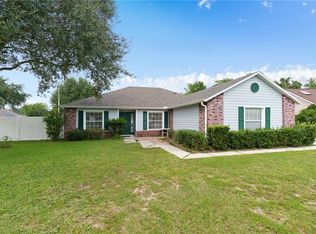
- $357,7003 bd2 ba1.6k sqft101 Oak Chase Pl, Davenport, FL 33896Off Market
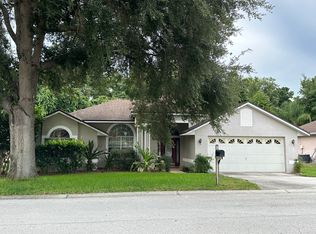
- $366,8003 bd2 ba1.7k sqft111 Oak Chase Pl, Davenport, FL 33896Off Market
- $2,7504 bd3 ba2.3k sqft906 Thousand Oaks Blvd, Davenport, FL 33896For Rent
- $409,1003 bd3 ba2.4k sqft102 Breezy Oaks Ct, Davenport, FL 33896Off Market
- $350,0004 bd2 ba1.5k sqft815 Thousand Oaks Blvd, Davenport, FL 33896Sold
- $401,1003 bd2 ba1.8k sqft121 Oak Chase Pl, Davenport, FL 33896Off Market
- $403,1004 bd3 ba2.1k sqft805 Thousand Oaks Blvd, Davenport, FL 33896Off Market
Nearby schools
GreatSchools rating
- 2/10Loughman Oaks Elementary SchoolGrades: PK-5Distance: 2 mi
- 3/10Shelley S. Boone Middle SchoolGrades: 6-8Distance: 10.3 mi
- 3/10Davenport High SchoolGrades: 9-12Distance: 1.5 mi
Get a cash offer in 3 minutes
Find out how much your home could sell for in as little as 3 minutes with a no-obligation cash offer.
Estimated market value
$383,300
Get a cash offer in 3 minutes
Find out how much your home could sell for in as little as 3 minutes with a no-obligation cash offer.
Estimated market value
$383,300
- Florida
- Polk County
- Davenport
- 33896
- Loughman
- 824 THOUSAND OAKS BOULEVARD
Nearby cities
Nearby neighborhoods
Nearby zip codes
Other Davenport Topics
