Skip main navigation
Sold for $300,000
  • $300,000

    824 Torringford West Street, Torrington, CT 06790

    3beds
    1,392sqft
    Single Family Residence
    Built in 1940
    0.34 Acres Lot
    $313,800 Zestimate®
    $216/sqft
    $2,187 Estimated rent

    Home value

    $313,800

    $267,000 - $367,000

    $2,187/mo

    Zestimate® history
    Loading
    Loading...

    Owner options

    List your home for rent

    $2,187/mo

    Rent Zestimate®

    Find your next renter with Zillow Rental Manager. Plus, with online applications, you can quickly screen prospective tenants – for free.

    Learn more

    $2,187/mo

    Rent Zestimate®

    Refinance and save

    $2,054/mo

    Est. payment

    Refinancing to a lower rate could help reduce your monthly payments and save thousands over the life of the loan.

    See today's rates

    $2,054/mo

    Est. payment

    Explore your selling options

    Work with a Zillow partner agent

    Leverage their expertise and Zillow's premium Showcase listings to get your home seen by more buyers.

    Get started

    List with your own agent

    Get your home in front of millions of buyers by listing it on Zillow.

    Learn how to do it

    Sell it yourself

    Take full control of how buyers see your home on Zillow by listing For Sale by Owner (FSBO).

    List your home

    What's special

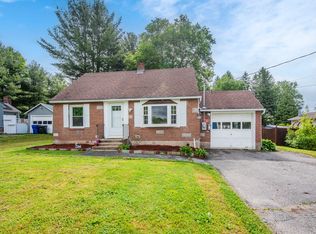
    Fenced-in backyardLevel lotFirst-floor primary bedroomLarge family roomFormal dining roomStunning floor-to-ceiling brick fireplaceBright and inviting mudroom
    Charming Cape with Spacious Backyard & Ideal Location! Welcome to this delightful 3-bedroom Cape-style home, perfectly nestled on a level lot in a desirable neighborhood. Step into the bright and inviting mudroom filled with natural light-perfect for morning coffee or a cozy reading nook. This home features a first-floor primary bedroom for convenient one-level living, with two additional nice sized bedrooms located upstairs. The formal dining room adds charm and functionality for everyday meals or holiday gatherings. The large family room is a true centerpiece, showcasing a stunning floor-to-ceiling brick fireplace and sliders that open to the back deck, ideal for entertaining or relaxing. The fenced-in backyard offers plenty of space for pets, play, or gardening, making it a private retreat for outdoor living. Laundry is currently in the basement, but there's a first-floor hookup in the half bath if you prefer one-level laundry access. Conveniently located minutes from Route 8. A wonderful blend of comfort, character, and convenience-don't miss your opportunity to make this your new home!

    Zillow last checked:

    Listing updated:

    Listed by:

    Karyn W. Bedard 203-704-0282,

    RE/MAX RISE 203-714-6479

    Bought with:

    Michelle Grant, RES.0791605

    Coldwell Banker Premier Real Estate

    Source: Smart MLS,MLS#: 24102367MLS Logo

    Facts & features

    Interior

    Bedrooms & bathrooms
    • Bedrooms: 3
    • Bathrooms: 1
    • Full bathrooms: 1
    Primary bedroom
    • Level: Main
    Bedroom
    • Level: Upper
    Bedroom
    • Level: Upper
    Dining room
    • Level: Main
    Kitchen
    • Level: Main
    Living room
    • Level: Main
    Heating
    • Forced Air, Electric, Oil
    Cooling
    • None
    Appliances
    • Included: Electric Range, Microwave, Refrigerator, Dishwasher, Water Heater
    • Laundry: Lower Level
    Features
    • Basement: Full,Unfinished
    • Attic: None
    • Number of fireplaces: 1
    Interior area
    • Total structure area: 1,392
    • Total interior livable area: 1,392 sqft
    • Finished area above ground: 1,392

    Property

    Parking
    • Total spaces: 1
    • Parking features: Detached
    • Garage spaces: 1
    Features
    • Fencing: Partial
    Lot
    • Size: 0.34 Acres
    • Features: Level
    Details
    • Parcel number: 885134
    • Zoning: R15S

    Construction

    Type & style
    • Home type: SingleFamily
    • Architectural style: Cape Cod
    • Property subtype: Single Family Residence
    Materials
    • Clapboard, Aluminum Siding, Brick
    • Foundation: Concrete Perimeter
    • Roof: Shingle
    Condition
    • New construction: No
    • Year built: 1940

    Utilities & green energy

    • Sewer: Public Sewer
    • Water: Public

    Community & neighborhood

    Location
    • Region: Torrington

    Price history

    DateEventPrice
    8/8/2025Sold$300,000-4.8%$216/sqft
    Source: Smart MLS #24102367 Report a problem
    7/6/2025Pending sale$315,000$226/sqft
    Source: Smart MLS #24102367 Report a problem
    6/13/2025Listed for sale$315,000+165.8%$226/sqft
    Source: Smart MLS #24102367 Report a problem
    12/8/2014Sold$118,500-18.3%$85/sqft
    Source: Public Record Report a problem
    3/28/2002Sold$145,000+26.1%$104/sqft
    Source: Public Record Report a problem
    9/1/2000Sold$115,000-20.7%$83/sqft
    Source: Public Record Report a problem
    4/28/1988Sold$145,000$104/sqft
    Source: Public Record Report a problem

    Public tax history

    YearProperty taxesTax assessment
    2025$6,231 +53.7%$162,050 +91.8%
    2024$4,053 +0%$84,490
    2023$4,052 +1.7%$84,490
    2022$3,983 +2.1%$84,490
    2021$3,901 $84,490
    2020$3,901 -9.3%$84,490 -9.3%
    2019$4,300 $93,140
    2018$4,300 +0.9%$93,140
    2017$4,261 $93,140
    2016$4,261 $93,140

    Find assessor info on the county website

    Neighborhood: Torringford

    Nearby schools

    GreatSchools rating
    Get pre-qualified for a loan
    At Zillow Home Loans, we can pre-qualify you in as little as 5 minutes with no impact to your credit score.

    An equal housing lender. NMLS #10287.

    Sell for more on Zillow
    Get a Zillow Showcase℠ listing at no additional cost and you could sell for .
    $313,800
    2% more
    +$6,276
    With Zillow Showcase(estimated)
    $320,076