Skip main navigation
Closed
  • $985,000

    824 Trillium COURT, Grafton, WI 53024

    4beds
    5,538sqft
    Single Family Residence
    Built in 2007
    1 Acres Lot
    $1,037,000 Zestimate®
    $178/sqft
    $4,730 Estimated rent

    Home value

    $1,037,000

    $892,000 - $1.21M

    $4,730/mo

    Zestimate® history
    Loading
    Loading...

    Owner options

    List your home for rent

    $4,730/mo

    Rent Zestimate®

    Find your next renter with Zillow Rental Manager. Plus, with online applications, you can quickly screen prospective tenants – for free.

    Learn more

    $4,730/mo

    Rent Zestimate®

    Refinance and save

    $5,610/mo

    Est. payment

    Refinancing to a lower rate could help reduce your monthly payments and save thousands over the life of the loan.

    See today's rates

    $5,610/mo

    Est. payment

    Explore your selling options

    Work with a Zillow partner agent

    Leverage their expertise and Zillow's premium Showcase listings to get your home seen by more buyers.

    Get started

    List with your own agent

    Get your home in front of millions of buyers by listing it on Zillow.

    Learn how to do it

    Sell it yourself

    Take full control of how buyers see your home on Zillow by listing For Sale by Owner (FSBO).

    List your home

    What's special

    Spacious rec roomCustom libraryWet barSun-drenched great roomRenovated cabinetsTwo-story foyerExclusive residents-only beach
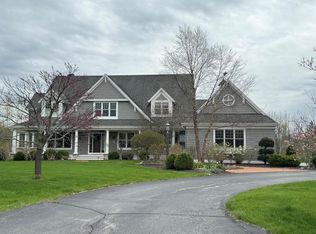
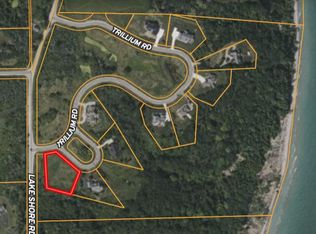
    Stroll along the shores of Lake Michigan and through this home's private 50-acre conservation subdivision, with its exclusive residents-only beach. This home welcomes you with a two-story foyer & sun-drenched great room featuring soaring 14-foot ceilings and expansive windows. Thoughtfully updated including the kitchen with renovated cabinets, countertops, and appliances, a new roof, refreshed bathrooms, interior and exterior paint, landscaping, & more. Enjoy the newer 4-season room with a wood-burning stove--perfect for year-round comfort. A custom wood staircase leads to a grand lower level with expansive, nearly 10' ceilings opening to a spacious rec room, arched entry to a Den with custom library, & wet bar. Surrounded by a blooming prairie, this is a true escape in nature's embrace.

    Zillow last checked:

    Listing updated:

    Listed by:

    Janaye Norene 414-803-1639,

    Homestead Realty, Inc

    Bought with:

    Dena M Wozniak

    Source: WIREX MLS,MLS#: 1913528MLS LogoOriginating MLS: Metro MLS

    Facts & features

    Interior

    Bedrooms & bathrooms
    • Bedrooms: 4
    • Bathrooms: 3
    • Full bathrooms: 3
    • Main level bedrooms: 2
    Primary bedroom
    • Level: Main
    • Area: 272
    • Dimensions: 17 x 16
    Bedroom 2
    • Level: Main
    • Area: 238
    • Dimensions: 17 x 14
    Bedroom 3
    • Level: Lower
    • Area: 154
    • Dimensions: 11 x 14
    Bedroom 4
    • Level: Lower
    • Area: 272
    • Dimensions: 16 x 17
    Bathroom
    • Features: Shower on Lower, Tub Only, Master Bedroom Bath: Tub/No Shower, Master Bedroom Bath: Walk-In Shower, Master Bedroom Bath
    Dining room
    • Level: Main
    • Area: 160
    • Dimensions: 16 x 10
    Family room
    • Level: Main
    • Area: 256
    • Dimensions: 16 x 16
    Kitchen
    • Level: Main
    • Area: 304
    • Dimensions: 19 x 16
    Living room
    • Level: Main
    • Area: 480
    • Dimensions: 24 x 20
    Heating
    • Natural Gas, Forced Air
    Cooling
    • Central Air
    Appliances
    • Included: Dishwasher, Disposal, Dryer, Other, Oven, Range, Refrigerator, Washer
    Features
    • Central Vacuum, High Speed Internet, Pantry, Cathedral/vaulted ceiling, Walk-In Closet(s), Kitchen Island
    • Basement: 8'+ Ceiling,Finished,Full,Full Size Windows,Concrete,Radon Mitigation System
    Interior area
    • Total structure area: 5,538
    • Total interior livable area: 5,538 sqft
    • Finished area above ground: 3,144
    • Finished area below ground: 2,394

    Property

    Parking
    • Total spaces: 3.5
    • Parking features: Garage Door Opener, Attached, 3 Car
    • Attached garage spaces: 3.5
    Features
    • Levels: One
    • Stories: 1
    • Patio & porch: Patio
    • Waterfront features: Deeded Water Access, Water Access/Rights, Lake
    • Body of water: Lake Michigan
    Lot
    • Size: 1 Acres
    Details
    • Parcel number: 060740003000
    • Zoning: RES
    • Other equipment: Intercom

    Construction

    Type & style
    • Home type: SingleFamily
    • Architectural style: Ranch
    • Property subtype: Single Family Residence
    Materials
    • Fiber Cement, Stone, Brick/Stone
    Condition
    • 11-20 Years
    • New construction: No
    • Year built: 2007

    Utilities & green energy

    • Sewer: Septic Tank, Mound Septic
    • Water: Well
    • Utilities for property: Cable Available

    Community & HOA

    Community
    • Subdivision: Woodland Shores
    HOA
    • Has HOA: Yes
    • HOA fee: $600 annually
    Location
    • Region: Grafton
    • Municipality: Grafton

    Financial & listing details

    • Price per square foot: $178/sqft
    • Tax assessed value: $998,300
    • Annual tax amount: $9,529
    • Date on market: 4/12/2025
    • Inclusions: Refrigerator, Oven/Range, Dishwasher, Disposal, Wine Fridge, Window Treatments.
    • Exclusions: Seller's Personal Property, Microwave, Washer, Dryer

    Price history

    DateEventPrice
    6/6/2025Sold$985,000-1%$178/sqft
    Source: WIREX MLS #1913528 Report a problem
    4/24/2025Contingent$995,000$180/sqft
    Source: WIREX MLS #1913528 Report a problem
    4/18/2025Price change$995,000-9.5%$180/sqft
    Source: WIREX MLS #1913528 Report a problem
    4/12/2025Listed for sale$1,099,000-8.3%$198/sqft
    Source: WIREX MLS #1913528 Report a problem
    8/10/2024Listing removed--
    Source: WIREX MLS #1879462 Report a problem
    6/13/2024Listed for sale$1,199,000+26.2%$217/sqft
    Source: WIREX MLS #1879462 Report a problem
    2/13/2011Listing removed$949,900$172/sqft
    Source: Coldwell Banker Residential Brokerage #1184224 Report a problem
    2/10/2011Listed for sale$949,900+37.8%$172/sqft
    Source: Coldwell Banker Residential Brokerage #1184224 Report a problem
    12/8/2010Sold$689,200-4.9%$124/sqft
    Source: Public Record Report a problem
    5/21/2010Price change$725,000-6.5%$131/sqft
    Source: NRT Chicago #1134772 Report a problem
    4/3/2010Price change$775,000-11.4%$140/sqft
    Source: NRT Chicago #1134772 Report a problem
    10/1/2009Listed for sale$875,000+16.2%$158/sqft
    Source: NRT Chicago #1104497 Report a problem
    4/25/2008Sold$753,300+121.6%$136/sqft
    Source: Public Record Report a problem
    6/6/2006Sold$340,000$61/sqft
    Source: Public Record Report a problem

    Public tax history

    YearProperty taxesTax assessment
    2024$9,259 +3.8%$993,900 +30.1%
    2023$8,919 -0.6%$764,200
    2022$8,975 -6.7%$764,200
    2021$9,622 -0.6%$764,200
    2020$9,679 +9514.9%$764,200 +9.2%
    2019$101 -99%$699,900
    2018$9,941 -1.3%$699,900
    2017$10,069 +1.3%$699,900 +5.5%
    2016$9,941 -0.7%$663,700
    2015$10,008 -1.3%$663,700
    2014$10,142 -7.3%$663,700 +6.2%
    2013$10,946 +4.9%$625,100
    2012$10,430 -5.5%$625,100 -7.1%
    2011$11,036 -1.3%$673,100
    2010$11,180 -9.1%$673,100
    2009$12,304 +0.5%$673,100
    2008$12,246 +6.8%$673,100 +5%
    2007$11,469 $641,300
    Find assessor info on the county website

    Neighborhood: 53024

    Nearby schools

    GreatSchools rating
    Schools provided by the listing agent
    • Middle: John Long
    • High: Grafton
    • District: Grafton

    Source: WIREX MLS. This data may not be complete. We recommend contacting the local school district to confirm school assignments for this home.

    Get pre-qualified for a loan
    At Zillow Home Loans, we can pre-qualify you in as little as 5 minutes with no impact to your credit score.

    An equal housing lender. NMLS #10287.