JUST WHAT YOU'VE BEEN WAITING FOR! This beautifully crafted and meticulously maintained custom home is nestled in the highly sought after Knolls of Huntington. It offers an unparalleled blend of comfort and convenience. Even from the curb you'll be calling it home! The home's full brick front, stunning front entry hardscape, lush landscaping, and 3-car garage make a lasting first impression. Step inside and be consumed by the home's wonderful intrinsic features. Relish in all the rich hardwood floors, thick crown moldings, and numerous oversized windows and skylights that flood the home with natural light. This home is bright even on cloudy days! All the rooms are generously proportioned and the traditional yet versatile floor plan gives you all the right spaces. The kitchen was recently refreshed and boasts granite counter tops, professionally painted cabinets, stainless steel appliances and a spacious eating area. It flows right into the vaulted family room with dramatic floor to ceiling brick fireplace for easy entertaining. A first floor bedroom/office sits adjacent to a full bath (remodeled 2020) in the rear of the home. It makes a perfect in-law or related living arrangement. Upstairs, you'll find four large and inviting bedrooms and amazing closet/storage space. The primary suite boasts a recently remodeled (2017) spa-like bath with oversized shower, custom Amish cherry cabinetry, and Kohler fixtures. The hall bath was also updated in 2017 with very similar finishes. The fourth bedroom is surprisingly large, and could even serve as a second TV/rec room, private office or bonus room. The full unfinished basement gives you the opportunity to customize and create the perfect space that fits your lifestyle. Imagine the possibilities for a home gym, media room, second office, rec area, or a private retreat. Outdoor entertaining is a breeze on your party-sized deck that was refreshed in 2023. Updated electric panel and Tesla wall-mount EV charger (2021). Newer carpet upstairs (2020). Newer garage door openers (2019). Newer gutters, gutter covers and downspouts, too (2017)! Knolls of Huntington gives you the best of all worlds. Its quiet, "out of the way", park-like feel is a rare find, especially given the neighborhood's close proximity to downtown Naperville, the Metra train, shopping, restaurants, and major expressways. The Knolls sponsors several events each year, so you really feel a sense of community here. It's serviced by highly acclaimed District 203 schools - Highlands elementary, Kennedy Junior High, and Naperville North High School. Come see for yourself the wonderful quality of life that this home and community provide. Welcome home! **MULTIPLE OFFERS RECEIVED. HIGHEST AND BEST OFFERS DUE SUNDAY, MARCH 17TH, AT 3 PM. NO ESCALATION RIDERS WILL BE ACCEPTED. SELLER WOULD LIKE POSSESSION UNTIL "AROUND" MAY 15TH**
Closed
$890,000
824 Turnbridge Cir, Naperville, IL 60540
5beds
4,084sqft
Single Family Residence
Built in 1985
0.27 Acres Lot
$1,042,400 Zestimate®
$218/sqft
$5,185 Estimated rent
Home value
$1,042,400
$969,000 - $1.14M
$5,185/mo
Zestimate® history
Owner options
List your home for rent
$5,185/mo
Rent Zestimate®
Find your next renter with Zillow Rental Manager. Plus, with online applications, you can quickly screen prospective tenants – for free.
$5,185/mo
Rent Zestimate®
Refinance and save
$7,215/mo
Est. payment
Refinancing to a lower rate could help reduce your monthly payments and save thousands over the life of the loan.
$7,215/mo
Est. payment
Explore your selling options
Work with a Zillow partner agent
Leverage their expertise and Zillow's premium Showcase listings to get your home seen by more buyers.
Get startedList with your own agent
Get your home in front of millions of buyers by listing it on Zillow.
Learn how to do itSell it yourself
Take full control of how buyers see your home on Zillow by listing For Sale by Owner (FSBO).
List your homeWhat's special
Zillow last checked:
Listing updated:
Listed by:
Lisa Byrne, CSC 630-778-1855,
Baird & Warner,
Brady Byrne 630-220-0037,
Baird & Warner
Bought with:
Jeffrey Coros
Century 21 Circle
Source: MRED as distributed by MLS GRID,MLS#: 11990132
Facts & features
Interior
Bedrooms & bathrooms
- Bedrooms: 5
- Bathrooms: 3
- Full bathrooms: 3
Rooms
- Room types: Bedroom 5
Primary bedroom
- Features: Flooring (Carpet), Bathroom (Full)
- Level: Second
- Area: 336 Square Feet
- Dimensions: 24X14
Bedroom 2
- Features: Flooring (Hardwood)
- Level: Second
- Area: 552 Square Feet
- Dimensions: 24X23
Bedroom 3
- Features: Flooring (Carpet)
- Level: Second
- Area: 240 Square Feet
- Dimensions: 16X15
Bedroom 4
- Features: Flooring (Carpet)
- Level: Second
- Area: 196 Square Feet
- Dimensions: 14X14
Bedroom 5
- Features: Flooring (Hardwood)
- Level: Main
- Area: 154 Square Feet
- Dimensions: 14X11
Dining room
- Features: Flooring (Hardwood), Window Treatments (Bay Window(s), Blinds)
- Level: Main
- Area: 238 Square Feet
- Dimensions: 17X14
Family room
- Features: Flooring (Hardwood), Window Treatments (Bay Window(s), Shutters)
- Level: Main
- Area: 483 Square Feet
- Dimensions: 23X21
Kitchen
- Features: Kitchen (Eating Area-Table Space, Island, Pantry-Closet, Granite Counters), Flooring (Hardwood)
- Level: Main
- Area: 252 Square Feet
- Dimensions: 18X14
Laundry
- Features: Flooring (Vinyl)
- Level: Main
- Area: 66 Square Feet
- Dimensions: 11X6
Living room
- Features: Flooring (Hardwood), Window Treatments (Bay Window(s), Blinds)
- Level: Main
- Area: 308 Square Feet
- Dimensions: 22X14
Heating
- Natural Gas, Forced Air
Cooling
- Central Air
Appliances
- Included: Double Oven, Dishwasher, Refrigerator, Disposal, Cooktop, Humidifier
- Laundry: Main Level
Features
- Cathedral Ceiling(s), 1st Floor Bedroom, 1st Floor Full Bath, Walk-In Closet(s)
- Flooring: Hardwood
- Windows: Skylight(s)
- Basement: Unfinished,Full
- Number of fireplaces: 1
- Fireplace features: Gas Starter, Family Room
Interior area
- Total structure area: 6,207
- Total interior livable area: 4,084 sqft
Property
Parking
- Total spaces: 3
- Parking features: Concrete, Garage Door Opener, On Site, Other, Attached, Garage
- Attached garage spaces: 3
- Has uncovered spaces: Yes
Accessibility
- Accessibility features: No Disability Access
Features
- Stories: 2
- Patio & porch: Deck
Lot
- Size: 0.27 Acres
- Dimensions: 87X135
Details
- Parcel number: 0820416009
- Special conditions: None
- Other equipment: Ceiling Fan(s), Sump Pump
Construction
Type & style
- Home type: SingleFamily
- Architectural style: Traditional
- Property subtype: Single Family Residence
Materials
- Brick, Cedar
- Foundation: Concrete Perimeter
- Roof: Asphalt
Condition
- New construction: No
- Year built: 1985
Utilities & green energy
- Electric: Circuit Breakers, 200+ Amp Service
- Sewer: Public Sewer
- Water: Public
Community & HOA
Community
- Features: Park, Curbs, Sidewalks, Street Lights, Street Paved
- Security: Carbon Monoxide Detector(s)
- Subdivision: Knolls Of Huntington
HOA
- Has HOA: Yes
- Services included: Insurance, None
- HOA fee: $520 annually
Location
- Region: Naperville
Financial & listing details
- Price per square foot: $218/sqft
- Tax assessed value: $293,772
- Annual tax amount: $14,625
- Date on market: 3/14/2024
- Listing terms: Cash
- Ownership: Fee Simple w/ HO Assn.
Price history
| Date | Event | Price |
|---|---|---|
| 4/5/2024 | Sold | $890,000+1.7%$218/sqft |
Source:  MRED as distributed by MLS GRID #11990132 Report a problem MRED as distributed by MLS GRID #11990132 Report a problem | ||
| 3/19/2024 | Contingent | $875,000$214/sqft |
Source: MRED as distributed by MLS GRID #11990132 Report a problem | ||
| 3/14/2024 | Listed for sale | $875,000+68.3%$214/sqft |
Source: MRED as distributed by MLS GRID #11990132 Report a problem | ||
| 5/24/2002 | Sold | $520,000+8.3%$127/sqft |
Source: Public Record Report a problem | ||
| 10/15/1999 | Sold | $480,000$118/sqft |
Source: Public Record Report a problem | ||
Public tax history
| Year | Property taxes | Tax assessment |
|---|---|---|
| 2025 | $16,678 +3.6% | $293,772 +8.5% |
| 2024 | $16,092 +3.6% | $270,682 +9.6% |
| 2023 | $15,533 +6.2% | $247,040 +6.5% |
| 2022 | $14,626 +3.7% | $231,990 +3.9% |
| 2021 | $14,100 +2.1% | $223,220 +1.8% |
| 2020 | $13,803 +2.9% | $219,210 +4.5% |
| 2019 | $13,410 +4.6% | $209,730 +4.5% |
| 2018 | $12,819 +2% | $200,700 +3.5% |
| 2017 | $12,567 -1.8% | $193,930 +0% |
| 2016 | $12,800 +0.5% | $193,920 +6.2% |
| 2015 | $12,732 -3.1% | $182,620 |
| 2014 | $13,146 +1.5% | $182,620 -0.2% |
| 2013 | $12,948 +3.3% | $183,060 -3.8% |
| 2012 | $12,534 +1.7% | $190,200 -5.9% |
| 2011 | $12,329 +3.1% | $202,230 -3.2% |
| 2010 | $11,960 +1.3% | $208,850 -5% |
| 2009 | $11,807 +2.9% | $219,820 +1.4% |
| 2008 | $11,477 +4.9% | $216,790 +5.9% |
| 2007 | $10,939 -1% | $204,710 +1.7% |
| 2006 | $11,054 +3.5% | $201,340 +6.7% |
| 2005 | $10,681 +2.3% | $188,700 +5.9% |
| 2004 | $10,439 +6.2% | $178,190 +8.4% |
| 2003 | $9,832 +4.3% | $164,380 +5.1% |
| 2002 | $9,423 +7.3% | $156,330 +7.5% |
| 2001 | $8,783 +13.5% | $145,430 +5.9% |
| 2000 | $7,736 | $137,330 |
Find assessor info on the county website
Neighborhood: 60540
Nearby homes
- $945,700-- bd3 ba3.5k sqft820 Turnbridge Cir, Naperville, IL 60540Off Market
- $947,1004 bd3 ba3.6k sqft1300 Margate Ct, Naperville, IL 60540Off Market
- $923,7004 bd3 ba3.2k sqft1304 Margate Ct, Naperville, IL 60540Off Market
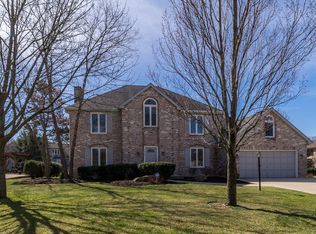
- $970,100-- bd3 ba1.8k sqft816 Turnbridge Cir, Naperville, IL 60540Off Market
- $981,700-- bd3 ba2.7k sqft800 Ramsgate Ct, Naperville, IL 60540Off Market
- $1,003,600-- bd3 ba4.1k sqft804 Ramsgate Ct, Naperville, IL 60540Off Market
- $787,4005 bd3 ba3k sqft821 Turnbridge Cir, Naperville, IL 60540Off Market
- $831,9004 bd4 ba3.2k sqft825 Turnbridge Cir, Naperville, IL 60540Off Market
Nearby schools
GreatSchools rating
- 9/10Highlands Elementary SchoolGrades: K-5Distance: 1.6 mi
- 8/10Kennedy Junior High SchoolGrades: 6-8Distance: 0.2 mi
- 9/10Naperville North High SchoolGrades: 9-12Distance: 2.7 mi
Schools provided by the listing agent
- Elementary: Highlands Elementary School
- Middle: Kennedy Junior High School
- High: Naperville North High School
- District: 203
Source: MRED as distributed by MLS GRID. This data may not be complete. We recommend contacting the local school district to confirm school assignments for this home.
Get a cash offer in 3 minutes
Find out how much your home could sell for in as little as 3 minutes with a no-obligation cash offer.
Estimated market value
$1,042,400
Get a cash offer in 3 minutes
Find out how much your home could sell for in as little as 3 minutes with a no-obligation cash offer.
Estimated market value
$1,042,400
- Illinois
- DuPage County
- Naperville
- 60540
- 824 Turnbridge Cir
