POND VIEWS, PRIME LOCATION, AND ALL THE SPACE YOU'VE BEEN SEARCHING FOR - THIS ONE HAS IT ALL IN CHESAPEAKE FARMS! New furnace (2023), New water heater (2021), New A/C (2020), and New Fence (2019). Backing to one of the neighborhood ponds, this home offers peaceful water views right from your backyard and a location that's tough to beat - just minutes to Yogi Bear Park, Meadowview, Doolittle Park, and all the small-town charm of downtown Grayslake with its boutique shops, restaurants, farmers' markets, and more. Head inside to a bright, inviting two-story foyer with a formal living room to one side and a separate dining room to the other. The living room features French doors that open to the family room - ideal for connecting the spaces when entertaining or closing them off for privacy or a first-floor office! The updated kitchen is the heart of the home with rich granite counters, a tile backsplash, stainless-steel appliances, and ample cabinets along with a closet pantry to keep everything organized. A center island with breakfast bar seating adds prep space, while the sunny breakfast area overlooks the fenced yard. The sliding door leads to the backyard brick paver patio, complete with a screened-in area - the perfect spot for summer meals, morning coffee, or simply unwinding while you take in peaceful views of the neighborhood pond. Back inside, the family room offers a warm, inviting space to relax and unwind. Whether you're curling up by the wood-burning fireplace on a chilly evening or enjoying movie night with friends, this room is filled with character and everyday comfort. A convenient half bath completes the main level - perfect for guests and daily living. Upstairs, the primary suite is your private retreat featuring a spa-like bath with dual vanities, a whirlpool tub, separate shower, and access to the walk-in closet. Three additional bedrooms, all with generous closet space, a second full bath, and the convenience of a second-floor laundry room (laundry day made easy!) complete this level. The basement is ready for your finishing touches, with work already started - imagine a rec room, home gym, and loads of storage. A 2-car attached garage, extended concrete driveway, and professionally landscaped yard complete the package. This one checks all the boxes - schedule your showing today!
Closed
$500,000
824 Tylerton Cir, Grayslake, IL 60030
4beds
2,344sqft
Single Family Residence
Built in 1994
6,660 Square Feet Lot
$528,700 Zestimate®
$213/sqft
$3,252 Estimated rent
Home value
$528,700
$476,000 - $587,000
$3,252/mo
Zestimate® history
Owner options
List your home for rent
$3,252/mo
Rent Zestimate®
Find your next renter with Zillow Rental Manager. Plus, with online applications, you can quickly screen prospective tenants – for free.
$3,252/mo
Rent Zestimate®
Refinance and save
$3,943/mo
Est. payment
Refinancing to a lower rate could help reduce your monthly payments and save thousands over the life of the loan.
$3,943/mo
Est. payment
Explore your selling options
Work with a Zillow partner agent
Leverage their expertise and Zillow's premium Showcase listings to get your home seen by more buyers.
Get startedList with your own agent
Get your home in front of millions of buyers by listing it on Zillow.
Learn how to do itSell it yourself
Take full control of how buyers see your home on Zillow by listing For Sale by Owner (FSBO).
List your homeWhat's special
Wood-burning fireplaceFenced yardPond viewsPeaceful water viewsScreened-in areaBackyard brick paver patioBright inviting two-story foyer
Zillow last checked:
Listing updated:
Listed by:
Leslie McDonnell 847-367-8686,
RE/MAX Suburban
Bought with:
Ana Budisin
Coldwell Banker Real Estate Group
Source: MRED as distributed by MLS GRID,MLS#: 12410421
Facts & features
Interior
Bedrooms & bathrooms
- Bedrooms: 4
- Bathrooms: 3
- Full bathrooms: 2
- 1/2 bathrooms: 1
Rooms
- Room types: Recreation Room
Primary bedroom
- Features: Flooring (Hardwood), Window Treatments (Blinds, Curtains/Drapes), Bathroom (Full, Double Sink, Whirlpool & Sep Shwr)
- Level: Second
- Area: 225 Square Feet
- Dimensions: 15X15
Bedroom 2
- Features: Flooring (Hardwood), Window Treatments (Blinds)
- Level: Second
- Area: 110 Square Feet
- Dimensions: 10X11
Bedroom 3
- Features: Flooring (Hardwood), Window Treatments (Curtains/Drapes)
- Level: Second
- Area: 130 Square Feet
- Dimensions: 13X10
Bedroom 4
- Features: Flooring (Hardwood), Window Treatments (Curtains/Drapes)
- Level: Second
- Area: 130 Square Feet
- Dimensions: 13X10
Dining room
- Features: Flooring (Wood Laminate), Window Treatments (Curtains/Drapes)
- Level: Main
- Area: 156 Square Feet
- Dimensions: 13X12
Family room
- Features: Flooring (Wood Laminate), Window Treatments (Curtains/Drapes)
- Level: Main
- Area: 308 Square Feet
- Dimensions: 22X14
Kitchen
- Features: Kitchen (Eating Area-Table Space, Island, Pantry-Closet), Flooring (Wood Laminate), Window Treatments (Blinds)
- Level: Main
- Area: 520 Square Feet
- Dimensions: 20X26
Laundry
- Features: Flooring (Other)
- Level: Second
- Area: 36 Square Feet
- Dimensions: 06X06
Living room
- Features: Flooring (Wood Laminate), Window Treatments (Curtains/Drapes)
- Level: Main
- Area: 169 Square Feet
- Dimensions: 13X13
Recreation room
- Features: Flooring (Other)
- Level: Basement
- Area: 264 Square Feet
- Dimensions: 12X22
Heating
- Natural Gas, Forced Air
Cooling
- Central Air
Appliances
- Included: Microwave, Dishwasher, Refrigerator, Washer, Dryer, Disposal, Stainless Steel Appliance(s), Humidifier
- Laundry: Upper Level, In Unit
Features
- Cathedral Ceiling(s), Walk-In Closet(s)
- Flooring: Hardwood, Laminate
- Windows: Screens, Skylight(s)
- Basement: Partially Finished,Rec/Family Area,Storage Space,Full
- Number of fireplaces: 1
- Fireplace features: Wood Burning, Attached Fireplace Doors/Screen, Gas Starter, Living Room
Interior area
- Total structure area: 2,344
- Total interior livable area: 2,344 sqft
Property
Parking
- Total spaces: 2
- Parking features: Concrete, Garage Door Opener, On Site, Garage Owned, Attached, Garage
- Attached garage spaces: 2
- Has uncovered spaces: Yes
Accessibility
- Accessibility features: No Disability Access
Features
- Stories: 2
- Patio & porch: Screened, Patio
- Fencing: Fenced
- Has view: Yes
- View description: Water, Back of Property
- Has water view: Yes
- Water view: Water,Back of Property
Lot
- Size: 6,660 Square Feet
- Dimensions: 58X108X66X111
- Features: Nature Preserve Adjacent, Landscaped
Details
- Parcel number: 06233080530000
- Special conditions: None
- Other equipment: TV-Dish, Ceiling Fan(s), Sump Pump
Construction
Type & style
- Home type: SingleFamily
- Property subtype: Single Family Residence
Materials
- Vinyl Siding, Brick
- Roof: Asphalt
Condition
- New construction: No
- Year built: 1994
Details
- Builder model: DRYTON
Utilities & green energy
- Sewer: Public Sewer
- Water: Public
Community & HOA
Community
- Features: Park, Lake, Curbs, Sidewalks, Street Paved
- Security: Carbon Monoxide Detector(s)
- Subdivision: Chesapeake Farms
HOA
- Has HOA: Yes
- Services included: Other
- HOA fee: $100 annually
Location
- Region: Grayslake
Financial & listing details
- Price per square foot: $213/sqft
- Tax assessed value: $385,901
- Annual tax amount: $13,546
- Date on market: 7/5/2025
- Listing terms: Conventional
- Ownership: Fee Simple w/ HO Assn.
Price history
| Date | Event | Price |
|---|---|---|
| 8/22/2025 | Sold | $500,000+11.1%$213/sqft |
Source:  MRED as distributed by MLS GRID #12410421 Report a problem MRED as distributed by MLS GRID #12410421 Report a problem | ||
| 7/7/2025 | Contingent | $450,000$192/sqft |
Source: MRED as distributed by MLS GRID #12410421 Report a problem | ||
| 7/5/2025 | Listed for sale | $450,000+66.7%$192/sqft |
Source: MRED as distributed by MLS GRID #12410421 Report a problem | ||
| 10/17/2018 | Sold | $270,000-2.2%$115/sqft |
Source: MRED as distributed by MLS GRID #10050668 Report a problem | ||
| 9/12/2018 | Pending sale | $276,000$118/sqft |
Source: @properties #10050668 Report a problem | ||
| 8/31/2018 | Price change | $276,000-1.3%$118/sqft |
Source: @properties #10050668 Report a problem | ||
| 8/28/2018 | Listed for sale | $279,500$119/sqft |
Source: @properties #10050668 Report a problem | ||
| 8/22/2018 | Pending sale | $279,500$119/sqft |
Source: @properties #10050668 Report a problem | ||
| 8/13/2018 | Price change | $279,500-1.9%$119/sqft |
Source: @properties #10050668 Report a problem | ||
| 7/25/2018 | Listed for sale | $285,000+32.6%$122/sqft |
Source: Better Homes and Gardens Real Estate Star Homes #10012603 Report a problem | ||
| 12/10/1996 | Sold | $215,000+3.4%$92/sqft |
Source: Public Record Report a problem | ||
| 12/23/1994 | Sold | $208,000+50.4%$89/sqft |
Source: Public Record Report a problem | ||
| 4/14/1994 | Sold | $138,333$59/sqft |
Source: Public Record Report a problem | ||
Public tax history
| Year | Property taxes | Tax assessment |
|---|---|---|
| 2024 | $13,551 +10.3% | $142,448 +10.8% |
| 2023 | $12,280 +4.3% | $128,621 +14.4% |
| 2022 | $11,779 +1.2% | $112,423 +7.9% |
| 2021 | $11,645 0% | $104,222 +9.3% |
| 2020 | $11,646 +3.5% | $95,314 +4.2% |
| 2019 | $11,251 -4.3% | $91,446 -5.8% |
| 2018 | $11,762 | $97,044 +6.3% |
| 2017 | $11,762 +6.7% | $91,284 +8.3% |
| 2016 | $11,019 +1.6% | $84,265 +9.5% |
| 2015 | $10,851 +2.9% | $76,982 +4.5% |
| 2014 | $10,548 +1.7% | $73,693 -3.6% |
| 2012 | $10,371 +2% | $76,450 -18.8% |
| 2011 | $10,163 +15.8% | $94,111 +5.8% |
| 2010 | $8,778 +4.7% | $88,934 -5% |
| 2009 | $8,385 -0.2% | $93,615 -3.1% |
| 2008 | $8,404 +1.8% | $96,596 +2.8% |
| 2006 | $8,255 +4.5% | $93,976 |
| 2005 | $7,901 +7.5% | -- |
| 2004 | $7,349 +4.1% | -- |
| 2003 | $7,059 +2.8% | -- |
| 2002 | $6,863 +8.6% | -- |
| 2001 | $6,318 +0.4% | $72,518 +1.8% |
| 2000 | $6,294 | $71,255 |
Find assessor info on the county website
Neighborhood: 60030
Nearby homes
- $428,0003 bd3 ba2k sqft828 Tylerton Cir, Grayslake, IL 60030Off Market
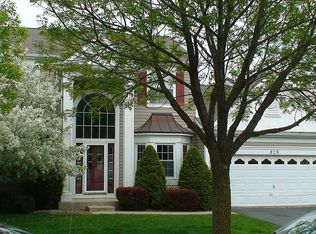
- $486,5004 bd2 ba2.1k sqft820 Tylerton Cir, Grayslake, IL 60030Off Market
- $486,8004 bd3 ba2.8k sqft832 Tylerton Cir, Grayslake, IL 60030Off Market
- $432,1003 bd2 ba2.2k sqft816 Tylerton Cir, Grayslake, IL 60030Off Market
- $454,8003 bd3 ba2.4k sqft825 Tylerton Cir, Grayslake, IL 60030Off Market
- $458,0004 bd4 ba3.2k sqft829 Tylerton Cir, Grayslake, IL 60030Off Market
- $494,7004 bd3 ba2.2k sqft823 Tylerton Cir, Grayslake, IL 60030Off Market
- $471,8005 bd4 ba2.4k sqft812 Tylerton Cir, Grayslake, IL 60030Off Market
Nearby schools
GreatSchools rating
- 5/10Frederick SchoolGrades: 5-6Distance: 0.7 mi
- 5/10Grayslake Middle SchoolGrades: 7-8Distance: 0.6 mi
- 8/10Grayslake North High SchoolGrades: 9-12Distance: 1.3 mi
Schools provided by the listing agent
- Elementary: Meadowview School
- Middle: Grayslake Middle School
- High: Grayslake North High School
- District: 46
Source: MRED as distributed by MLS GRID. This data may not be complete. We recommend contacting the local school district to confirm school assignments for this home.
Get a cash offer in 3 minutes
Find out how much your home could sell for in as little as 3 minutes with a no-obligation cash offer.
Estimated market value
$528,700
Get a cash offer in 3 minutes
Find out how much your home could sell for in as little as 3 minutes with a no-obligation cash offer.
Estimated market value
$528,700
- Illinois
- Lake County
- Grayslake
- 60030
- 824 Tylerton Cir
Nearby cities
Nearby zip codes
Other Grayslake Topics
