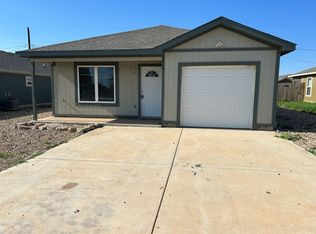
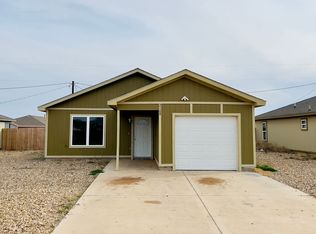
Investment opportunity! This property is part of a 7-home portfolio available for purchase individually or as a package. Some homes are currently tenant-occupied, while others are ready for new occupants, offering flexibility for investors looking to build or expand their rental portfolio. Package Property Addresses: 105 N Ave U, 114 Ave V, 2024 37th, 5419 Ave D, 711 30th &1313 25th St.
For sale
Price cut: $2K (9/28)
$59,000
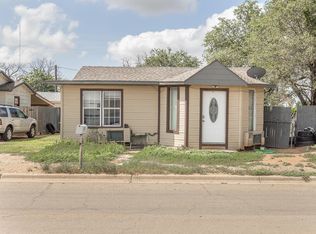
824 Vanda Ave, Lubbock, TX 79403
3beds
832sqft
Single Family Residence, Residential
Built in 1963
6,534 Square Feet Lot
$-- Zestimate®
$71/sqft
$-- HOA
What's special
- 98 days
- 160
- 11
Zillow last checked:
Listing updated:
Listed by:
Travis Torres TREC #0679068 806-500-3030,
Coldwell Banker Trusted Adviso
Source: LBMLS,MLS#: 202609046
Facts & features
Interior
Bedrooms & bathrooms
- Bedrooms: 3
- Bathrooms: 1
- Full bathrooms: 1
Bedroom 1
- Area: 71.1 Square Feet
- Dimensions: 7.11 x 10.00
Bedroom 2
- Area: 98 Square Feet
- Dimensions: 9.80 x 10.00
Bedroom 3
- Area: 110.74 Square Feet
- Dimensions: 11.30 x 9.80
Bathroom
- Area: 40.28 Square Feet
- Dimensions: 4.11 x 9.80
Kitchen
- Area: 128.38 Square Feet
- Dimensions: 13.10 x 9.80
Living room
- Area: 168.91 Square Feet
- Dimensions: 13.30 x 12.70
Heating
- Ductless, Electric
Cooling
- Ductless, Electric, Multi Units
Appliances
- Included: Free-Standing Electric Range, Refrigerator
- Laundry: Electric Dryer Hookup, In Kitchen, Inside, Multiple Locations, Washer Hookup
Features
- Eat-in Kitchen, Formica Counters
- Flooring: Vinyl
- Doors: Storm Door(s)
- Windows: Aluminum Frames
- Has fireplace: No
Interior area
- Total structure area: 832
- Total interior livable area: 832 sqft
- Finished area above ground: 832
Property
Parking
- Parking features: Alley Access, Driveway, On Street
- Has uncovered spaces: Yes
Features
- Patio & porch: Front Porch
- Exterior features: Awning(s), Private Yard
- Fencing: Back Yard,Chain Link,Wood
Lot
- Size: 6,534 Square Feet
- Features: Back Yard, City Lot, Corner Lot, Front Yard
Details
- Parcel number: R29347
- Special conditions: Standard
Construction
Type & style
- Home type: SingleFamily
- Architectural style: Traditional
- Property subtype: Single Family Residence, Residential
Materials
- Asbestos
- Foundation: Slab
- Roof: Composition
Condition
- New construction: No
- Year built: 1963
Utilities & green energy
- Sewer: Public Sewer
- Water: Public
- Utilities for property: Electricity Connected, Sewer Connected, Water Connected
Community & HOA
Community
- Features: Curbs
- Security: Smoke Detector(s)
Location
- Region: Lubbock
Financial & listing details
- Price per square foot: $71/sqft
- Tax assessed value: $56,233
- Annual tax amount: $1,144
- Date on market: 7/2/2026
- Cumulative days on market: 98 days
- Listing terms: Cash,Conventional
- Electric utility on property: Yes
- Road surface type: Paved
Estimated market value
Not available
Estimated sales range
Not available
$728/mo
Price history
| Date | Event | Price |
|---|---|---|
| 9/28/2026 | Price change | $59,000-3.3%$71/sqft |
Source:  LBMLS #202609046 Report a problem LBMLS #202609046 Report a problem | ||
| 9/16/2026 | Price change | $61,000-1.6%$73/sqft |
Source: LBMLS #202609046 Report a problem | ||
| 7/2/2026 | Listed for sale | $62,000+6.9%$75/sqft |
Source: LBMLS #202609046 Report a problem | ||
| 5/19/2026 | Listing removed | $750$1/sqft |
Source: Zillow Rentals Report a problem | ||
| 3/26/2026 | Price change | $750-6.3%$1/sqft |
Source: Zillow Rentals Report a problem | ||
| 1/23/2026 | Listed for rent | $800$1/sqft |
Source: Zillow Rentals Report a problem | ||
| 3/14/2024 | Listing removed | -- |
Source: Zillow Rentals Report a problem | ||
| 3/13/2024 | Price change | $800+6.8%$1/sqft |
Source: Zillow Rentals Report a problem | ||
| 3/8/2024 | Price change | $749-6.3%$1/sqft |
Source: Zillow Rentals Report a problem | ||
| 1/1/2024 | Listing removed | -- |
Source: LBMLS #202302116 Report a problem | ||
| 11/10/2023 | Price change | $799-5.9%$1/sqft |
Source: Zillow Rentals Report a problem | ||
| 10/23/2023 | Listed for sale | $58,000$70/sqft |
Source: LBMLS #202302116 Report a problem | ||
| 10/20/2023 | Pending sale | $58,000$70/sqft |
Source: LBMLS #202302116 Report a problem | ||
| 10/17/2023 | Price change | $58,000-1.7%$70/sqft |
Source: LBMLS #202302116 Report a problem | ||
| 10/4/2023 | Price change | $59,000-1.7%$71/sqft |
Source: LBMLS #202302116 Report a problem | ||
| 9/29/2023 | Listed for rent | $849$1/sqft |
Source: Zillow Rentals Report a problem | ||
| 9/6/2023 | Price change | $60,000-6.3%$72/sqft |
Source: LBMLS #202302116 Report a problem | ||
| 8/25/2023 | Listed for sale | $64,000$77/sqft |
Source: LBMLS #202302116 Report a problem | ||
| 8/3/2023 | Pending sale | $64,000$77/sqft |
Source: LBMLS #202302116 Report a problem | ||
| 7/27/2023 | Price change | $64,000-1.5%$77/sqft |
Source: LBMLS #202302116 Report a problem | ||
| 7/5/2023 | Listed for sale | $65,000$78/sqft |
Source: LBMLS #202302116 Report a problem | ||
| 6/27/2023 | Pending sale | $65,000$78/sqft |
Source: LBMLS #202302116 Report a problem | ||
| 6/7/2023 | Price change | $65,000-12.2%$78/sqft |
Source: LBMLS #202302116 Report a problem | ||
| 3/14/2023 | Price change | $74,000-6.3%$89/sqft |
Source: LBMLS #202302116 Report a problem | ||
| 2/14/2023 | Listed for sale | $79,000$95/sqft |
Source: LBMLS #202302116 Report a problem | ||
Public tax history
| Year | Property taxes | Tax assessment |
|---|---|---|
| 2025 | $995 -2.6% | $56,233 |
| 2024 | $1,021 +8% | $56,233 +10.5% |
| 2023 | $946 +21% | $50,870 +31.8% |
| 2022 | $782 +0.6% | $38,610 +5.7% |
| 2021 | $777 +9.8% | $36,521 +10.5% |
| 2020 | $708 -1.5% | $33,038 |
| 2019 | $718 +55.9% | $33,038 |
| 2018 | $461 | $33,038 +61.2% |
| 2017 | $461 -1.9% | $20,500 |
| 2016 | $470 | $20,500 -3% |
| 2015 | $470 | $21,135 |
| 2014 | $470 | $21,135 |
| 2013 | -- | $21,135 |
| 2012 | -- | $21,135 |
| 2011 | -- | $21,135 |
| 2010 | -- | $21,135 |
| 2009 | -- | $21,135 |
| 2008 | -- | $21,135 -0.7% |
| 2007 | -- | $21,277 +3.3% |
| 2006 | -- | $20,601 |
| 2005 | -- | $20,601 +33.7% |
| 2004 | -- | $15,413 +22.4% |
| 2003 | -- | $12,597 -31.9% |
| 2002 | $459 +0.2% | $18,494 |
| 2001 | $458 +0.7% | $18,494 |
| 2000 | $454 | $18,494 |
Find assessor info on the county website
Monthly payment
Est. payment
Payment breakdown
Explore the cost of this home by adjusting the details. Changes won't be saved.Climate risks
Neighborhood: Parkway and Cherry Point
Nearby schools
Schools provided by the listing agent
- Elementary: Joan Y Ervin
- Middle: Dunbar College Preparatory Academy
- High: Estacado
Source: LBMLS. This data may not be complete. We recommend contacting the local school district to confirm school assignments for this home.
Similar homes
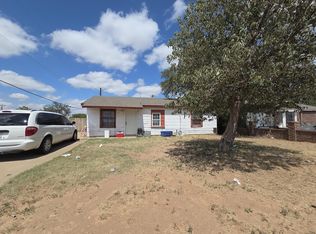
- $62,4573 bd1 ba888 sqft2401 E 10th St, Lubbock, TX 79403For Sale
 MLS ID #202613111, Felicia Estrada, Keller Williams Realty. LBMLS
 - $60,0003 bd1 ba912 sqft2627 E Cornell St, Lubbock, TX 79403For Sale
 MLS ID #202613127, Felicia Estrada, Keller Williams Realty. LBMLS
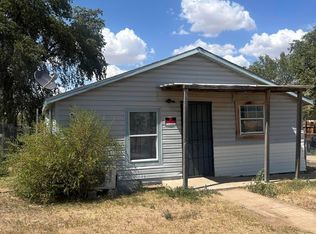
 - $73,0003 bd2 ba1.1k sqft1915 E 16th St, Lubbock, TX 79403For Sale
 MLS ID #202610482, Steve Brown, Coldwell Banker Trusted Adviso. LBMLS
 - $59,0003 bd1 ba808 sqft521 46th St, Lubbock, TX 79404For Sale
 MLS ID #202601166, Dennis Carrizales, Coldwell Banker Trusted Adviso. LBMLS
