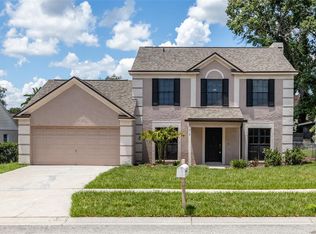
Beautiful 4/3 Home in the Gated Community of Brandon Preserve. The Sweetwater model is one of William Ryan Homes most popular plans. An open floor plan for comfortable Florida living. A large great room in the center of the home great for entertaining. A spacious kitchen with a dining area perfect for spending quality time with the family and friends. The owner's Master Suite and Bath features ample space with a large walk-in closet and oversized walk in shower and garden tub. Guest bedroom has a private full bath that enters to the screened lanai. The remaining two bedrooms (split bedrooms) enjoy an atmosphere all their own featuring a shared bath. One of the larger fenced lots in the community. This home has all of the right upgrades and is located in Central Brandon, close to shopping at Brandon Mall, entertainment, schools, restaurants and just minutes to the Crosstown Expressway (reach downtown in approx. 15 minutes!), I-75 and I-4.
House for rent
$2,895/moFees may apply
824 Vino Verde Cir, Brandon, FL 33511
4beds
1,959sqft
Price may not include required fees and charges. Learn more|
Singlefamily
Available now
Cats, dogs OK
Air conditioner, central air
In unit laundry
2 Attached garage spaces parking
Central, heat pump
What's special
- 14 days |
- -- |
- -- |
Zillow last checked:
Listing updated:
Travel times

Let’s turn your rent into credit progress
Build credit history with every on-time payment and get credit for the payment you’re already making.
Facts & features
Interior
Bedrooms & bathrooms
- Bedrooms: 4
- Bathrooms: 3
- Full bathrooms: 3
Rooms
- Room types: Formal Dining Room Separate, Inside Utility
Heating
- Central, Heat Pump
Cooling
- Air Conditioner, Central Air
Appliances
- Included: Dishwasher, Dryer, Garbage Disposal, Microwave Oven, Range, Refrigerator, Washer
- Laundry: In Unit, Inside
Features
- Attic Ventilator, Crown Molding, Eat-in Kitchen, High Ceilings, In Wall Pest System, Open Floorplan, Split Bedroom, Tray Ceiling(s), Walk In Closet, Walk-In Closet(s)
- Flooring: Carpet, Ceramic
Interior area
- Total interior livable area: 1,959 sqft
Property
Parking
- Total spaces: 2
- Parking features: Attached, Garage
- Has attached garage: Yes
- Details: Contact manager
Features
- Stories: 1
- Exterior features: Attic Ventilator, Gated Community, In Wall Pest System, Lighting, Sidewalk, Split Bedroom, Walk In Closet, Walk-In Closet(s)
Details
- Additional structures: Garage(s)
- Parcel number: 2029349WT000001000070U
Construction
Type & style
- Home type: SingleFamily
- Property subtype: SingleFamily
Condition
- Year built: 2015
Community & HOA
Community
- Features: Gated
- Security: Gated Community
HOA
- Amenities included: Gated
Location
- Region: Brandon
Financial & listing details
- Lease term: 12 Months

Price history
| Date | Event | Price |
|---|---|---|
| 8/26/2026 | Listed for rent | $2,895-0.2%$1/sqft |
Source: Stellar MLS #TB8542089 Report a problem | ||
| 3/21/2024 | Listing removed | -- |
Source: Zillow Rentals Report a problem | ||
| 1/8/2024 | Price change | $2,900-10.8%$1/sqft |
Source: Zillow Rentals Report a problem | ||
| 12/20/2023 | Listed for rent | $3,250$2/sqft |
Source: Zillow Rentals Report a problem | ||
| 11/21/2015 | Sold | $279,000$142/sqft |
Source: Public Record Report a problem | ||
| 8/14/2015 | Listed for sale | $279,000$142/sqft |
Source: KELSA PROPERTIES,P.A. #T2771257 Report a problem | ||
Neighborhood: 33511
Nearby schools
GreatSchools rating
- 3/10Kingswood Elementary SchoolGrades: PK-5Distance: 1.4 mi
- 2/10Rodgers Middle SchoolGrades: 6-8Distance: 5 mi
- 3/10Brandon High SchoolGrades: 9-12Distance: 1.9 mi