Skip main navigation
Sold
  • $336,000

    824 Voelker St, De Pere, WI 54115

    3beds
    1,556sqft
    Single Family Residence
    Built in 1965
    0.36 Acres Lot
    $355,900 Zestimate®
    $216/sqft
    $2,125 Estimated rent

    Home value

    $355,900

    $310,000 - $406,000

    $2,125/mo

    Zestimate® history
    Loading
    Loading...

    Owner options

    List your home for rent

    $2,125/mo

    Rent Zestimate®

    Find your next renter with Zillow Rental Manager. Plus, with online applications, you can quickly screen prospective tenants – for free.

    Learn more

    $2,125/mo

    Rent Zestimate®

    Refinance and save

    $1,770/mo

    Est. payment

    Refinancing to a lower rate could help reduce your monthly payments and save thousands over the life of the loan.

    See today's rates

    $1,770/mo

    Est. payment

    Explore your selling options

    Work with a Zillow partner agent

    Leverage their expertise and Zillow's premium Showcase listings to get your home seen by more buyers.

    Get started

    List with your own agent

    Get your home in front of millions of buyers by listing it on Zillow.

    Learn how to do it

    Sell it yourself

    Take full control of how buyers see your home on Zillow by listing For Sale by Owner (FSBO).

    List your home

    What's special

    Modern touchesContemporary designStylish finishesCharming ranch homeFamily roomExtra storageAdorable galley kitchen
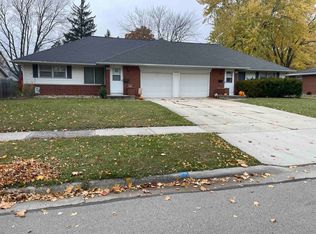
    Adorable and move-in ready, this charming ranch home is nestled in a highly desirable East De Pere location. Featuring 3 comfortable bedrooms and 2 full baths, it has been completely updated with stylish finishes and modern touches throughout. Enjoy the adorable galley kitchen with new appliances and the large living room. Main floor includes 2 bedrooms, full bath, and laundry area. Updated bathrooms with fresh, contemporary design. The lower level offers extra storage as well as a family room, 3rd bedroom and full bath. A 2-stall attached garage adds convenience, while the spacious backyard provides room to relax or entertain. This home is a perfect blend of comfort, charm, and location!

    Zillow last checked:

    Listing updated:

    Listed by:

    Jessica Janssen OFF-D:920-819-2158,

    Design Realty

    Bought with:

    Breanna Nothstine

    Coldwell Banker Real Estate Group

    Source: RANW as distributed by MLS GRID,MLS#: 50307746

    Facts & features

    Interior

    Bedrooms & bathrooms
    • Bedrooms: 3
    • Bathrooms: 2
    • Full bathrooms: 2
    Bedroom 1
    • Level: Main
    • Dimensions: 12x13
    Bedroom 2
    • Level: Main
    • Dimensions: 12x9
    Bedroom 3
    • Level: Lower
    • Dimensions: 11x10
    Dining room
    • Level: Main
    • Dimensions: 10x10
    Family room
    • Level: Lower
    • Dimensions: 26x12
    Kitchen
    • Level: Main
    • Dimensions: 17x7
    Living room
    • Level: Main
    • Dimensions: 22x13
    Other
    • Description: Laundry
    • Level: Main
    • Dimensions: 3x3
    Other
    • Description: Foyer
    • Level: Main
    • Dimensions: 4x5
    Heating
    • Forced Air
    Cooling
    • Forced Air, Central Air
    Appliances
    • Included: Dishwasher, Microwave, Range, Refrigerator
    Features
    • Cable Available, High Speed Internet
    • Flooring: Wood/Simulated Wood Fl
    • Basement: Full,Full Sz Windows Min 20x24,Sump Pump,Finished
    • Has fireplace: No
    • Fireplace features: None
    Interior area
    • Total interior livable area: 1,556 sqft
    • Finished area above ground: 1,056
    • Finished area below ground: 500

    Property

    Parking
    • Total spaces: 2
    • Parking features: Attached
    • Attached garage spaces: 2
    Accessibility
    • Accessibility features: 1st Floor Bedroom, 1st Floor Full Bath, Door Open. 29 In. Or More, Laundry 1st Floor, Level Drive, Level Lot, Low Pile Or No Carpeting
    Features
    • Patio & porch: Deck
    • Fencing: Fenced
    Lot
    • Size: 0.36 Acres
    • Features: Sidewalk
    Details
    • Parcel number: ED58271
    • Zoning: Residential
    • Special conditions: Arms Length

    Construction

    Type & style
    • Home type: SingleFamily
    • Architectural style: Ranch
    • Property subtype: Single Family Residence
    Materials
    • Vinyl Siding
    • Foundation: Block
    Condition
    • New construction: No
    • Year built: 1965

    Utilities & green energy

    • Sewer: Public Sewer
    • Water: Public

    Community & neighborhood

    Location
    • Region: De Pere

    Price history

    DateEventPrice
    5/28/2025Sold$336,000-1.1%$216/sqft
    Source: RANW as distributed by MLS GRID #50307746 Report a problem
    5/12/2025Contingent$339,900$218/sqft
    Source: WIREX MLS #50307746 Report a problem
    5/8/2025Listed for sale$339,900+78.9%$218/sqft
    Source: RANW as distributed by MLS GRID #50307746 Report a problem
    11/15/2024Sold$190,000+65.2%$122/sqft
    Source: Public Record Report a problem
    6/19/2013Sold$115,000-1.7%$74/sqft
    Source: Public Record Report a problem
    11/5/2003Sold$117,000$75/sqft
    Source: Public Record Report a problem

    Public tax history

    YearProperty taxesTax assessment
    2024$3,615 +7.3%$229,500 +3.6%
    2023$3,368 +11.7%$221,600 +15.8%
    2022$3,016 +7.2%$191,300 +14.5%
    2021$2,813 -2.5%$167,100 +6.2%
    2020$2,886 -4.1%$157,400 +6%
    2019$3,009 +4.7%$148,500 +6.5%
    2018$2,874 +9.2%$139,400 +11.3%
    2017$2,632 -1.7%$125,300
    2016$2,678 +1.4%$125,300 +2.5%
    2015$2,641 +2.9%$122,200
    2014$2,566 $122,200

    Find assessor info on the county website

    Neighborhood: 54115

    Nearby schools

    GreatSchools rating
    Get pre-qualified for a loan
    At Zillow Home Loans, we can pre-qualify you in as little as 5 minutes with no impact to your credit score.

    An equal housing lender. NMLS #10287.

    Sell for more on Zillow
    Get a Zillow Showcase℠ listing at no additional cost and you could sell for .
    $355,900
    2% more
    +$7,118
    With Zillow Showcase(estimated)
    $363,018