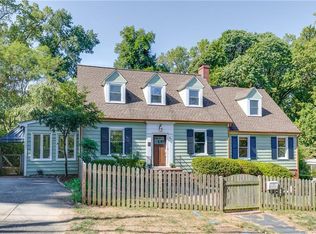
Welcome to 824 W 28th St, a charming 1940's 3-Level Cape Cod w/ finished walk-out basement located in the heart of Woodland Heights. The lush 0.279 acre lot backs up to a creek & is walking distance to the scenic James River - live among nature while only minutes from downtown! This delightful home exudes character w/ its built-ins, mouldings & 2 covered porches, & offers 3 bedrooms & 3 FULL BATHROOMS. Step inside to discover a bright & airy Living Room w/ large windows & natural hardwood floors that can be found throughout the main floors. A cozy screened-in side porch is perfect for sitting in nature w/your morning coffee. The Living Room then seamlessly connects to the Formal Dining Room. Entertain w/ ease in the adjacent Kitchen & large Morning Room. Kitchen features granite countertops, pantry & ample cabinet space. Dine al fresco on the spacious screened-in rear porch, located off the Morning Room & overlooking the mature landscape. A 1st-floor BR & Full Bath can also be found on the main level for added convenience. Head upstairs to the Primary BR which boasts an Ensuite Bathroom & outdoor Balcony. A spacious 3rd BR across the hall is a perfect addition to a primary suite, nursery &/or home office. The lower level features a finished Family Room, a home office nook &/or playroom, a full bathroom w/ a tub/shower combo, a laundry closet & additional storage. The perfect place to escape or entertain! Head outside from the lower level and enjoy the spacious backyard w/ walking trails amongst the gardens & boasting a brick patio where you can relax and unwind. Conveniently located near Reedy Creek Trail & Buttermilk Trail for mountain biking or hiking, or spend a day at any of the nearby parks, such as Belle Isle for river activities, or Forest Hill Park for live music and a short drive to Carytown and Maymont. Only minutes from Downtown Richmond, The Fan & your daily shopping needs. Don't miss your chance to be this close to the James River. Make an offer today and experience the best of Richmond living!
Sold for $600,000
Zillow last checked:
Listing updated:
Bought with:
Doug Haver, 0225221106
Brush Realty LLC
Source: CVRMLS,MLS#: 2414096 Originating MLS: Central Virginia Regional MLS
Originating MLS: Central Virginia Regional MLSPrice history
| Date | Event | Price |
|---|---|---|
| 7/25/2024 | Sold | $600,000$183/sqft |
Source:  CVRMLS #2414096 Report a problem CVRMLS #2414096 Report a problem | ||
| 6/26/2024 | Pending sale | $600,000$183/sqft |
Source: CVRMLS #2414096 Report a problem | ||
| 6/18/2024 | Listed for sale | $600,000+62.6%$183/sqft |
Source: CVRMLS #2414096 Report a problem | ||
| 6/30/2017 | Listing removed | $369,000$112/sqft |
Source: MSE Properties #1720173 Report a problem | ||
| 6/27/2017 | Listed for sale | $369,000+19%$112/sqft |
Source: MSE Properties #1720173 Report a problem | ||
| 1/23/2007 | Sold | $310,000+18.8%$94/sqft |
Source: Public Record Report a problem | ||
| 10/20/2005 | Sold | $261,000+285.2%$79/sqft |
Source: Public Record Report a problem | ||
| 5/16/1997 | Sold | $67,750$21/sqft |
Source: Public Record Report a problem | ||
Get a cash offer in 3 minutes
Find out how much your home could sell for in as little as 3 minutes with a no-obligation cash offer.
Estimated market value
$662,700
