Skip main navigation
Sold for $315,000
  • $315,000

    824 W 2nd St, Lansdale, PA 19446

    3beds
    1,328sqft
    Townhouse
    Built in 1924
    2,415 Square Feet Lot
    $366,700 Zestimate®
    $237/sqft
    $2,446 Estimated rent

    Home value

    $366,700

    $348,000 - $385,000

    $2,446/mo

    Zestimate® history
    Loading
    Loading...

    Owner options

    List your home for rent

    $2,446/mo

    Rent Zestimate®

    Find your next renter with Zillow Rental Manager. Plus, with online applications, you can quickly screen prospective tenants – for free.

    Learn more

    $2,446/mo

    Rent Zestimate®

    Refinance and save

    $2,015/mo

    Est. payment

    Refinancing to a lower rate could help reduce your monthly payments and save thousands over the life of the loan.

    See today's rates

    $2,015/mo

    Est. payment

    Explore your selling options

    Work with a Zillow partner agent

    Leverage their expertise and Zillow's premium Showcase listings to get your home seen by more buyers.

    Get started

    List with your own agent

    Get your home in front of millions of buyers by listing it on Zillow.

    Learn how to do it

    Sell it yourself

    Take full control of how buyers see your home on Zillow by listing For Sale by Owner (FSBO).

    List your home

    What's special

    Remodeled kitchenRemodeled eat-in kitchenMedia roomCharming curb appealRecessed lightingAdorable brick townhomeWood floors
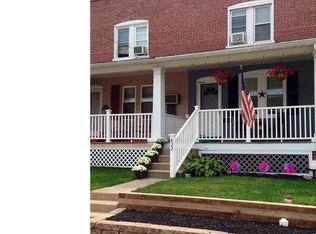
    **OFFER DEADLINE FRIDAY JUNE 16th at 8PM** Welcome to this adorable brick townhome in Lansdale! Charming curb appeal, featuring a covered wide front porch where you can unwind and chat with your neighbors. Step inside and be greeted by the warm and inviting atmosphere created by the wood floors that flow throughout most of the main and upper levels. The heart of this home is the remodeled eat-in kitchen. Boasting gas cooking, warm honey-colored wood cabinets, and a delightful cut-out window into the sunroom, this space is as functional as it is stylish. The sunroom itself is a haven of natural light, thanks to its abundance of windows, and offers convenient access to the fenced-in yard. Enjoy morning coffee or host lively gatherings in this sunny retreat, with outside access to the concrete patio – perfect for barbeques. A low-maintenance stone yard eliminates the need for tedious upkeep. Complete with a cozy firepit, this backyard is an ideal setting for making lasting memories with family and friends. An added bonus of this home is an extra powder room conveniently located on the main level. As you ascend the open staircase to the upper level, the wood floors continue to lead you to three bedrooms and a full updated bathroom. The generously-sized primary bedroom is a haven of tranquility, offering ample space to create your personal sanctuary and unwind after a long day. The lower level of this home holds incredible potential. Currently featuring recessed lighting and a full bathroom with a shower stall, it could easily be transformed into a media room, home office, or additional living space to suit your needs. Located in the award-winning North Penn School District with easy access to major commuter routes, this home offers not only a fantastic layout and desirable features but also the convenience of off-street parking. Shopping, dining, and entertainment options are just moments away. With its wood floors, remodeled kitchen and bathrooms, private back yard, and unbeatable location, it checks all the boxes for your ideal home. Schedule a showing today!

    Zillow last checked:

    Listing updated:

    Listed by:

    Leigh Manero 267-342-9500,

    Iron Valley Real Estate Doylestown

    Bought with:

    Sandi Stachelek, AB065217

    RE/MAX 440 - Skippack

    Source: Bright MLS,MLS#: PAMC2074782MLS Logo

    Facts & features

    Interior

    Bedrooms & bathrooms
    • Bedrooms: 3
    • Bathrooms: 3
    • Full bathrooms: 2
    • 1/2 bathrooms: 1
    • Main level bathrooms: 1
    Basement
    • Area: 0
    Heating
    • Baseboard, Natural Gas
    Cooling
    • Central Air, Electric
    Appliances
    • Included: Electric Water Heater
    • Laundry: Upper Level, Laundry Room
    Features
    • Ceiling Fan(s), Eat-in Kitchen, Bathroom - Stall Shower
    • Flooring: Hardwood, Wood
    • Basement: Full,Exterior Entry,Interior Entry,Partially Finished,Walk-Out Access,Workshop
    • Has fireplace: No
    Interior area
    • Total structure area: 1,328
    • Total interior livable area: 1,328 sqft
    • Finished area above ground: 1,328
    • Finished area below ground: 0

    Property

    Parking
    • Total spaces: 4
    • Parking features: Crushed Stone, Off Street
    Accessibility
    • Accessibility features: None
    Features
    • Levels: Three
    • Stories: 3
    • Pool features: None
    Lot
    • Size: 2,415 sqft
    • Dimensions: 16.00 x 0.00
    • Features: Level, Rear Yard
    Details
    • Additional structures: Above Grade, Below Grade
    • Parcel number: 110014136001
    • Zoning: B
    • Special conditions: Standard

    Construction

    Type & style
    • Home type: Townhouse
    • Architectural style: Other
    • Property subtype: Townhouse
    Materials
    • Brick
    • Foundation: Block
    • Roof: Flat
    Condition
    • New construction: No
    • Year built: 1924

    Utilities & green energy

    • Sewer: Public Sewer
    • Water: Public

    Community & neighborhood

    Location
    • Region: Lansdale
    • Subdivision: Lansdale
    • Municipality: LANSDALE BORO

    Other

    Other facts
    • Listing agreement: Exclusive Right To Sell
    • Listing terms: Cash,Conventional,FHA,VA Loan
    • Ownership: Fee Simple

    Price history

    DateEventPrice
    7/17/2023Sold$315,000+10.5%$237/sqft
    Source: Bright MLS #PAMC2074782 Report a problem
    6/17/2023Pending sale$285,000$215/sqft
    Source: Bright MLS #PAMC2074782 Report a problem
    6/17/2023Listing removed$285,000$215/sqft
    Source: Bright MLS #PAMC2074782 Report a problem
    6/14/2023Listed for sale$285,000+60.2%$215/sqft
    Source: Bright MLS #PAMC2074782 Report a problem
    5/14/2012Sold$177,900-3.8%$134/sqft
    Source: Public Record Report a problem
    7/26/2011Price change$184,900+2.7%$139/sqft
    Source: Horsham Regional Realty, LLC #5923487 Report a problem
    7/25/2011Listed for sale$179,999+139%$136/sqft
    Source: Horsham Regional Realty, LLC #5923487 Report a problem
    9/30/2002Sold$75,300-15.4%$57/sqft
    Source: Public Record Report a problem
    6/8/1994Sold$89,000$67/sqft
    Source: Public Record Report a problem

    Public tax history

    YearProperty taxesTax assessment
    2025$3,951 +4.5%$91,050
    2024$3,780 $91,050
    2023$3,780 +9%$91,050
    2022$3,469 +4.2%$91,050
    2021$3,329 +2.4%$91,050
    2020$3,251 +2.4%$91,050
    2019$3,175 +5.6%$91,050
    2018$3,007 +2.7%$91,050
    2017$2,927 +1.8%$91,050
    2016$2,876 +5.9%$91,050
    2015$2,717 +1.6%$91,050
    2014$2,673 +1.3%$91,050
    2013$2,639 +1.3%$91,050
    2012$2,605 +7%$91,050
    2011$2,434 +2.4%$91,050
    2010$2,378 +6.5%$91,050 +3.3%
    2009$2,233 +7.9%$88,170
    2008$2,069 +2.6%--
    2007$2,016 +3.1%--
    2006$1,955 +2.5%--
    2005$1,907 +3.8%--
    2004$1,838 --
    2003$1,838 --
    2002$1,838 +9.3%--
    2000$1,681 +1.4%--
    1999$1,658 --

    Find assessor info on the county website

    Neighborhood: 19446

    Nearby schools

    GreatSchools rating
    Schools provided by the listing agent
    • District: North Penn

    Source: Bright MLS. This data may not be complete. We recommend contacting the local school district to confirm school assignments for this home.

    Get a cash offer in 3 minutes
    Find out how much your home could sell for in as little as 3 minutes with a no-obligation cash offer.
    Estimated market value
    $366,700
    Get a cash offer in 3 minutes
    Find out how much your home could sell for in as little as 3 minutes with a no-obligation cash offer.
    Estimated market value
    $366,700