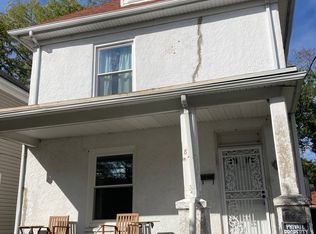
Charming 3-bedroom, 1 bath home centrally located in the heart of Highland Park. Numerous updates & improvements include new HVAC system w/ gas furnace & AC unit, updated plumbing to PVC which spans from upstairs bathroom through and includes kitchen and laundry room, a new hot water heater, new roof for laundry room & updated back porch, renovated bathroom, kitchen flooring, new light fixtures, updated outlets & switches, new interior doors, and freshly painted interior. The home features beautiful hardwood floors, a spacious eat-in kitchen, separate dining area, and a comfortable living space. A gas hookup remains in place where a fireplace was previously located, offering flexibility for future use. Enjoy the fully fenced backyard or relax on the front porch. Complete with convenient off-street parking. Ideally located near ODU, EVMS, CHKD, Arts District, Elizabeth River Trail, Breweries, Shopping, Restaurants, and Norfolk Naval Base.
Sold
$235,000
824 W 41st St, Norfolk, VA 23508
3beds
1,206sqft
Single Family Residence
Built in 1915
-- sqft lot
$237,100 Zestimate®
$195/sqft
$1,926 Estimated rent
Home value
$237,100
$225,000 - $249,000
$1,926/mo
Zestimate® history
Owner options
List your home for rent
$1,926/mo
Rent Zestimate®
Find your next renter with Zillow Rental Manager. Plus, with online applications, you can quickly screen prospective tenants – for free.
$1,926/mo
Rent Zestimate®
Refinance and save
$1,579/mo
Est. payment
Refinancing to a lower rate could help reduce your monthly payments and save thousands over the life of the loan.
$1,579/mo
Est. payment
Explore your selling options
Work with a Zillow partner agent
Leverage their expertise and Zillow's premium Showcase listings to get your home seen by more buyers.
Get startedList with your own agent
Get your home in front of millions of buyers by listing it on Zillow.
Learn how to do itSell it yourself
Take full control of how buyers see your home on Zillow by listing For Sale by Owner (FSBO).
List your homeWhat's special
Fully fenced backyardComfortable living spaceRenovated bathroomSpacious eat-in kitchenKitchen flooringFreshly painted interiorBeautiful hardwood floors
Zillow last checked:
Listing updated:
Listed by:
Lindsey McCarty,
Long & Foster Real Estate Inc. 757-467-0200
Bought with:
Reena Patel
Iron Valley Real Est Norfolk
Kyle Myers
Source: REIN Inc.,MLS#: 10623707
Facts & features
Interior
Bedrooms & bathrooms
- Bedrooms: 3
- Bathrooms: 1
- Full bathrooms: 1
Rooms
- Room types: Attic, Breakfast Area, Utility Room
Heating
- Forced Air, Natural Gas
Cooling
- Central Air
Appliances
- Included: Dryer, Microwave, Electric Range, Refrigerator, Washer, Electric Water Heater
- Laundry: Dryer Hookup, Washer Hookup
Features
- Walk-In Closet(s), Ceiling Fan(s), Entrance Foyer
- Flooring: Vinyl, Wood
- Windows: Window Treatments
- Basement: Crawl Space
- Attic: Pull Down Stairs
- Has fireplace: No
Interior area
- Total interior livable area: 1,206 sqft
Property
Parking
- Parking features: Off Street, Driveway, On Street
- Has uncovered spaces: Yes
Features
- Levels: Two
- Stories: 2
- Patio & porch: Porch
- Pool features: None
- Fencing: Back Yard,Decorative,Fenced
- Has view: Yes
- View description: City
- Waterfront features: Not Waterfront
Details
- Parcel number: 38312400
- Zoning: R-8
- Other equipment: Attic Fan
Construction
Type & style
- Home type: SingleFamily
- Architectural style: Traditional
- Property subtype: Single Family Residence
Materials
- Vinyl Siding
- Roof: Asphalt Shingle
Condition
- New construction: No
- Year built: 1915
Utilities & green energy
- Sewer: City/County
- Water: City/County
- Utilities for property: Cable Hookup
Community & HOA
Community
- Subdivision: Kensington
HOA
- Has HOA: No
Location
- Region: Norfolk
Financial & listing details
- Price per square foot: $195/sqft
- Tax assessed value: $215,100
- Annual tax amount: $2,646
- Date on market: 3/5/2026
Price history
Price history is unavailable.
Public tax history
| Year | Property taxes | Tax assessment |
|---|---|---|
| 2025 | $2,646 +6.5% | $215,100 +6.5% |
| 2024 | $2,483 +3.9% | $201,900 +5.5% |
| 2023 | $2,391 +18.5% | $191,300 +18.5% |
| 2022 | $2,019 +17% | $161,500 +17% |
| 2021 | $1,725 +3% | $138,000 +3% |
| 2020 | $1,675 +2.4% | $134,000 +2.4% |
| 2019 | $1,636 +3.3% | $130,900 +3.3% |
| 2018 | $1,584 +8.7% | $126,700 |
| 2017 | $1,457 | $126,700 -0.6% |
| 2016 | $1,457 -0.6% | $127,500 |
| 2015 | $1,466 | $127,500 |
| 2014 | $1,466 | $127,500 |
| 2013 | -- | $127,500 |
| 2012 | -- | $127,500 -0.9% |
| 2011 | -- | $128,700 -2.6% |
| 2010 | -- | $132,200 +16.6% |
| 2009 | -- | $113,400 |
| 2008 | -- | $113,400 |
| 2007 | -- | $113,400 +22.9% |
| 2006 | -- | $92,300 +40.5% |
| 2005 | -- | $65,700 +9.7% |
| 2004 | -- | $59,900 +7.5% |
| 2003 | -- | $55,700 |
| 2002 | -- | $55,700 +3.5% |
| 2001 | -- | $53,800 +2.9% |
| 2000 | -- | $52,270 |
Find assessor info on the county website
Neighborhood: Highland Park
Nearby homes
- $188,0004 bd3 ba1.9k sqft822 W 41st St, Norfolk, VA 23508Sold
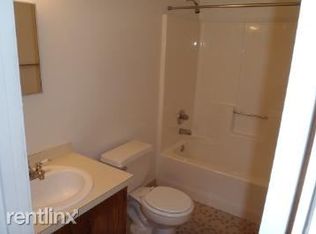
- $243,7003 bd1 ba1.8k sqft826 W 41st St, Norfolk, VA 23508Off Market
- $422,9004 bd2 ba2.7k sqft816 W 41st St, Norfolk, VA 23508Off Market
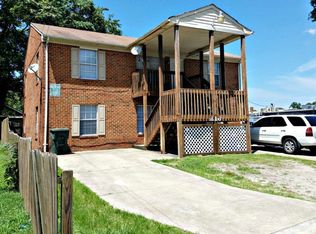
- $439,2004 bd2 ba-- sqft816 W 41st St #B, Norfolk, VA 23508Off Market
- $439,2004 bd2 ba-- sqft816 W 41st St #A, Norfolk, VA 23508Off Market
- $247,3003 bd2 ba1.3k sqft830 W 41st St, Norfolk, VA 23508Off Market
- $236,8003 bd1 ba1.4k sqft823 W 42nd St, Norfolk, VA 23508Off Market
- $253,7004 bd2 ba1.4k sqft825 W 42nd St, Norfolk, VA 23508Off Market
Nearby schools
GreatSchools rating
- 8/10Larchmont Elementary SchoolGrades: PK-5Distance: 0.6 mi
- 3/10Blair Middle SchoolGrades: 6-8Distance: 0.9 mi
- 3/10Maury High SchoolGrades: 9-12Distance: 1.2 mi
Schools provided by the listing agent
- Elementary: Larchmont Elementary
- Middle: Blair Middle
- High: Maury
Source: REIN Inc.. This data may not be complete. We recommend contacting the local school district to confirm school assignments for this home.
Sell for more on Zillow
Get a Zillow Showcase℠ listing at no additional cost and you could sell for .
$237,100
2% more
+$4,742
With Zillow Showcase(estimated)
$241,842
Sell for more on Zillow
Get a Zillow Showcase℠ listing at no additional cost and you could sell for .
$237,100
2% more
+$4,742
With Zillow Showcase(estimated)
$241,842
- Virginia
- Norfolk City
- Norfolk
- 23508
- Highland Park
- 824 W 41st St
