Country mouse & City mouse can both have it all, in one of Richmond's friendliest and sought after neighborhoods! Enjoy 1920’s charm and architectural features with modern conveniences while living in a wildflower meadow at the edge of the woods, and still have an easy walk/bike ride to the best of RVA. From the wraparound front porch (literally a veranda!) you enter into a spacious living room with gas FP, through a formal dining room, to an updated kitchen (2021), adjoining morning room (art studio, office, den, playroom, sitting room, home gym) with three walls of windows with views of the backyard and garden. Adjacent to the kitchen is a mudroom with built-in storage bench and separate half-bath, as well as the entrance to the attached garage (2020 addition). Upstairs the two spacious bedrooms share a full bath with shower and claw foot tub; the primary suite with sitting area (2020 addition above the garage), multiple closets, and gorgeous en suite bath with tiled shower. The yard has been lovingly cultivated as a natural haven for birds, butterflies, and bees, and is filled with more than 15 different native and pollinator-friendly species. Plenty of room for chickens! New backyard fence installed in 2024. New Hardiplank 2019, tankless hot water heater 2020 (instant hot water), two circuit breakers in garage for possible future EV charging station or a workshop. Sellers are sad to leave but more excited about where they are going! You are invited to find the secret patio, the hidden door, and the homage to It's a Wonderful Life that is hidden in plain sight. Walking distance to Forest Hill Park, Outpost, Crossroads Coffee, Little Nickel, The Veil Brewing, Charm School, WPA Bakery, and an easy bike commute to downtown and VCU, as well as many public/private schools.
Sold for $679,000
$679,000
824 W 44th St, Richmond, VA 23225
3beds
2,575sqft
Single Family Residence
Built in 1920
0.44 Acres Lot
$772,200 Zestimate®
$264/sqft
$2,840 Estimated rent
Home value
$772,200
$734,000 - $819,000
$2,840/mo
Zestimate® history
Owner options
List your home for rent
$2,840/mo
Rent Zestimate®
Find your next renter with Zillow Rental Manager. Plus, with online applications, you can quickly screen prospective tenants – for free.
$2,840/mo
Rent Zestimate®
Refinance and save
$4,258/mo
Est. payment
Refinancing to a lower rate could help reduce your monthly payments and save thousands over the life of the loan.
$4,258/mo
Est. payment
Explore your selling options
Work with a Zillow partner agent
Leverage their expertise and Zillow's premium Showcase listings to get your home seen by more buyers.
Get startedList with your own agent
Get your home in front of millions of buyers by listing it on Zillow.
Learn how to do itSell it yourself
Take full control of how buyers see your home on Zillow by listing For Sale by Owner (FSBO).
List your homeWhat's special
Zillow last checked:
Listing updated:
Listed by:
Bethanne Ezzine Elamghari 804-247-6432,
EXP Realty LLC
Bought with:
Dick Jeffress, 0225118564
CapCenter
Source: CVRMLS,MLS#: 2418872 Originating MLS: Central Virginia Regional MLS
Originating MLS: Central Virginia Regional MLSFacts & features
Interior
Bedrooms & bathrooms
- Bedrooms: 3
- Bathrooms: 3
- Full bathrooms: 2
- 1/2 bathrooms: 1
Primary bedroom
- Description: added 2020 w/en suite bath, HW; sqft is approx
- Level: Second
- Dimensions: 23.5 x 21.3
Bedroom 2
- Description: HW; sqft is approximate
- Level: Second
- Dimensions: 18.2 x 15.4
Bedroom 3
- Description: HW, built-ins; sqft is approximate
- Level: Second
- Dimensions: 13.6 x 14.8
Dining room
- Description: HW; sqft is approximate
- Level: First
- Dimensions: 13.1 x 14.9
Other
- Description: Tub & Shower
- Level: Second
Half bath
- Level: First
Kitchen
- Description: Reno in 2021, stone countertops;sqft approximate
- Level: First
- Dimensions: 14.3 x 14.9
Living room
- Description: HW floors, gas FP; sqft is approximate
- Level: First
- Dimensions: 19.7 x 15.3
Sitting room
- Description: bamboo flooring, mini split; sqft is approxiamte
- Level: First
- Dimensions: 17.7 x 13.6
Heating
- Electric, Heat Pump, Radiant
Cooling
- Central Air
Appliances
- Included: Washer/Dryer Stacked, Dishwasher, Electric Cooking, Microwave, Oven, Refrigerator
- Laundry: Washer Hookup, Dryer Hookup, Stacked
Features
- Bookcases, Built-in Features, Separate/Formal Dining Room, Granite Counters, High Ceilings
- Flooring: Bamboo, Wood
- Has basement: No
- Attic: Pull Down Stairs
- Number of fireplaces: 2
- Fireplace features: Gas
Interior area
- Total interior livable area: 2,575 sqft
- Finished area above ground: 2,575
Property
Parking
- Total spaces: 1.5
- Parking features: Attached, Garage, Off Street, Two Spaces, On Street
- Attached garage spaces: 1.5
- Has uncovered spaces: Yes
Features
- Levels: Two
- Stories: 2
- Patio & porch: Front Porch
- Pool features: None
- Fencing: Back Yard,Fenced,Privacy
Lot
- Size: 0.44 Acres
- Features: Corner Lot, Dead End, Cul-De-Sac, Level
- Topography: Level
Details
- Parcel number: S0053394010
- Zoning description: R-4
Construction
Type & style
- Home type: SingleFamily
- Architectural style: Two Story
- Property subtype: Single Family Residence
Materials
- Drywall, HardiPlank Type, Plaster, Wood Siding
- Roof: Metal
Condition
- Resale
- New construction: No
- Year built: 1920
Utilities & green energy
- Sewer: Public Sewer
- Water: Public
Community & HOA
Community
- Subdivision: Forest Hill Park Terrace
Location
- Region: Richmond
Financial & listing details
- Price per square foot: $264/sqft
- Tax assessed value: $551,000
- Annual tax amount: $7,248
- Date on market: 1/17/2026
- Ownership: Individuals
- Ownership type: Sole Proprietor
Price history
| Date | Event | Price |
|---|---|---|
| 8/23/2024 | Sold | $679,000$264/sqft |
Source:  CVRMLS #2418872 Report a problem CVRMLS #2418872 Report a problem | ||
| 7/23/2024 | Pending sale | $679,000$264/sqft |
Source: CVRMLS #2418872 Report a problem | ||
| 7/18/2024 | Listed for sale | $679,000+131.7%$264/sqft |
Source: CVRMLS #2418872 Report a problem | ||
| 9/10/2014 | Sold | $293,000-2.3%$114/sqft |
Source: CVRMLS #1415410 Report a problem | ||
| 5/30/2014 | Listed for sale | $299,950+6%$116/sqft |
Source: Visual Tour #1415410 Report a problem | ||
| 7/24/2010 | Listing removed | $282,950$110/sqft |
Source: Long & Foster Real Estate #1009648 Report a problem | ||
| 3/26/2010 | Listed for sale | $282,950+45.9%$110/sqft |
Source: Visual Tour #1009648 Report a problem | ||
| 7/19/2002 | Sold | $194,000$75/sqft |
Source: Public Record Report a problem | ||
Public tax history
| Year | Property taxes | Tax assessment |
|---|---|---|
| 2025 | $7,008 +6% | $584,000 +6% |
| 2024 | $6,612 -8.8% | $551,000 -8.8% |
| 2023 | $7,248 | $604,000 |
| 2022 | $7,248 +74.6% | $604,000 +74.6% |
| 2021 | $4,152 +3.6% | $346,000 +3.6% |
| 2020 | $4,008 +11.7% | $334,000 +11.7% |
| 2019 | $3,588 +7.9% | $299,000 +7.9% |
| 2018 | $3,324 +17.4% | $277,000 +1.1% |
| 2017 | $2,832 | $274,000 +13.7% |
| 2016 | $2,832 | $241,000 +2.1% |
| 2015 | $2,832 | $236,000 |
| 2014 | $2,832 | $236,000 |
| 2013 | -- | $236,000 -5.6% |
| 2012 | -- | $250,000 -3.1% |
| 2011 | -- | $258,000 |
| 2010 | -- | $258,000 +0% |
| 2009 | -- | $257,900 +17% |
| 2008 | -- | $220,500 +3.8% |
| 2007 | -- | $212,400 +3.6% |
| 2006 | -- | $205,000 +8.6% |
| 2005 | -- | $188,800 +7.3% |
| 2003 | -- | $176,000 +10% |
| 2002 | -- | $160,000 +5% |
| 2001 | $2,179 | $152,400 |
Find assessor info on the county website
Neighborhood: Forest Hill Terrace
Nearby homes
- $512,7004 bd2 ba2.1k sqft820 W 44th St, Richmond, VA 23225Off Market
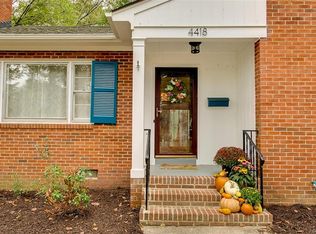
- $491,7003 bd2 ba1.5k sqft4418 Reedy Ave, Richmond, VA 23225Off Market
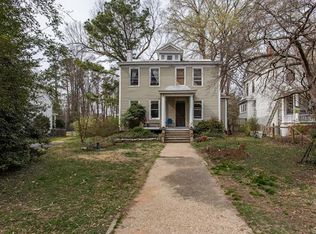
- $556,9003 bd2 ba2.1k sqft818 W 44th St, Richmond, VA 23225Off Market
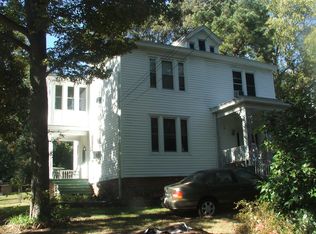
- $637,7003 bd1 ba2.2k sqft816 West 44th Street, Richmond, VA 23225Off Market
- $540,9003 bd1 ba1.4k sqft4308 Reedy Ave, Richmond, VA 23225Off Market
- $558,8004 bd2 ba2.1k sqft4420 Reedy Ave, Richmond, VA 23225Off Market
- $2,000-- bd-- ba-- sqft4420 Reedy Ave, Richmond, VA 23225Off Market
- $732,4000.38 Acres816 W 44th St, Richmond, VA 23225Off Market
Nearby schools
GreatSchools rating
- 2/10Westover Hills Elementary SchoolGrades: PK-5Distance: 0.6 mi
- 1/10Lucille M. Brown Middle SchoolGrades: 6-8Distance: 1.7 mi
- 1/10Richmond High School for the ArtsGrades: 9-12Distance: 0.4 mi
Schools provided by the listing agent
- Elementary: Westover Hills
- Middle: Thompson
- High: Huguenot
Source: CVRMLS. This data may not be complete. We recommend contacting the local school district to confirm school assignments for this home.
Get a cash offer in 3 minutes
Find out how much your home could sell for in as little as 3 minutes with a no-obligation cash offer.
Estimated market value
$772,200
Get a cash offer in 3 minutes
Find out how much your home could sell for in as little as 3 minutes with a no-obligation cash offer.
Estimated market value
$772,200
Nearby cities
Nearby neighborhoods
Nearby zip codes
Other Richmond Topics
